Let’s Find Your New Property 

Choosing the right real estate partner is the first step toward finding your dream home. The Ed Huck Team is here to guide you through every step of the journey. Start by creating a saved search so we can help match you with the best properties. 

Let’s find your new home.

Save
Ask
Tour
Hide
Share
$299,900
32 Days On Site

8363 Abbey Road
North Royalton, OH 44133

For Sale|Single Family Residence|Active
3
Beds
2
Total Baths
1
Full Bath
1
Partial Bath
2,821
SqFt
$106
/SqFt
1955
Built
Subdivision:
Royalton Sec 01
County:
Cuyahoga
Call Now: 440-617-2500
Is this the listing for you? We can help make it yours.
440-617-2500
8363 Abbey Road8363 Abbey Road8363 Abbey Road8363 Abbey Road
Save
Ask
Tour
Hide
Share

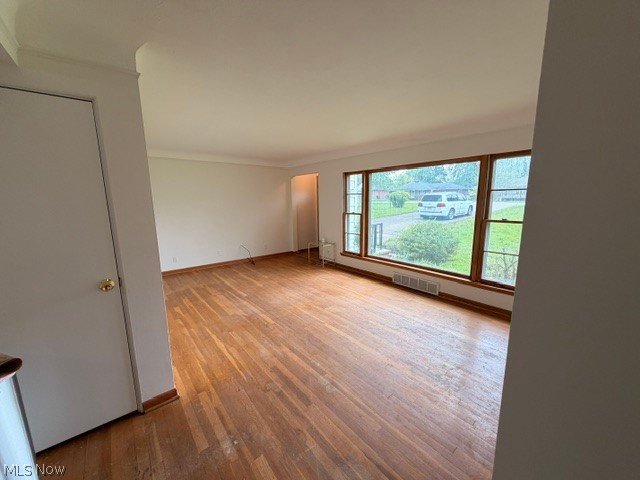
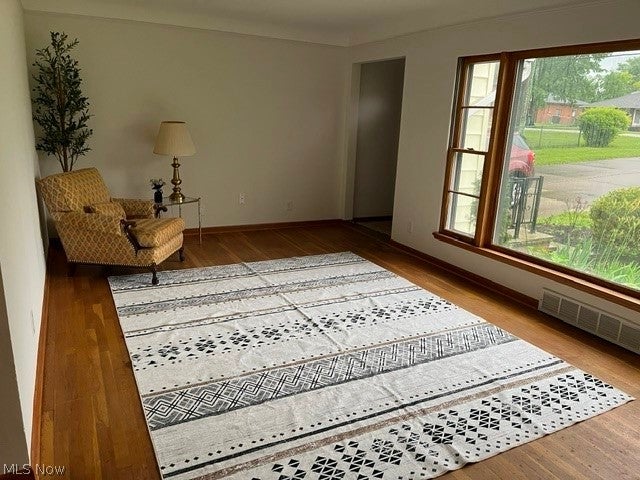
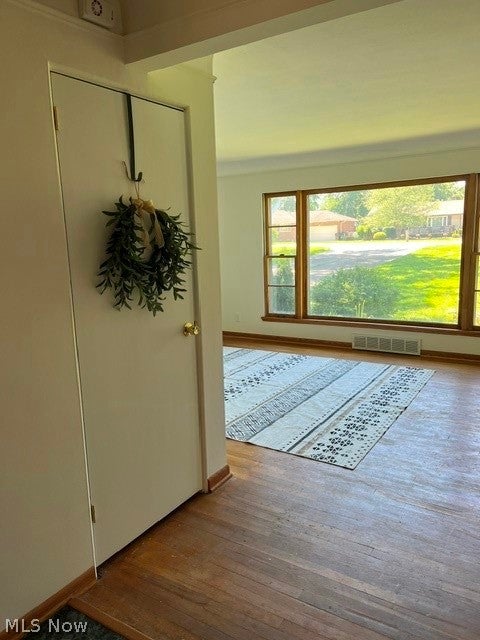
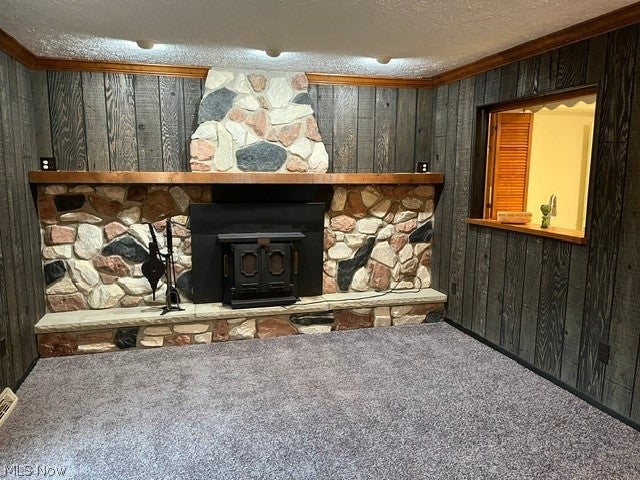
Welcome home is what this house says to you and your family. Step into this lovely ranch home located in the beautiful city of North Royalton. This lovely ranch offers 3 bedrooms, spacious living room, family room, and a fully equipped kitchen, and it combines comfort, character, and beauty throughout, There are a harvest of features in this home. The expansive living room provides for traditional furnishings & entertaining. The family room features new, neutral lush carpeting and showcases a woodburning stone fireplace, creating the perfect setting for cozy evening entertaining of your family and friends. The family room also features a sliding glass door to open to the exterior wood deck and oversee the beautiful backyard. The bathroom has been recently updated with new flooring and is freshly painted. The kitchen features all appliances. The entire first floor has been freshly painted in a neutral color. It's just waiting for your personal touches and will be so easily adapted to any lovely decor. Enjoy the quiet, relaxing surroundings There is a 1st floor laundry room which can be converted back to a 4th bedroom, should you desire. There is a recreation room for your additional play and entertaining needs. This home offers outstanding outdoor living. This exceptional home has a spacious lot with just under 1 acre of land. This home offers versatile living spaces inside and out with a multitude of many features. Step outside and the setting begins to shine, a rare sense of privacy and possibility. You won't want to miss this opportunity. Call me for a personal tour of this beautiful home .Enjoy good relaxing surroundings

Save
Ask
Tour
Hide
Share
Listing Snapshot
Price 
$299,900
Days On Site 
32 Days
Bedrooms 
3
Inside Area (SqFt) 
2,821 sqft
Total Baths 
2
Full Baths 
1
Partial Baths 
1
Lot Size 
0.9183 Acres
Year Built 
1955
MLS® Number 
5221850
Status 
Active
Property Tax 
$3,827
HOA/Condo/Coop Fees 
N/A
Sq Ft Source 
N/A
Friends & Family
Recent Activity
2 weeks agoPrice changed to $299,900
2 weeks agoListing updated with changes from the MLS®
a month agoListing first seen on site
General Features
Acres 
0.9183
Attached Garage 
Yes
Foundation 
Block
Garage 
Yes
Garage Spaces 
2
Home Warranty 
Yes
Land Lease 
No
Levels 
One
Parking 
AttachedConcreteGarage Faces FrontGarageGarage Door Opener
Property Sub Type 
Single Family Residence
Sewer 
Public Sewer
Special Circumstances 
Standard
SqFt Above 
1667
SqFt Below 
1154
Style 
Ranch
Water Source 
Public
Interior Features
Appliances 
DishwasherRangeRefrigerator
Basement 
FullFinishedConcretePartially Finished
Cooling 
Ceiling Fan(s)Central Air
Fireplace 
Yes
Fireplace Features 
Family Room
Fireplaces 
1
Heating 
Natural GasForced Air
Interior 
Ceiling Fan(s)Entrance FoyerEat-in Kitchen
Laundry Features 
Washer HookupGas Dryer HookupIn BasementMain LevelLaundry RoomSee Remarks
Main Level Bedrooms 
3
Window Features 
Aluminum FramesStorm Window(s)
Bathroom 
Dimensions - ND x NDLevel - FirstDescription - New Flooring, Freshly Painted
Bedroom 
Dimensions - 12 x 10Level - First
EatInKitchen 
Dimensions - 12 x 10Level - FirstDescription - Range, Refrigerator & Dishwasher
Family Room 
Dimensions - 20 x 12Level - FirstDescription - New Carpet, Stone Fireplace, Sliding Door To Deck In Back
Laundry 
Dimensions - 11 x 9Level - FirstDescription - This room was previously a 4th bedroom, can be converted back. Currently used as a 1st floor laundry room.
Living Room 
Dimensions - 18 x 12Level - FirstDescription - Hardwood Floor, Large Picture Window
PrimaryBedroom 
Dimensions - 12 x 10Level - First
Save
Ask
Tour
Hide
Share
Exterior Features
Construction Details 
Aluminum Siding
Exterior 
Private Yard
Lot Features 
Back YardLandscapedWooded
Patio And Porch 
Deck
Roof 
Asphalt
View 
Trees/Woods
Waterview 
Trees/Woods
Windows/Doors 
Aluminum FramesStorm Window(s)
Community Features
Financing Terms Available 
CashConventionalFHA
School District 
North Royalton CSD - 1821
Township 
North Royalton
Schools
School District
North Royalton CSD - 1821
Elementary School
Unknown
Middle School
Unknown
High School
Unknown
Listing courtesy of Joyce M Leszcz of Berkshire Hathaway HomeServices Stouffer Realty


The data relating to real estate for sale on this website comes in part from the Internet Data Exchange program of MLS NOW. Real estate listings held by brokerage firms other than are marked with the Internet Data Exchange logo and detailed information about them includes the name of the listing broker(s). The photos may be altered, edited, enhanced or virtually staged. Information Deemed Reliable But Not Guaranteed. Copyright 2026 - Multiple Listing Service, Inc. – All Rights Reserved.

Neighborhood & Commute
Source: Walkscore
Disclosure: Community information and market data powered by Constellation Data Labs. Information is deemed reliable but not guaranteed.
Save
Ask
Tour
Hide
Share