Let’s Find Your New Property 

Choosing the right real estate partner is the first step toward finding your dream home. The Ed Huck Team is here to guide you through every step of the journey. Start by creating a saved search so we can help match you with the best properties. 

Let’s find your new home.

Save
Ask
Tour
Hide
Share
$315,000
31 Days On Site

16628 Bennett Road
North Royalton, OH 44133

Single Family Residence|Pending
3
Beds
2
Total Baths
2
Full Baths
2,340
SqFt
$135
/SqFt
1973
Built
County:
Cuyahoga
Call Now: 440-617-2500
Is this the listing for you? We can help make it yours.
440-617-2500
16628 Bennett Road16628 Bennett Road16628 Bennett Road16628 Bennett Road
Save
Ask
Tour
Hide
Share

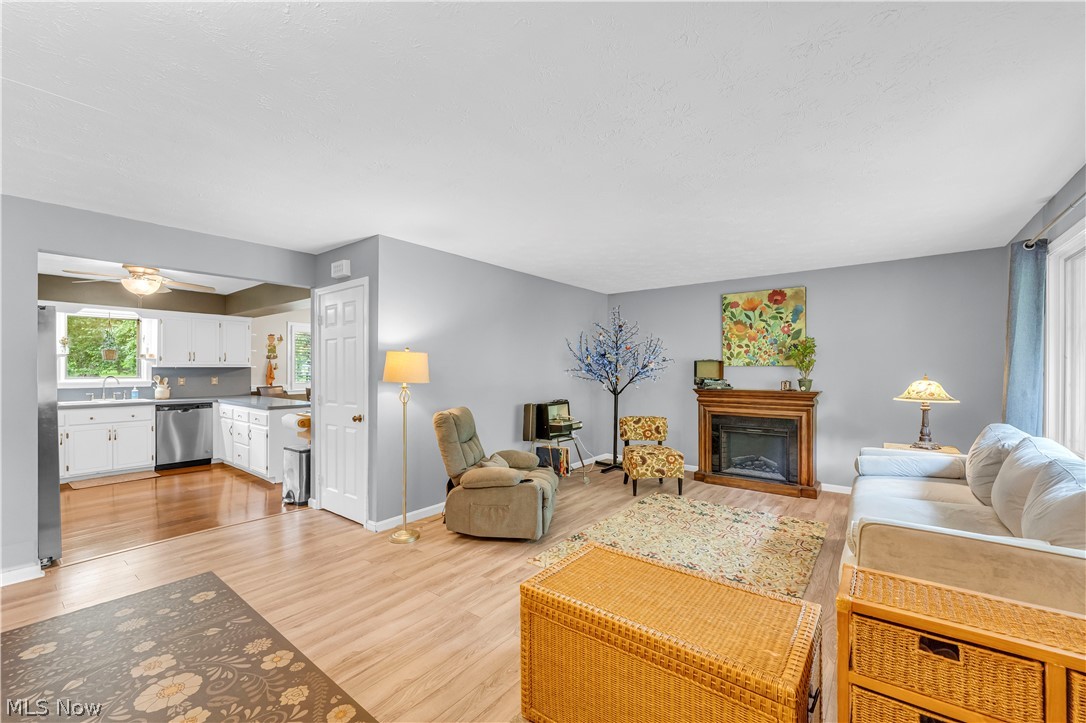
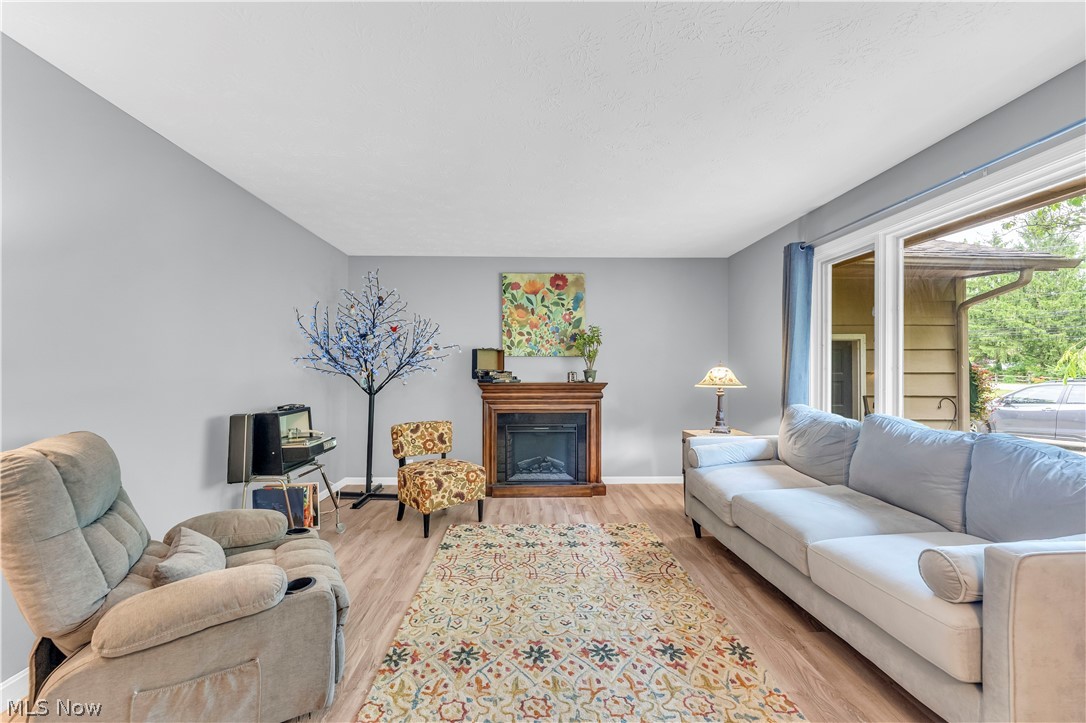
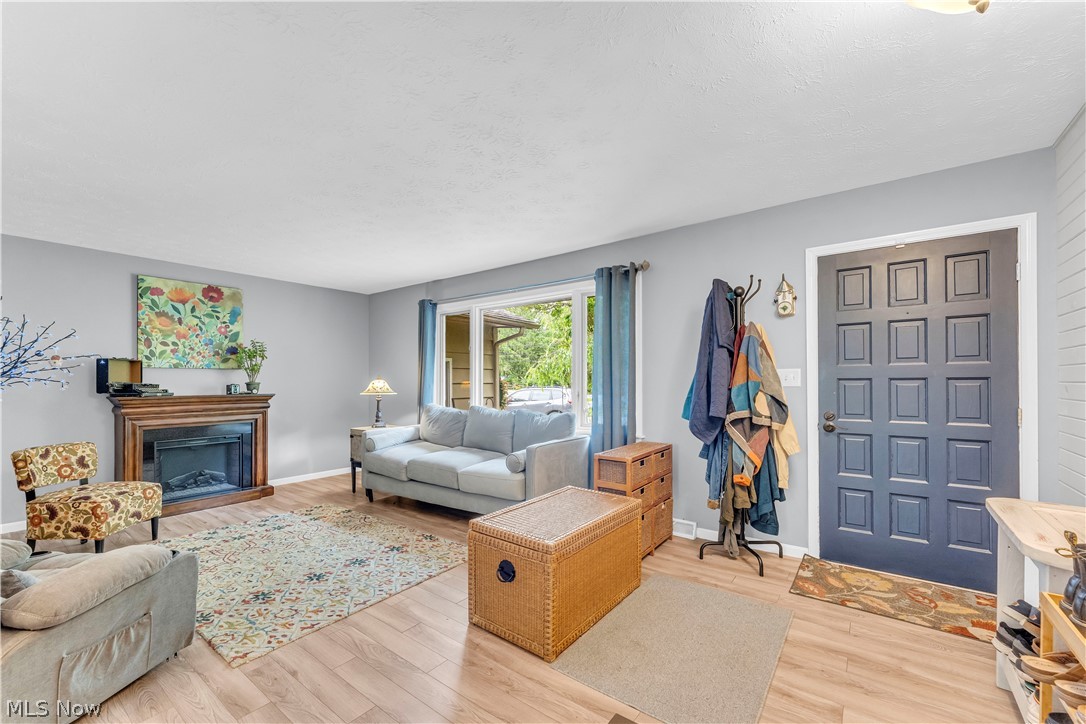
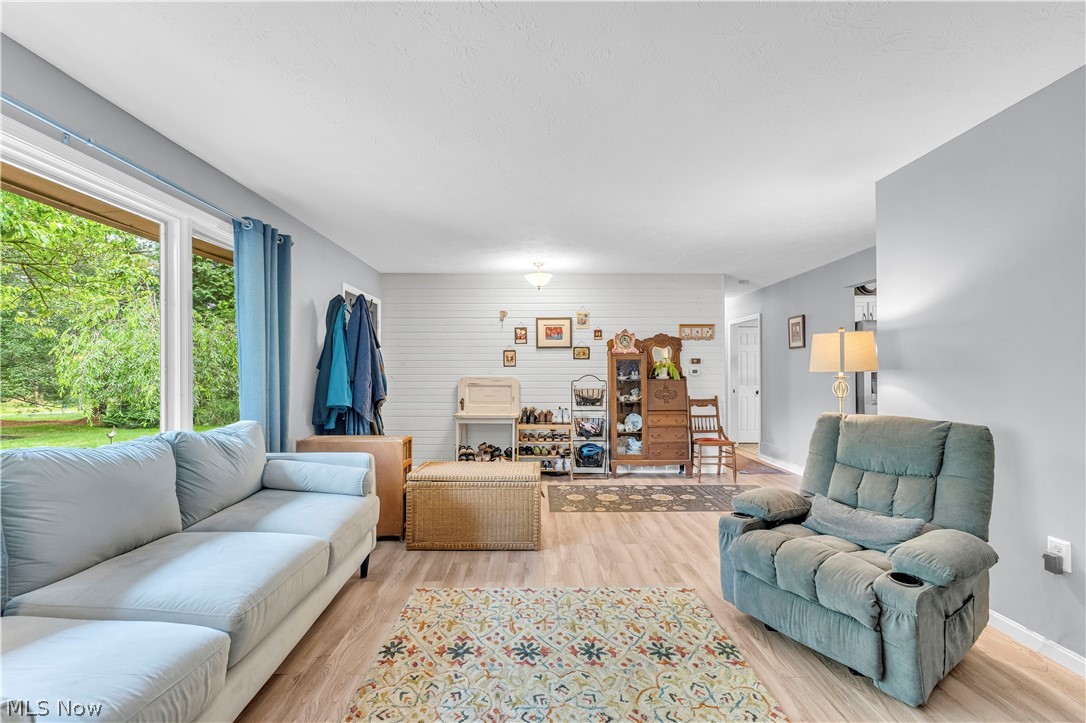
Tucked away on over half an acre in North Royalton, this beautifully maintained ranch offers the privacy and peaceful setting that's becoming harder to find. Surrounded by mature trees and thoughtfully landscaped gardens, the home blends naturally into its surroundings while offering a welcoming curb appeal with stamped concrete walkways in a classic herringbone brick pattern, a charming trellis entry, and an attached two-car garage. Inside, the main living area features luxury vinyl plank flooring and a comfortable layout that separates the living spaces from the bedrooms. The beautifully remodeled full bathroom stands out with rustic porcelain tile, dual rainfall shower heads, a built-in bench, shiplap walls, motion-activated vanity lighting, and custom finishes throughout. Three generously sized bedrooms include a primary suite with its own private full bath overlooking the backyard. The kitchen offers white raised-panel cabinetry, stainless steel appliances, laminate countertops, and a large pantry cabinet for additional storage, all while remaining connected to both the dining room and spacious family room. A gas fireplace with a brick surround creates a cozy focal point in the family room, where sliding glass doors with built-in blinds provide direct access to the backyard patio. The partially finished basement adds valuable living space with room for a recreation area, home office, gym, hobby room, or studio, while the unfinished section offers excellent storage, laundry, and workshop space. Outside, the backyard provides the ideal balance of open green space and mature shade trees. The fenced patio area is perfect for entertaining, grilling, or relaxing, while the adjacent garden offers space for growing vegetables, herbs, or flowers. With open space beyond the rear property line, the backyard feels even larger and more private than its already generous lot size. Located just minutes from the Cleveland Metroparks, shopping, and restaurants!

Save
Ask
Tour
Hide
Share
Listing Snapshot
Price 
$315,000
Days On Site 
31 Days
Bedrooms 
3
Inside Area (SqFt) 
2,340 sqft
Total Baths 
2
Full Baths 
2
Partial Baths 
N/A
Lot Size 
0.551 Acres
Year Built 
1973
MLS® Number 
5222252
Status 
Pending
Property Tax 
$3,997
HOA/Condo/Coop Fees 
N/A
Sq Ft Source 
N/A
Friends & Family
Recent Activity
2 weeks agoStatus changed to Pending
2 weeks agoListing updated with changes from the MLS®
a month agoListing first seen on site
General Features
Acres 
0.551
Attached Garage 
Yes
Direction Faces 
Southeast
Foundation 
Block
Garage 
Yes
Garage Spaces 
2
Land Lease 
No
Levels 
One
Parking 
AttachedDrivewayGarage
Property Sub Type 
Single Family Residence
Sewer 
Septic Tank
Special Circumstances 
Standard
SqFt Above 
1680
SqFt Below 
660
Style 
Ranch
Water Source 
Public
Interior Features
Appliances 
DryerDishwasherRangeRefrigeratorWasher
Basement 
Crawl SpaceFullSump PumpStorage Space
Cooling 
Central Air
Fireplace 
Yes
Fireplace Features 
Family RoomGas
Fireplaces 
1
Heating 
Forced Air
Interior 
Built-in FeaturesLaminate CountersStorage
Laundry Features 
Electric Dryer HookupIn Basement
Main Level Bedrooms 
2
Window Features 
Low Emissivity Windows
Bathroom 
Dimensions - ND x NDLevel - FirstFeatures - Built-in Features
Bedroom 
Dimensions - ND x NDLevel - FirstFeatures - Built-in Features
Dining Room 
Dimensions - ND x NDLevel - First
Family Room 
Dimensions - ND x NDLevel - First
Kitchen 
Dimensions - ND x NDLevel - FirstFeatures - Laminate Counters
Living Room 
Dimensions - ND x NDLevel - First
PrimaryBathroom 
Dimensions - ND x NDLevel - First
PrimaryBedroom 
Dimensions - ND x NDLevel - First
Save
Ask
Tour
Hide
Share
Exterior Features
Construction Details 
Wood Siding
Exterior 
Garden
Lot Features 
Garden
Patio And Porch 
Rear Porch
Roof 
Shingle
Windows/Doors 
Low Emissivity Windows
Community Features
Financing Terms Available 
CashConventionalFHAVA Loan
School District 
North Royalton CSD - 1821
Township 
North Royalton
Schools
School District
North Royalton CSD - 1821
Elementary School
Unknown
Middle School
Unknown
High School
Unknown
Listing courtesy of Sam Ohler of RE/MAX Transitions


The data relating to real estate for sale on this website comes in part from the Internet Data Exchange program of MLS NOW. Real estate listings held by brokerage firms other than are marked with the Internet Data Exchange logo and detailed information about them includes the name of the listing broker(s). The photos may be altered, edited, enhanced or virtually staged. Information Deemed Reliable But Not Guaranteed. Copyright 2026 - Multiple Listing Service, Inc. – All Rights Reserved.

Neighborhood & Commute
Source: Walkscore
Disclosure: Community information and market data powered by Constellation Data Labs. Information is deemed reliable but not guaranteed.
Save
Ask
Tour
Hide
Share