Let’s Find Your New Property 

Choosing the right real estate partner is the first step toward finding your dream home. The Ed Huck Team is here to guide you through every step of the journey. Start by creating a saved search so we can help match you with the best properties. 

Let’s find your new home.

Save
Ask
Tour
Hide
Share
$559,000
24 Days On Site

3173 Rosewood Oval
North Royalton, OH 44133

Single Family Residence|Pending
4
Beds
3
Total Baths
2
Full Baths
1
Partial Bath
3,637
SqFt
$154
/SqFt
1996
Built
Subdivision:
Foxwood Estates
County:
Cuyahoga
Call Now: 440-617-2500
Is this the listing for you? We can help make it yours.
440-617-2500
3173 Rosewood Oval3173 Rosewood Oval3173 Rosewood Oval3173 Rosewood Oval
Save
Ask
Tour
Hide
Share

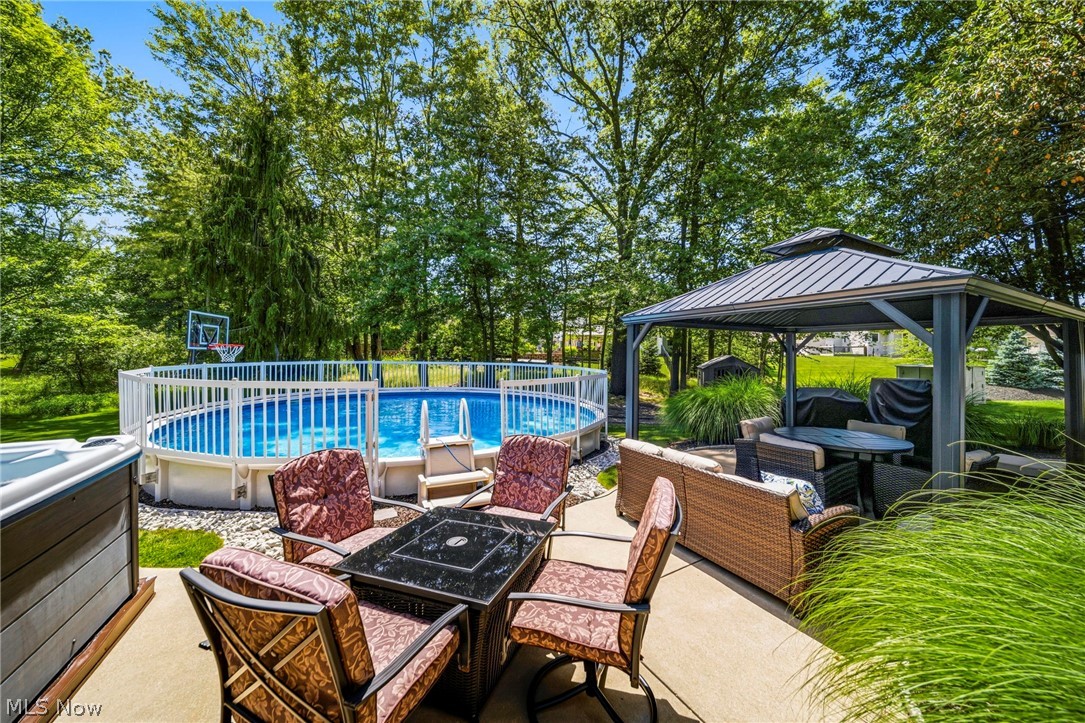
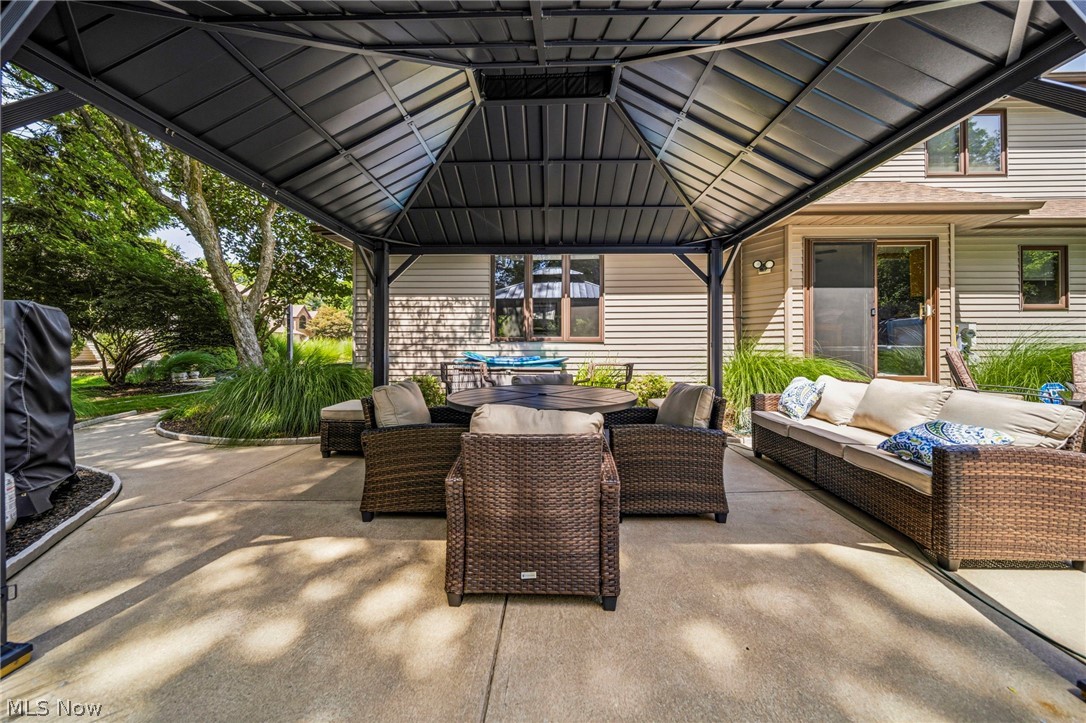
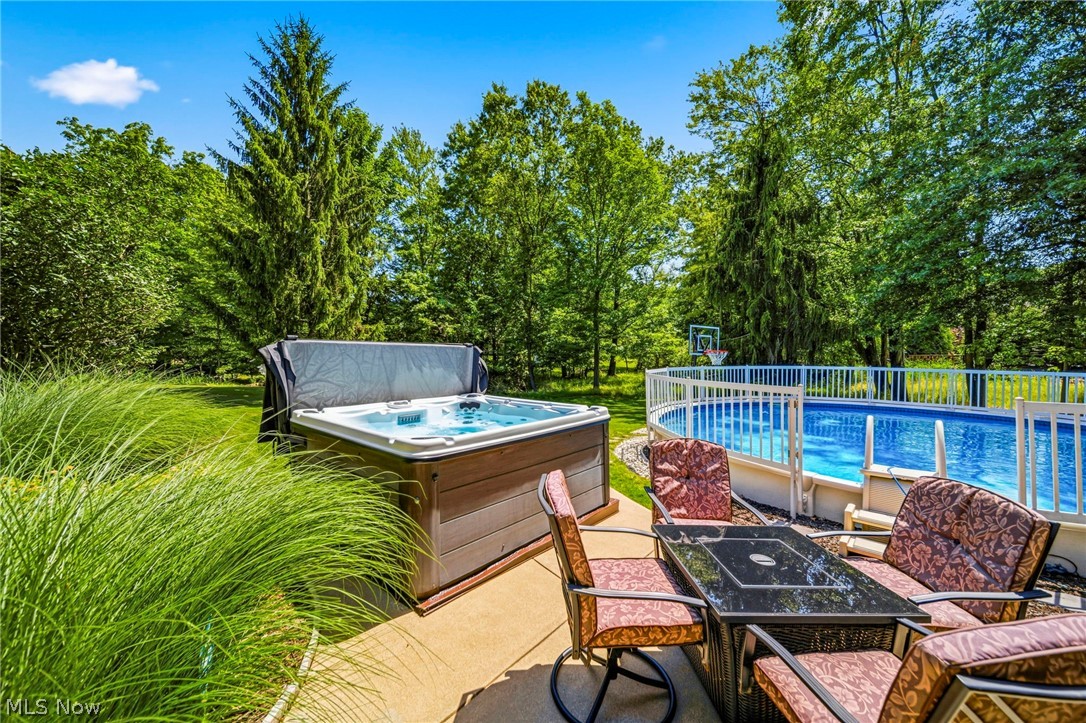
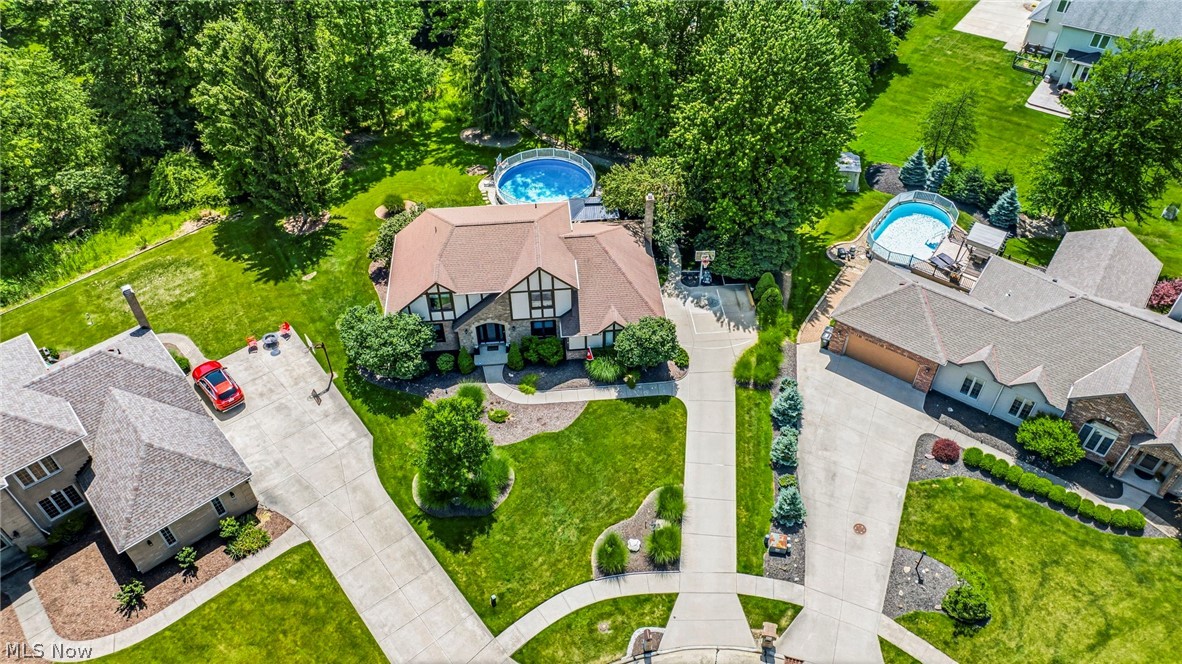
Nestled in the desirable Foxwood Estates, this stunning 2-story colonial home in North Royalton is a perfect blend of elegance and comfort. Set on a private cul-de-sac, it boasts a meticulously maintained exterior w/ beautiful landscaping that invites you into a world of tranquility. As you step through the large entry foyer, you are immediately greeted by a sense of warmth and space; to the left, a spacious living room awaits, perfect for gatherings or quiet evenings, while to the right, a beautifully appointed home office or den provides a peaceful retreat for work or study. The heart of the home is undoubtedly the gorgeous kitchen, designed for both functionality and style. With modern appliances, ample counter space, and an open layout that flows seamlessly into the cozy family room, it’s the ideal spot for family gatherings. Natural light floods the space, accentuating the inviting atmosphere, while the family room features a charming fireplace, perfect for cozying up during cooler months. Adjacent to the kitchen, the expansive dining room offers easy access to the outdoor patio, where you’ll discover a true backyard oasis. The beautifully landscaped outdoor area features lush greenery, a stunning pergola, and a hot tub, all surrounding a sparkling pool, creating a private retreat perfect for entertaining or relaxing on sunny days. Venture upstairs to find the tranquil master bedroom, complete with an ensuite bathroom featuring double sinks, a luxurious soaking tub, and a separate shower. The additional three bedrooms are generously sized, ensuring plenty of space for family or guests.The finished lower level adds even more value to this exceptional home, providing a fantastic space for entertaining, game nights, or a home gym.With a one-year home warranty for peace of mind, this beautiful property is not just a house; it's a place to create lasting memories. Don't miss the chance to experience all this home has to offer—call today for your private tour!

Save
Ask
Tour
Hide
Share
Listing Snapshot
Price 
$559,000
Days On Site 
24 Days
Bedrooms 
4
Inside Area (SqFt) 
3,637 sqft
Total Baths 
3
Full Baths 
2
Partial Baths 
1
Lot Size 
0.429 Acres
Year Built 
1996
MLS® Number 
5222376
Status 
Pending
Property Tax 
$7,734
HOA/Condo/Coop Fees 
$10.42 monthly
Sq Ft Source 
N/A
Friends & Family
Recent Activity
3 weeks agoStatus changed to Pending
3 weeks agoListing updated with changes from the MLS®
3 weeks agoListing first seen on site
General Features
Acres 
0.429
Attached Garage 
Yes
Disclosures 
Hoa Disclosure
Garage 
Yes
Garage Spaces 
2
Home Warranty 
Yes
Land Lease 
No
Levels 
Two
Parking 
AttachedGaragePaved
Property Sub Type 
Single Family Residence
Sewer 
None
Special Circumstances 
Standard
SqFt Above 
2500
SqFt Below 
1137
Style 
Colonial, Tudor
Utilities 
Sewer Not AvailableWater Not Available
Water Source 
None
Interior Features
Appliances 
DryerDishwasherRangeRefrigeratorWasher
Basement 
FullPartially Finished
Cooling 
Central Air
Fireplace 
Yes
Fireplace Features 
Family Room
Fireplaces 
1
Heating 
Natural GasForced Air
Laundry Features 
Main Level
Bathroom 
Dimensions - ND x NDLevel - First
Bedroom 
Dimensions - 12 x 11Level - Second
Den 
Dimensions - ND x NDLevel - First
Dining Room 
Dimensions - 12 x 14Level - First
EntryFoyer 
Dimensions - ND x NDLevel - First
Exercise Room 
Dimensions - ND x NDLevel - Basement
Family Room 
Dimensions - 20 x 13Level - First
Kitchen 
Dimensions - 23 x 12Level - First
Laundry 
Dimensions - ND x NDLevel - First
Living Room 
Dimensions - 14 x 15Level - Second
Media Room 
Dimensions - ND x NDLevel - Basement
Office 
Dimensions - ND x NDLevel - First
Pantry 
Dimensions - ND x NDLevel - First
PrimaryBedroom 
Dimensions - 15 x 12Level - Second
Save
Ask
Tour
Hide
Share
Exterior Features
Construction Details 
Aluminum SidingStoneStucco
Exterior 
Storage
Lot Features 
Back YardCul-De-SacWooded
Patio And Porch 
Patio
Pool Features 
Private
Private Pool 
Yes
Roof 
AsphaltFiberglass
Community Features
Association Dues 
125
Financing Terms Available 
CashConventionalFHAVA Loan
HOA Fee Frequency 
Annually
School District 
North Royalton CSD - 1821
Township 
North Royalton
Schools
School District
North Royalton CSD - 1821
Elementary School
Unknown
Middle School
Unknown
High School
Unknown
Listing courtesy of Daniela Maragos of Keller Williams Elevate


The data relating to real estate for sale on this website comes in part from the Internet Data Exchange program of MLS NOW. Real estate listings held by brokerage firms other than are marked with the Internet Data Exchange logo and detailed information about them includes the name of the listing broker(s). The photos may be altered, edited, enhanced or virtually staged. Information Deemed Reliable But Not Guaranteed. Copyright 2026 - Multiple Listing Service, Inc. – All Rights Reserved.

Neighborhood & Commute
Source: Walkscore
Disclosure: Community information and market data powered by Constellation Data Labs. Information is deemed reliable but not guaranteed.
Save
Ask
Tour
Hide
Share