Let’s Find Your New Property 

Choosing the right real estate partner is the first step toward finding your dream home. The Ed Huck Team is here to guide you through every step of the journey. Start by creating a saved search so we can help match you with the best properties. 

Let’s find your new home.

Save
Ask
Tour
Hide
Share
$274,900
36 Days On Site

18606 Buccaneer Creek Drive 16
Strongsville, OH 44136

Condominium|Pending
2
Beds
3
Total Baths
2
Full Baths
1
Partial Bath
2,279
SqFt
$121
/SqFt
1988
Built
Subdivision:
Buccaneer Woodlands Condo
County:
Cuyahoga
Call Now: 440-617-2500
Is this the listing for you? We can help make it yours.
440-617-2500
18606 Buccaneer Creek Drive 1618606 Buccaneer Creek Drive 1618606 Buccaneer Creek Drive 1618606 Buccaneer Creek Drive 16
Save
Ask
Tour
Hide
Share

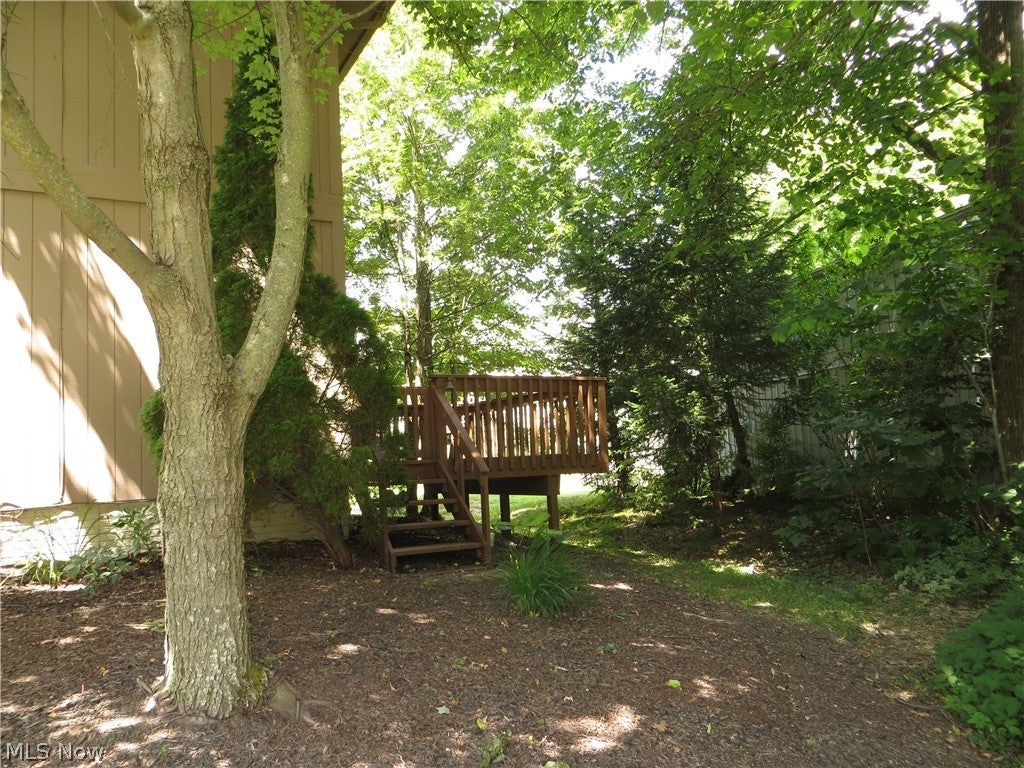
Tucked away in Spy Glass Hill, surrounded by mature trees & tranquil setting, is the Buccaneer Woodlands Condominium Community. Here, townhouse style homes are the perfect choice for those in search of maintenance free living. 18606 Buccaneer Creek Dr. offers 1606 sqft of living space & has a finished lower level, a feature not common in most Strongsville condos. The kitchen was updated in 2016 with unique countertops and backsplash, white cabinetry, and stainless appliances. Engineered wood flooring flow gently through the dining and living areas. The living room is adorned with a woodburning fireplace, classic mantel, and dual accent windows. Access to the private yard and shaded deck, is available off the dining area through the Therma-Tru Slider installed in 2018. A first-floor laundry area with cabinets, laundry rack and utility tub installed in 2017, washer/dryer 2017, and a full pantry offers convenience. Half bath remodeled in 2016. The second floor is accessible off the foyer. The stair landing was updated with LVT flooring and the stairs have newer pet-friendly carpeting. A quaint nook at the top of the stairs separates two spacious bedrooms. The master bedroom is located at the back of the home. Its en-suite glamor bath was remodeled in 2016. A soaking tub is warmed by the light from the skylight. The walk-in shower has glass doors, a shower seat and built-in shelving. The vanity has dual sinks, Corian counters, and is steps away from the walk-in closet. The second bedroom is nicely-sized has a walk-in closet. Its en-suite bath provides for a shower/bathtub combo and a vanity with plenty of counter space. The lower level has a finished recreation area perfect for movie nights, work-out room, or even a home office. The central air was replaced in 2017, Furnace 2016 & ignitor 2025, HWT 2016, newer main waterline shut-off valve. Storage under the steps. The roof and skylights were replaced by the HOA in 2009. Garage door spring replaced 2025.

Save
Ask
Tour
Hide
Share
Listing Snapshot
Price 
$274,900
Days On Site 
36 Days
Bedrooms 
2
Inside Area (SqFt) 
2,279 sqft
Total Baths 
3
Full Baths 
2
Partial Baths 
1
Lot Size 
N/A
Year Built 
1988
MLS® Number 
5222557
Status 
Pending
Property Tax 
$3,132
HOA/Condo/Coop Fees 
$33.33 monthly
Sq Ft Source 
N/A
Friends & Family
Recent Activity
a month agoStatus changed to Pending
a month agoListing updated with changes from the MLS®
a month agoListing first seen on site
General Features
Attached Garage 
Yes
Garage 
Yes
Garage Spaces 
2
Land Lease 
No
Levels 
Two
Number Of Stories 
2
Parking 
Additional ParkingAttachedDrivewayGarage Faces FrontGarageGarage Door OpenerOutside
Pets 
Yes
Property Sub Type 
Condominium
Sewer 
Public Sewer
SqFt Above 
1606
SqFt Below 
673
Water Source 
Public
Interior Features
Appliances 
DryerDishwasherMicrowaveRangeRefrigeratorWasher
Basement 
Partially Finished
Cooling 
Ceiling Fan(s)Central Air
Fireplace 
Yes
Fireplace Features 
Glass DoorsLiving RoomWood Burning
Fireplaces 
1
Heating 
Natural GasForced AirFireplace(s)
Interior 
Tray Ceiling(s)Ceiling Fan(s)Crown MoldingEntrance FoyerEat-in KitchenSee RemarksWalk-In Closet(s)
Laundry Features 
Electric Dryer HookupGas Dryer HookupMain Level
Window Features 
Double Pane WindowsSkylight(s)Window Treatments
Bathroom 
Dimensions - 5 x 5Level - FirstDescription - First floor half bath
Bedroom 
Dimensions - 13 x 12Level - Second
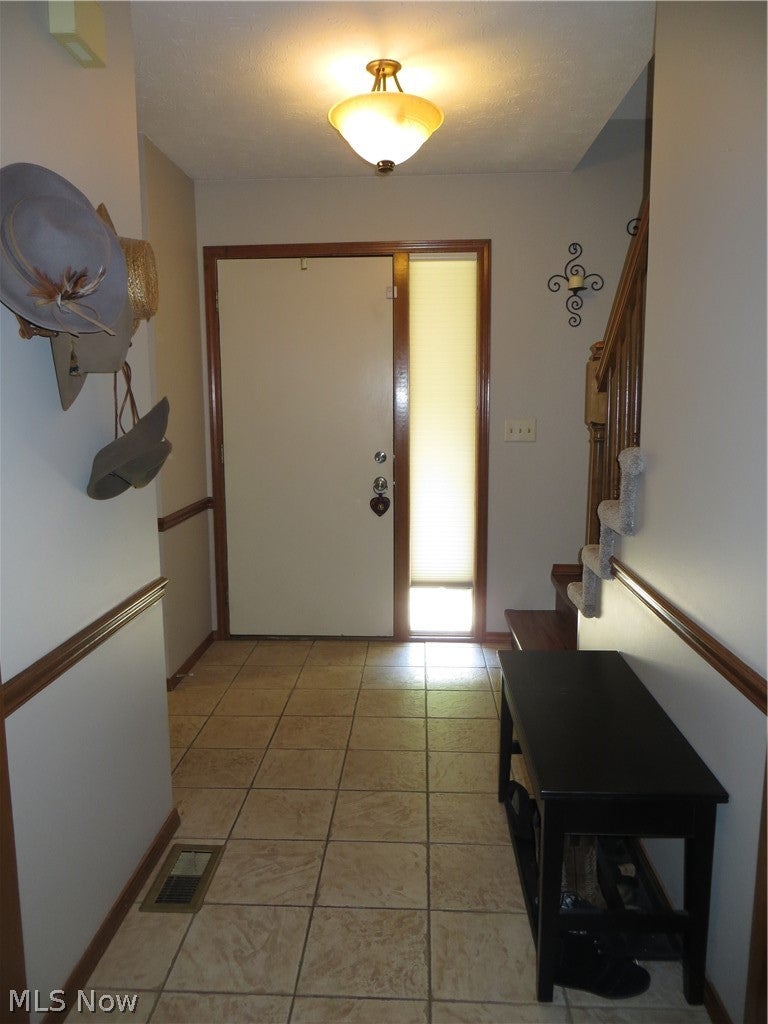
EntryFoyer 
Dimensions - 9 x 5Level - FirstDescription - Welcoming foyer with chair rail & ceramic flooring
Kitchen 
Dimensions - 10 x 10Level - FirstFeatures - Tray Ceiling(s)Description - Kitchen with concrete countertops, tray ceiling & stainless appliances
Laundry 
Dimensions - 8 x 7Level - FirstDescription - First floor laundry
Living Room 
Dimensions - 20 x 14Level - FirstDescription - Living room with engineered wood flooring, crown molding & fireplace.
Other 
Dimensions - 12 x 13Level - LowerDescription - Furnace room
PrimaryBathroom 
Dimensions - 14 x 9Level - SecondFeatures - Soaking Tub, Walk-In Closet(s)Description - En suite bath with Corian surround, walk-in closet & skylight
Recreation 
Dimensions - 11 x 31Level - LowerDescription - Finished L-shaped lower level rec room
Save
Ask
Tour
Hide
Share
Exterior Features
Construction Details 
Cedar
Exterior 
Private Yard
Fencing 
None
Lot Features 
Corner LotCul-De-Sac
Patio And Porch 
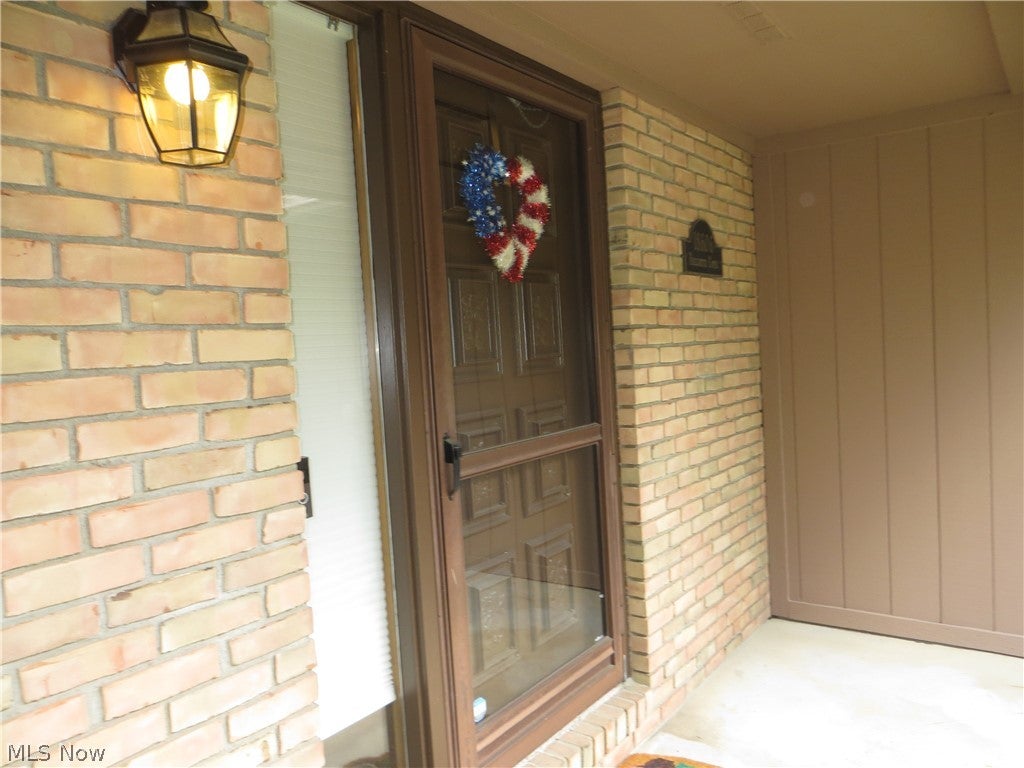
DeckFront PorchPorch
Pool Features 
AssociationIn GroundCommunityPrivate
Private Pool 
Yes
Roof 
AsphaltFiberglass
View 
Neighborhood
Waterview 
Neighborhood
Windows/Doors 
Double Pane WindowsSkylight(s)Window Treatments
Community Features
Association Dues 
400
Community Features 
PoolClubhouseTennis Court(s)
Financing Terms Available 
CashConventional
HOA Fee Frequency 
Annually
School District 
Strongsville CSD - 1830
Township 
Strongsville
Schools
School District
Strongsville CSD - 1830
Elementary School
Unknown
Middle School
Unknown
High School
Unknown
Listing courtesy of Deborah A Farren of CENTURY 21 DePiero & Associates, Inc.


The data relating to real estate for sale on this website comes in part from the Internet Data Exchange program of MLS NOW. Real estate listings held by brokerage firms other than are marked with the Internet Data Exchange logo and detailed information about them includes the name of the listing broker(s). The photos may be altered, edited, enhanced or virtually staged. Information Deemed Reliable But Not Guaranteed. Copyright 2026 - Multiple Listing Service, Inc. – All Rights Reserved.

Neighborhood & Commute
Source: Walkscore
Disclosure: Community information and market data powered by Constellation Data Labs. Information is deemed reliable but not guaranteed.
Save
Ask
Tour
Hide
Share