Let’s Find Your New Property 

Choosing the right real estate partner is the first step toward finding your dream home. The Ed Huck Team is here to guide you through every step of the journey. Start by creating a saved search so we can help match you with the best properties. 

Let’s find your new home.

Save
Ask
Tour
Hide
Share
$239,900
12 Days On Site

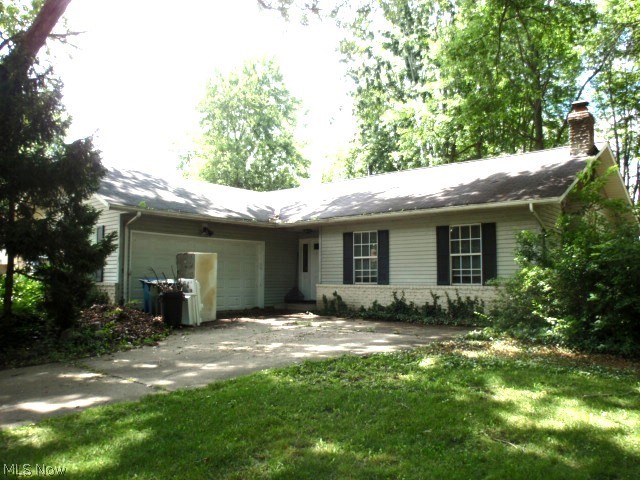
8454 Glenbrook Drive
Olmsted Falls, OH 44138

Single Family Residence|Pending
3
Beds
2
Total Baths
2
Full Baths
2,480
SqFt
$97
/SqFt
1982
Built
Subdivision:
Gemini Estate
County:
Cuyahoga
Call Now: 440-617-2500
Is this the listing for you? We can help make it yours.
440-617-2500
8454 Glenbrook Drive8454 Glenbrook Drive8454 Glenbrook Drive8454 Glenbrook Drive
Save
Ask
Tour
Hide
Share

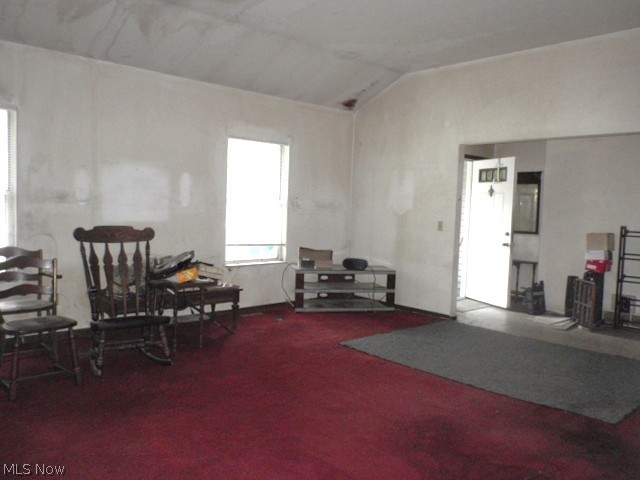
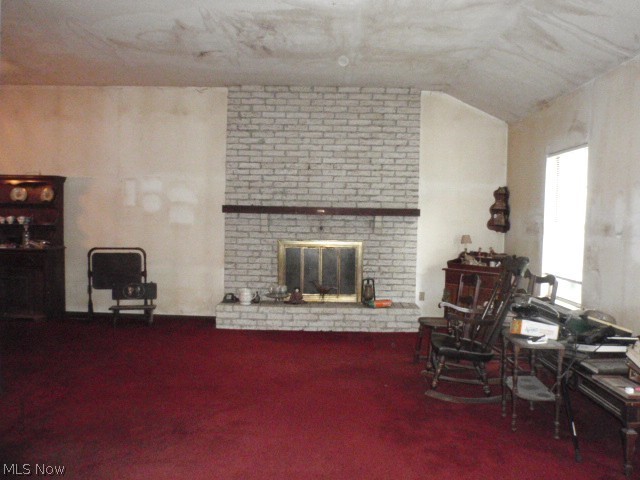
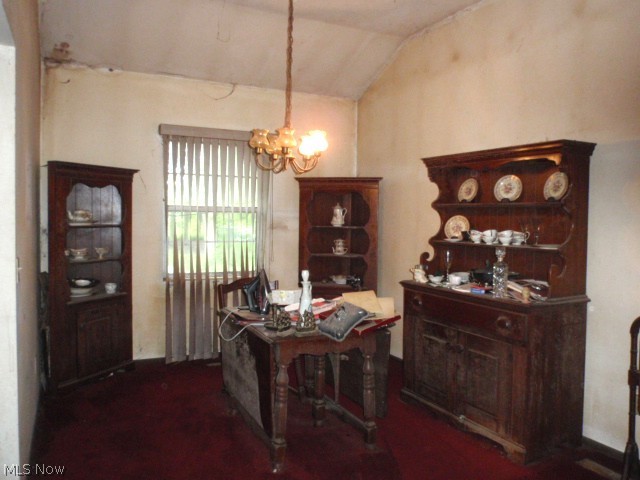
This Ranch style home is located in a beautiful subdivision just east of Olmsted Falls High School. Front foyer entry opens to large living room with vaulted ceiling and fireplace. Dining room is L-shaped with the living room. Kitchen has plenty of cupboard and counterspace along with a pantry. Additional dining area with the kitchen with patio door to rear deck. There is one step up from the foyer area to the bedrooms and baths. Master bedroom has walk in closet, full bath and entry to rear deck. Two other bedrooms with ample closet space. There is a mudroom between the hallway and garage and that is where you access the basement; it could possibly be converted to a first- floor laundry. This home is a fixer upper and requires extensive repairs/improvements. Current condition will limit financing options. All personal property will be removed prior to closing. Home is being sold "AS IS" and seller will not make any repairs; inspections for your information.

Save
Ask
Tour
Hide
Share
Listing Snapshot
Price 
$239,900
Days On Site 
12 Days
Bedrooms 
3
Inside Area (SqFt) 
2,480 sqft
Total Baths 
2
Full Baths 
2
Partial Baths 
N/A
Lot Size 
0.3788 Acres
Year Built 
1982
MLS® Number 
5222992
Status 
Pending
Property Tax 
$7,866
HOA/Condo/Coop Fees 
N/A
Sq Ft Source 
N/A
Friends & Family
Recent Activity
a week agoStatus changed to Pending
a week agoListing updated with changes from the MLS®
2 weeks agoListing first seen on site
General Features
Acres 
0.3788
Attached Garage 
Yes
Direction Faces 
East
Foundation 
Block
Garage 
Yes
Garage Spaces 
2
Land Lease 
No
Levels 
One
Number Of Stories 
1
Parking 
AttachedGarageGarage Door OpenerGarage Faces Side
Property Condition 
Fixer
Property Sub Type 
Single Family Residence
Sewer 
Public Sewer
SqFt Above 
2480
Style 
Ranch
Water Source 
Public
Interior Features
Appliances 
Dishwasher
Basement 
PartialSump PumpUnfinished
Cooling 
Central Air
Fireplace 
Yes
Fireplace Features 
Glass DoorsLiving Room
Fireplaces 
1
Heating 
Natural GasForced Air
Interior 
Vaulted Ceiling(s)Laminate Counters
Laundry Features 
In Basement
Main Level Bedrooms 
3
Bedroom 
Dimensions - 12 x 10Level - First
Dining Room 
Dimensions - 12 x 9Level - First
Kitchen 
Dimensions - 14 x 12Level - FirstFeatures - Laminate Counters
Living Room 
Dimensions - 20 x 15Level - FirstFeatures - Cathedral Ceiling(s)
PrimaryBedroom 
Dimensions - 16 x 12Level - First
Save
Ask
Tour
Hide
Share
Exterior Features
Construction Details 
Aluminum Siding
Lot Features 
Back YardCity LotMany Trees
Roof 
AsphaltFiberglass
View 
City
Waterview 
City
Community Features
Financing Terms Available 
CashConventional
School District 
Olmsted Falls CSD - 1822
Township 
Olmsted Twp
Schools
School District
Olmsted Falls CSD - 1822
Elementary School
Unknown
Middle School
Unknown
High School
Unknown
Listing courtesy of Jackie Meinke of Russell Real Estate Services


The data relating to real estate for sale on this website comes in part from the Internet Data Exchange program of MLS NOW. Real estate listings held by brokerage firms other than are marked with the Internet Data Exchange logo and detailed information about them includes the name of the listing broker(s). The photos may be altered, edited, enhanced or virtually staged. Information Deemed Reliable But Not Guaranteed. Copyright 2026 - Multiple Listing Service, Inc. – All Rights Reserved.

Neighborhood & Commute
Source: Walkscore
Disclosure: Community information and market data powered by Constellation Data Labs. Information is deemed reliable but not guaranteed.
Save
Ask
Tour
Hide
Share