

2144 W 6th StreetCleveland, OH 44113
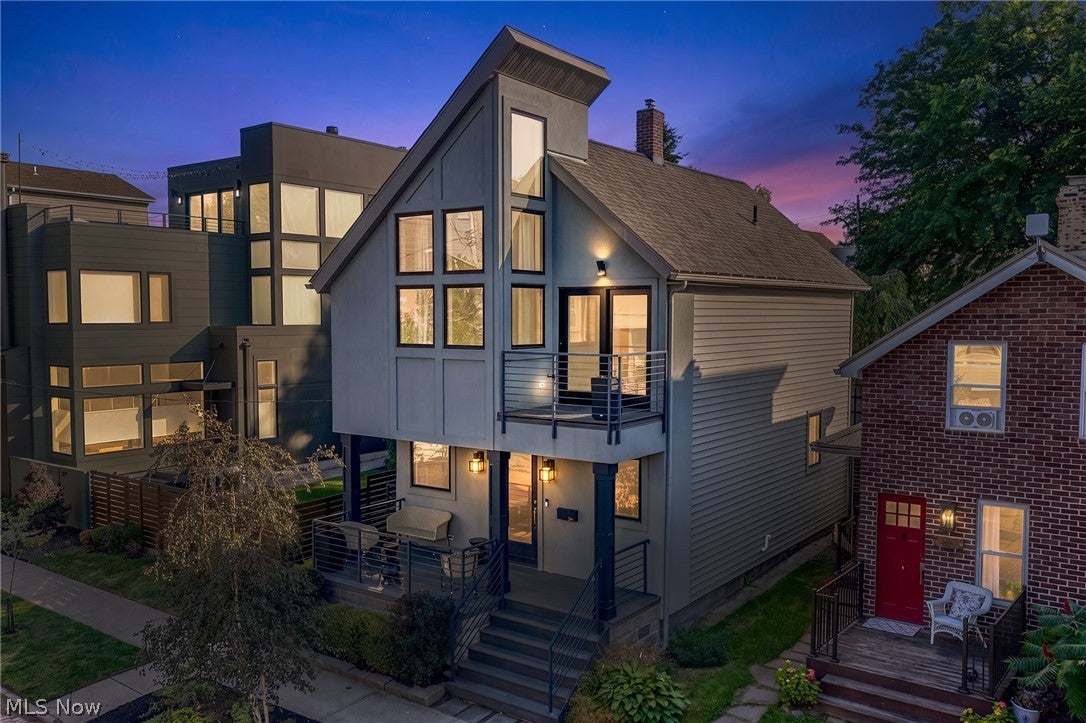
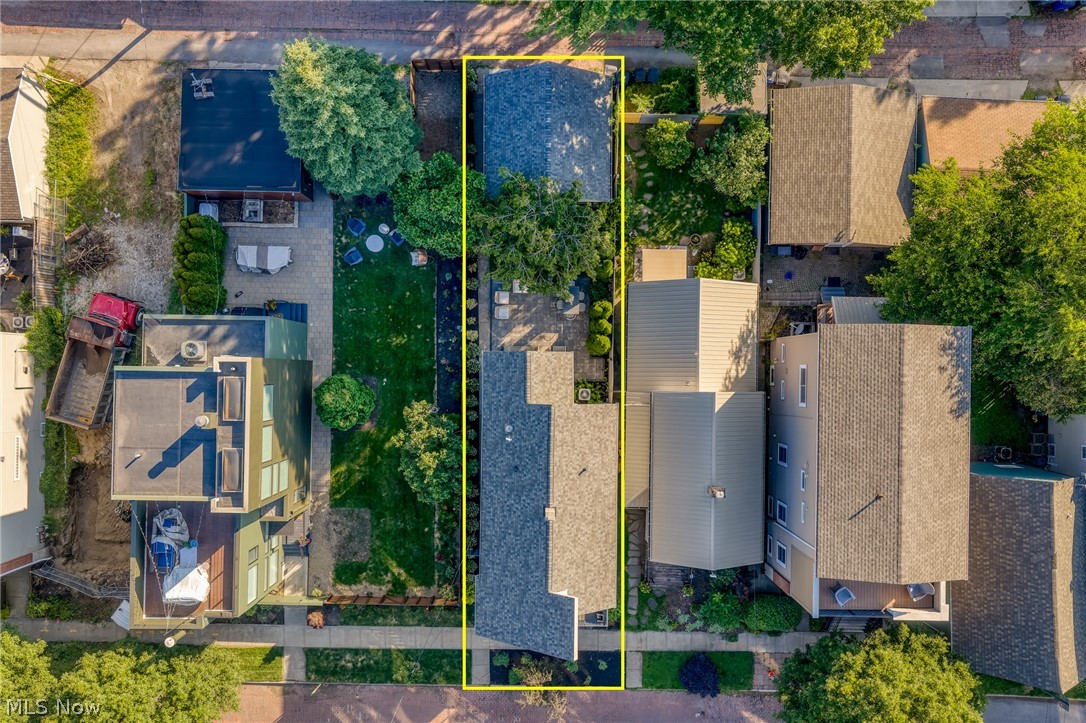
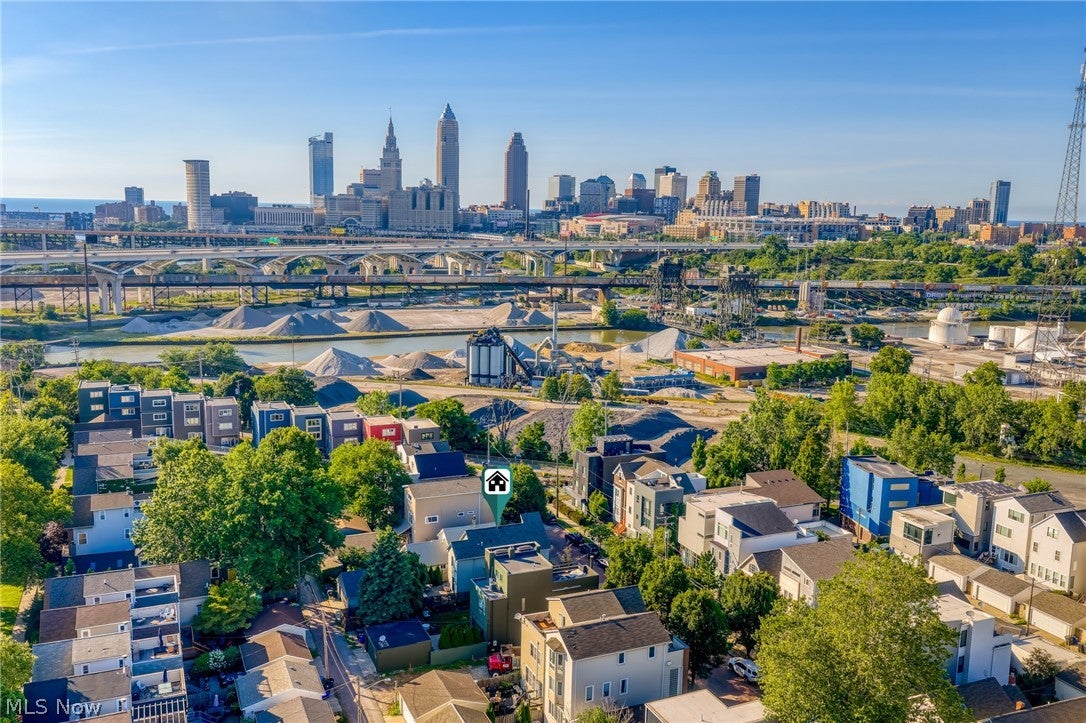
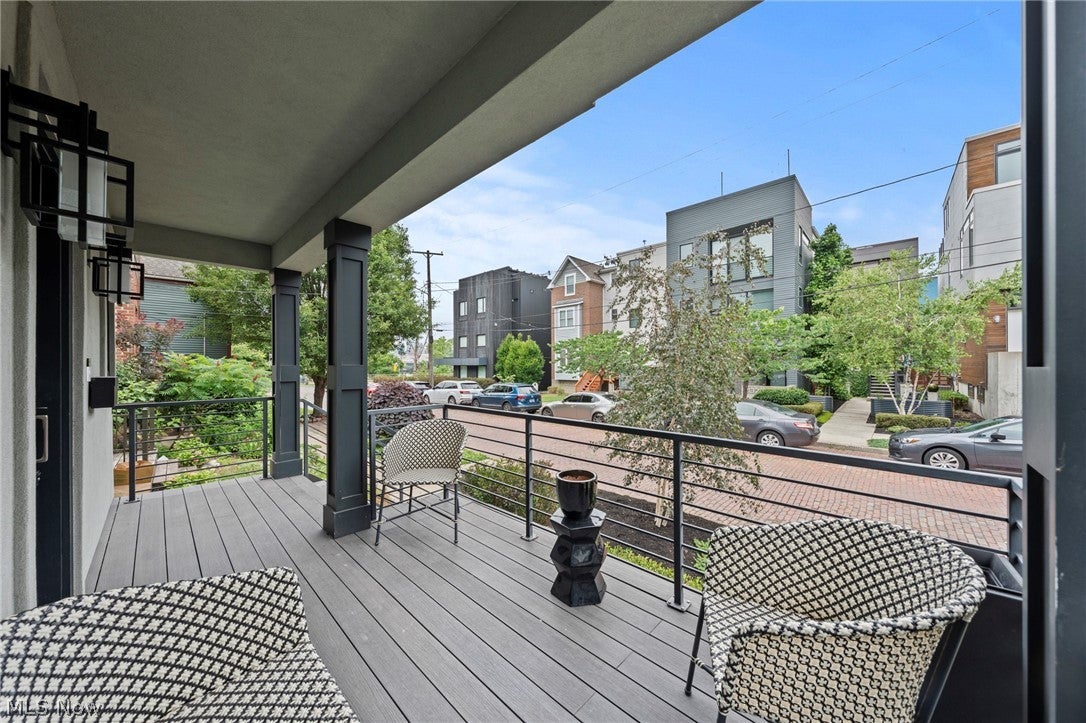
Tucked at the end of a quiet, tree-lined dead-end street on the north side of Tremont, this completely reimagined home lives like new construction, having undergone a full gut renovation in 2017. W 6th terminates at the Towpath Trail, offering sweeping views of the city skyline just steps from the front door. The front porch overlooks the sidewalk-lined street and wraparound garden of perennials. Inside, an open concept layout unfolds across engineered hardwood floors with oversized modern windows drawing natural light in. The family room flows into the kitchen and dining area, where a window seat adds character to the space. The BEAUTIFUL kitchen is outfitted with slow-close cabinetry, quartz countertops, a high-end suite of stainless appliances and center island anchored by exposed wood beam. A mudroom entry and beautifully tiled full bathroom complete the first floor. The rear yard is an urban oasis with mature landscaping, patio shaded by a mature tree and full privacy fencing. The 2-car garage with front and rear garage doors can open directly to the yard and double as additional entertaining space. Upstairs, the primary suite impresses with vaulted ceilings and private balcony, as well as a walk-in closet with a custom closet system. The updated ensuite bath features a dual sink vanity and a tiled tub/shower combination, with access to a versatile bonus room suited to a home office or nursery. A 2nd generously sized bedroom with ample closet space and hallway laundry closet round out the floor. The basement offers abundant storage along with a finished rec room ready to serve as a play space, office, or gym. Furnace '23, AC/roof/windows/H2O tank '17. SOLID home in one of Cleveland's most sought-after neighborhoods. Tremont offers walkability to acclaimed restaurants and boutiques, easy access to downtown and highways and adjacency to Towpath Trail. Mins to ongoing Thunderbird development as well as the evolving Bedrock riverfront project.
| 3 days ago | Status changed to Active Under Contract | |
| 3 days ago | Listing updated with changes from the MLS® | |
| a week ago | Listing first seen on site |

The data relating to real estate for sale on this website comes in part from the Internet Data Exchange program of MLS NOW. Real estate listings held by brokerage firms other than are marked with the Internet Data Exchange logo and detailed information about them includes the name of the listing broker(s). The photos may be altered, edited, enhanced or virtually staged. Information Deemed Reliable But Not Guaranteed. Copyright 2026 - Multiple Listing Service, Inc. – All Rights Reserved.