Let’s Find Your New Property 

Choosing the right real estate partner is the first step toward finding your dream home. The Ed Huck Team is here to guide you through every step of the journey. Start by creating a saved search so we can help match you with the best properties. 

Let’s find your new home.

Save
Ask
Tour
Hide
Share
$299,000
1 Day On Site

2972 Yorkshire Road
Cleveland Heights, OH 44118

For Sale|Single Family Residence|Active
4
Beds
2
Total Baths
2
Full Baths
2,274
SqFt
$131
/SqFt
1921
Built
Subdivision:
Cleveland Heights Realty Cos Forest
County:
Cuyahoga
Call Now: 440-617-2500
Is this the listing for you? We can help make it yours.
440-617-2500
2972 Yorkshire Road2972 Yorkshire Road2972 Yorkshire Road2972 Yorkshire Road
Save
Ask
Tour
Hide
Share

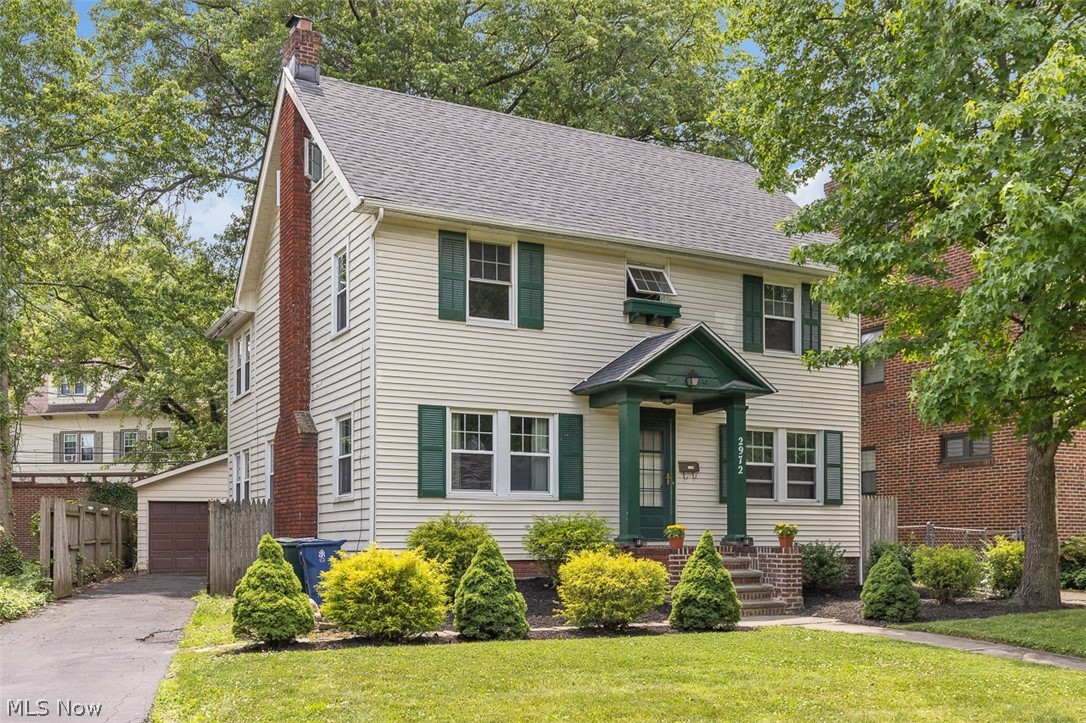
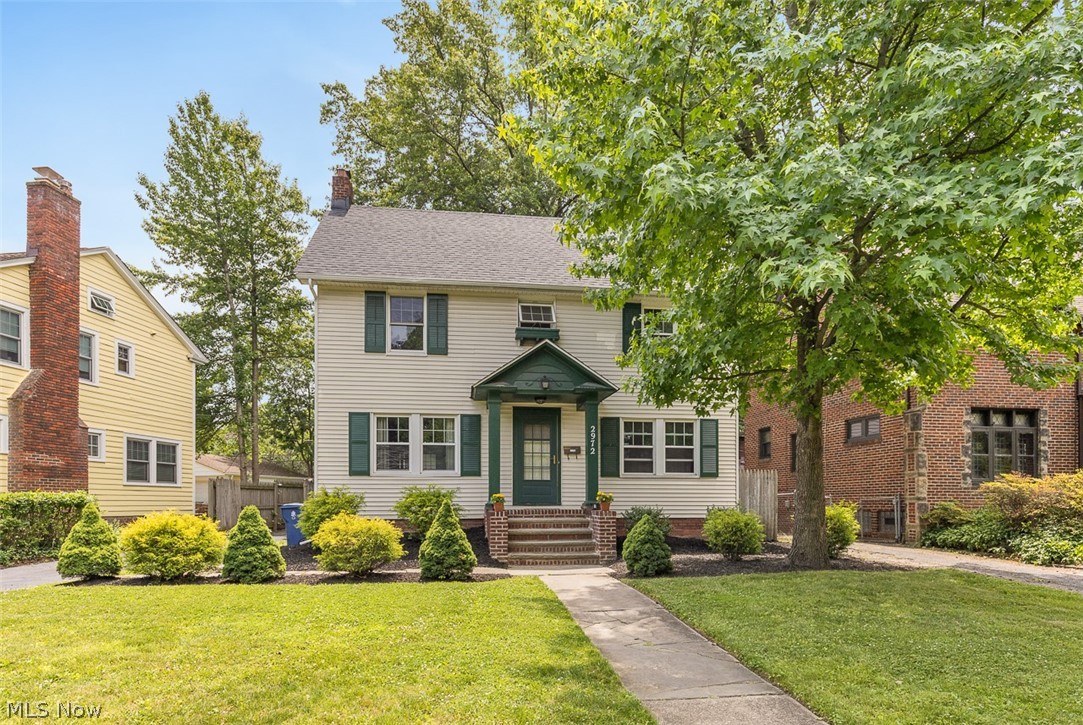
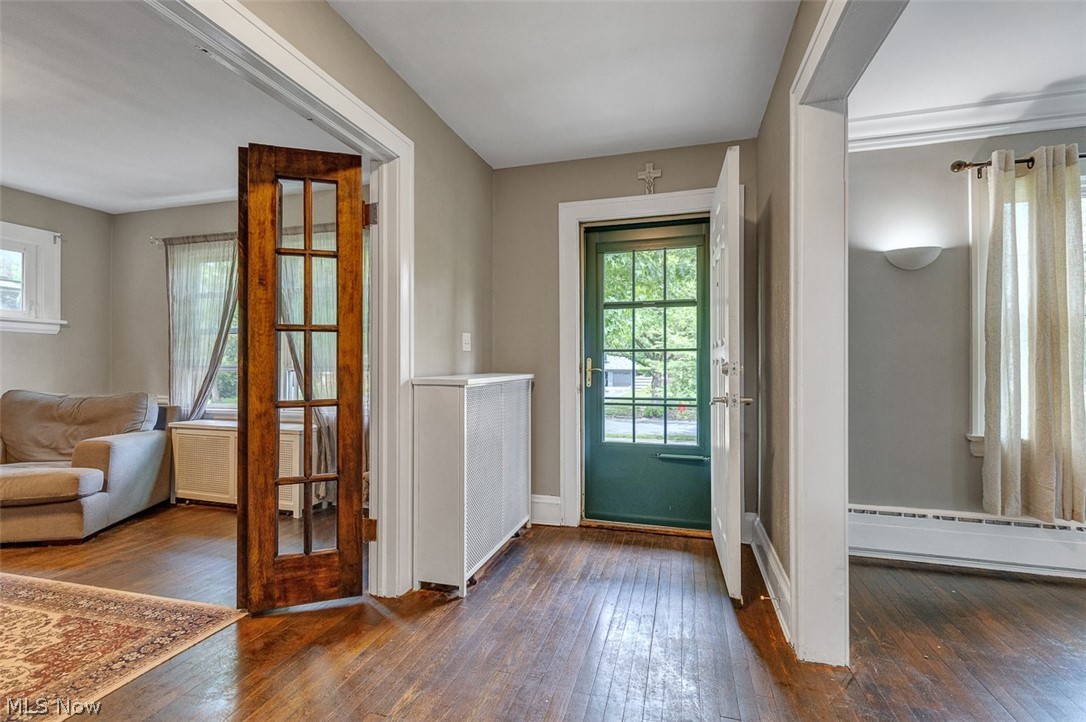
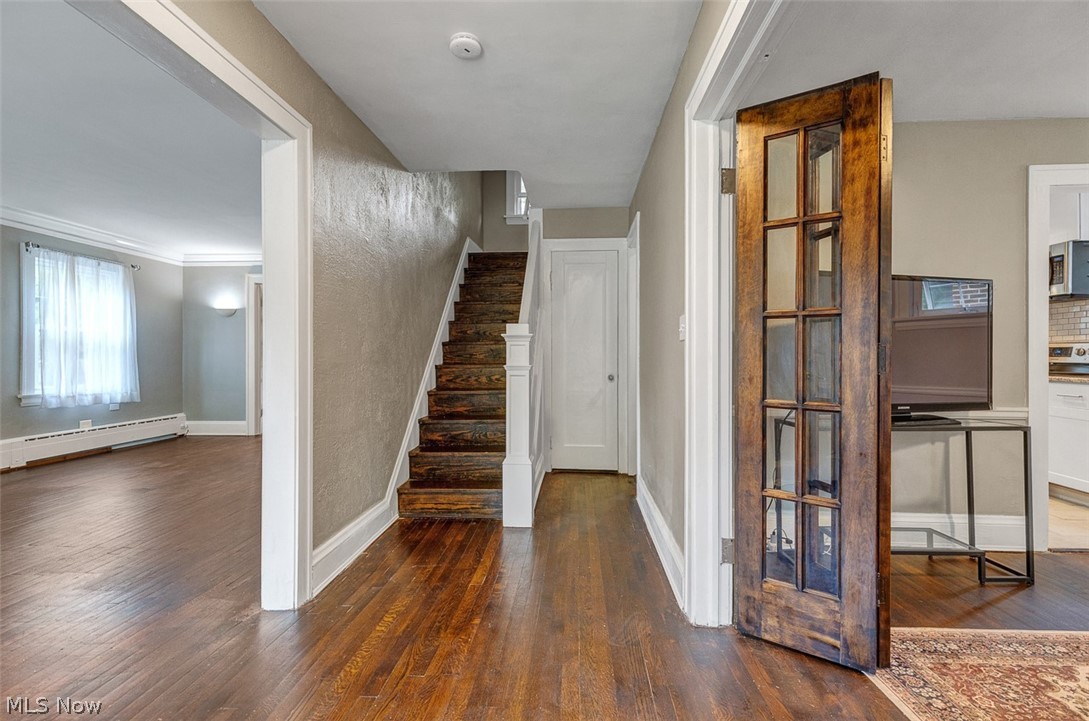
Step into History and Modern Living in Grant Deming’s Historic District! Welcome to this captivating Colonial Revival masterpiece, nestled in the nationally registered, highly desirable neighborhood of Grant Deming—renowned for its architectural distinction, timeless design, and gorgeous tree-lined streets. Located just moments from vibrant Coventry Village, also known as "Cleveland’s Greenwich Village," you will enjoy effortless access to eclectic shopping, artisan dining, and rich local culture. From the moment you arrive, the home commands attention with striking curb appeal. Inside, classic character seamlessly blends with modern updates. The main level showcases original hardwood flooring, abundant natural light, and a spacious living room centered around a cozy fireplace with a beautiful mantle and stone hearth. Elegant French doors lead you into a formal dining room. A versatile bonus room—perfect for a home office, study, library, or sun-drenched morning room also features elegant French doors. The heart of the home is the updated kitchen, fully equipped with timeless shaker-style cabinetry, granite countertops, and stainless steel appliances. Just off the kitchen, a second bonus room offers invaluable flex space to customize your lifestyle, whether you envision a functional mudroom, an informal eat-in kitchen, or a dedicated hobby space. On the second floor, you will find three spacious bedrooms and a well-appointed bathroom featuring a standalone shower. The crowning jewel of the home is the private third-floor owner's suite. This retreat features modern lighting, contemporary ceiling fans, and a luxurious en suite bathroom. Outside, your private backyard oasis awaits. Enjoy quiet, peaceful evenings surrounded by the soothing sounds of nature, tucked away in one of the area's most beautiful neighborhoods. Don't miss the chance to own a piece of architectural history with all the comforts of modern living! New roof 2026.

Save
Ask
Tour
Hide
Share
Listing Snapshot
Price 
$299,000
Days On Site 
1 Day
Bedrooms 
4
Inside Area (SqFt) 
2,274 sqft
Total Baths 
2
Full Baths 
2
Partial Baths 
N/A
Lot Size 
0.1414 Acres
Year Built 
1921
MLS® Number 
5223247
Status 
Active
Property Tax 
$7,343
HOA/Condo/Coop Fees 
N/A
Sq Ft Source 
N/A
Friends & Family
Recent Activity
yesterdayListing first seen on site
yesterdayListing updated with changes from the MLS®
General Features
Acres 
0.1414
Direction Faces 
North
Garage 
Yes
Garage Spaces 
2
Home Warranty 
Yes
Land Lease 
No
Levels 
Three Or More
Number Of Stories 
3
Parking 
DetachedGarage
Property Sub Type 
Single Family Residence
Sewer 
Public Sewer
SqFt Above 
2274
Style 
Colonial
Water Source 
Public
Interior Features
Appliances 
DishwasherMicrowaveRefrigerator
Basement 
Dimensions - 30 x 22Level - Basement
Fireplace 
Yes
Fireplace Features 
Living Room
Fireplaces 
1
Heating 
Hot WaterSteam
Interior 
BookcasesCeiling Fan(s)Crown MoldingEntrance FoyerGranite CountersNatural Woodwork
Laundry Features 
In Basement
Bathroom 
Dimensions - 11 x 10Level - Second
Bedroom 
Dimensions - 19 x 11Level - Second
Bonus Room 
Dimensions - 12 x 7Level - FirstFeatures - Bookcases
Dining Room 
Dimensions - 11 x 13Level - First
EntryFoyer 
Dimensions - 6 x 18Level - First
Kitchen 
Dimensions - 11 x 10Level - FirstFeatures - Granite Counters
Living Room 
Dimensions - 14 x 24Level - First
MudRoom 
Dimensions - 7 x 7Level - First
PrimaryBathroom 
Dimensions - 11 x 7Level - Third
PrimaryBedroom 
Dimensions - 18 x 12Level - ThirdFeatures - Vaulted Ceiling(s)
Save
Ask
Tour
Hide
Share
Exterior Features
Construction Details 
Vinyl Siding
Fencing 
Back YardPrivacyWood
Roof 
AsphaltFiberglassShingle
Community Features
School District 
Cleveland Hts-Univer - 1810
Township 
Cleveland Heights
Schools
School District
Cleveland Hts-Univer - 1810
Elementary School
Unknown
Middle School
Unknown
High School
Unknown
Listing courtesy of H. Elyse Nedrow of Keller Williams Citywide


The data relating to real estate for sale on this website comes in part from the Internet Data Exchange program of MLS NOW. Real estate listings held by brokerage firms other than are marked with the Internet Data Exchange logo and detailed information about them includes the name of the listing broker(s). The photos may be altered, edited, enhanced or virtually staged. Information Deemed Reliable But Not Guaranteed. Copyright 2026 - Multiple Listing Service, Inc. – All Rights Reserved.

Neighborhood & Commute
Source: Walkscore
Disclosure: Community information and market data powered by Constellation Data Labs. Information is deemed reliable but not guaranteed.
Save
Ask
Tour
Hide
Share