Let’s Find Your New Property 

Choosing the right real estate partner is the first step toward finding your dream home. The Ed Huck Team is here to guide you through every step of the journey. Start by creating a saved search so we can help match you with the best properties. 

Let’s find your new home.

Save
Ask
Tour
Hide
Share
$825,000
11 Days On Site

10416 Lake Avenue
Cleveland, OH 44102

Single Family Residence|Pending
6
Beds
5
Total Baths
3
Full Baths
2
Partial Baths
5,706
SqFt
$145
/SqFt
1925
Built
Subdivision:
Edgewater Cliff
County:
Cuyahoga
Call Now: 440-617-2500
Is this the listing for you? We can help make it yours.
440-617-2500
10416 Lake Avenue10416 Lake Avenue10416 Lake Avenue10416 Lake Avenue
Save
Ask
Tour
Hide
Share

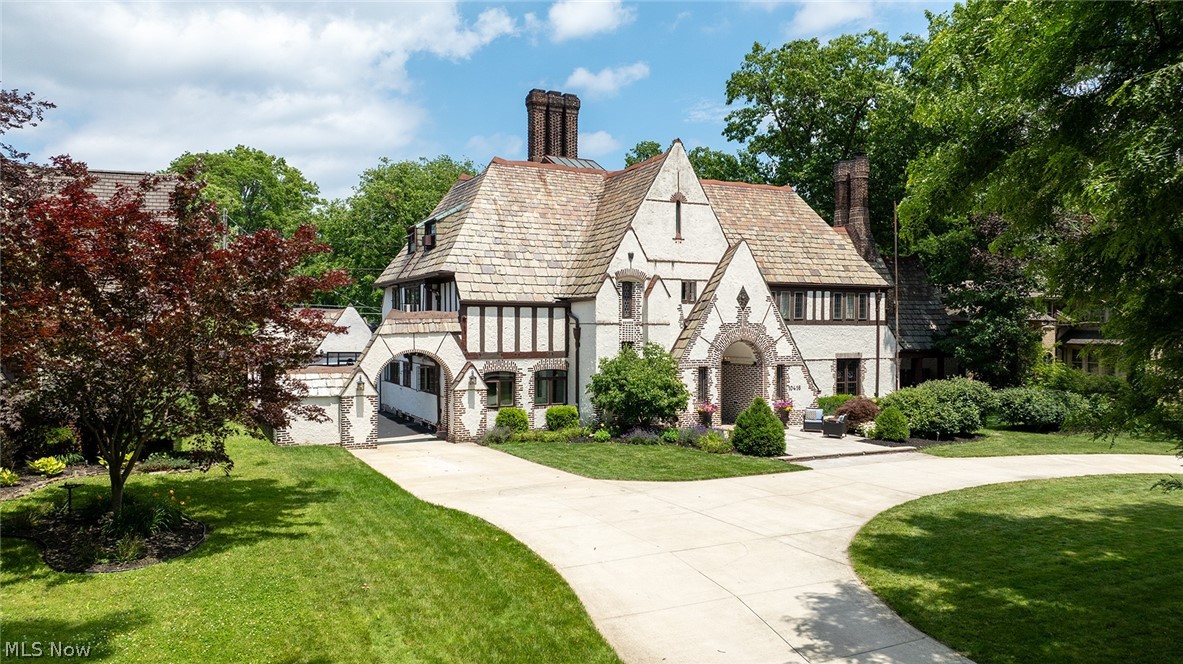
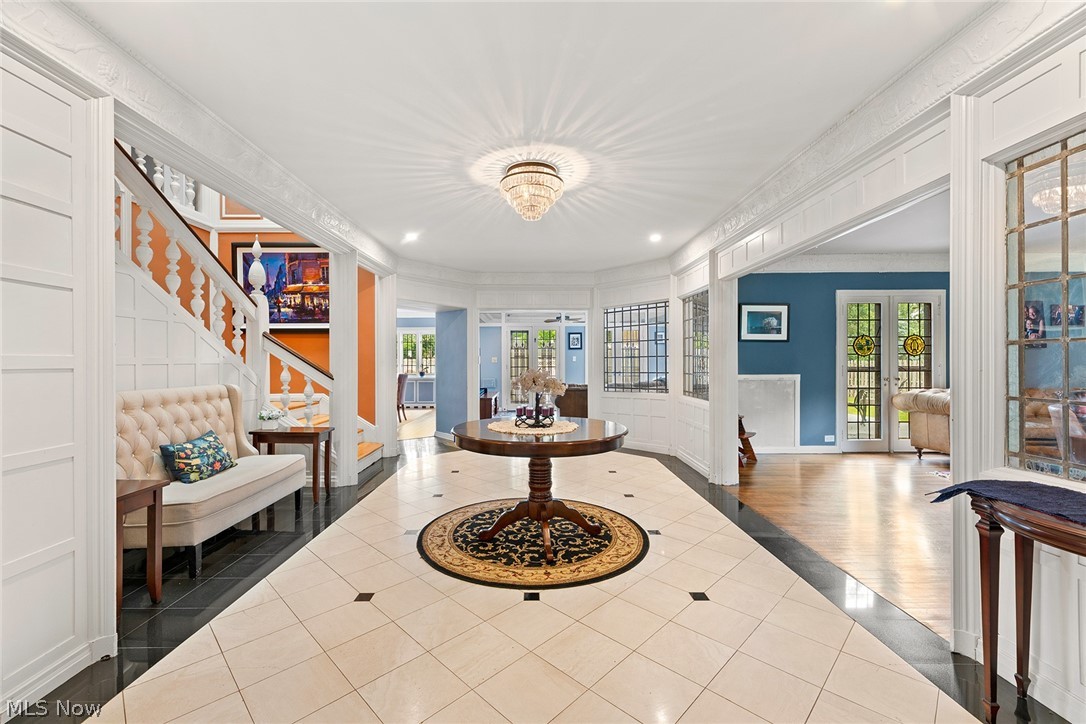
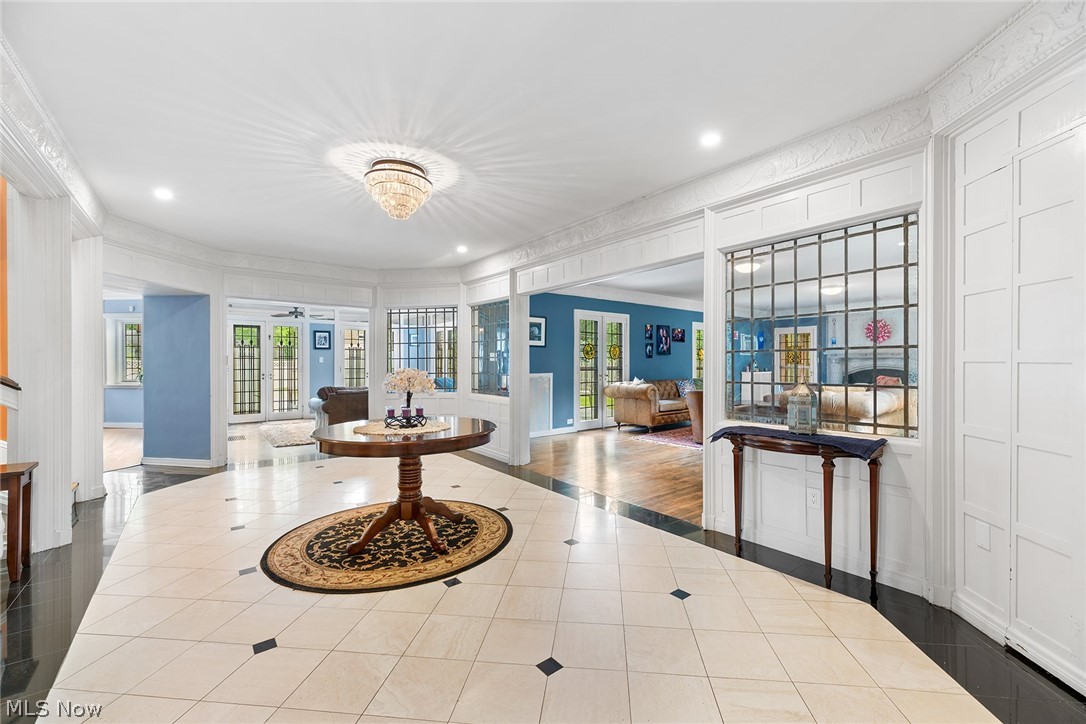
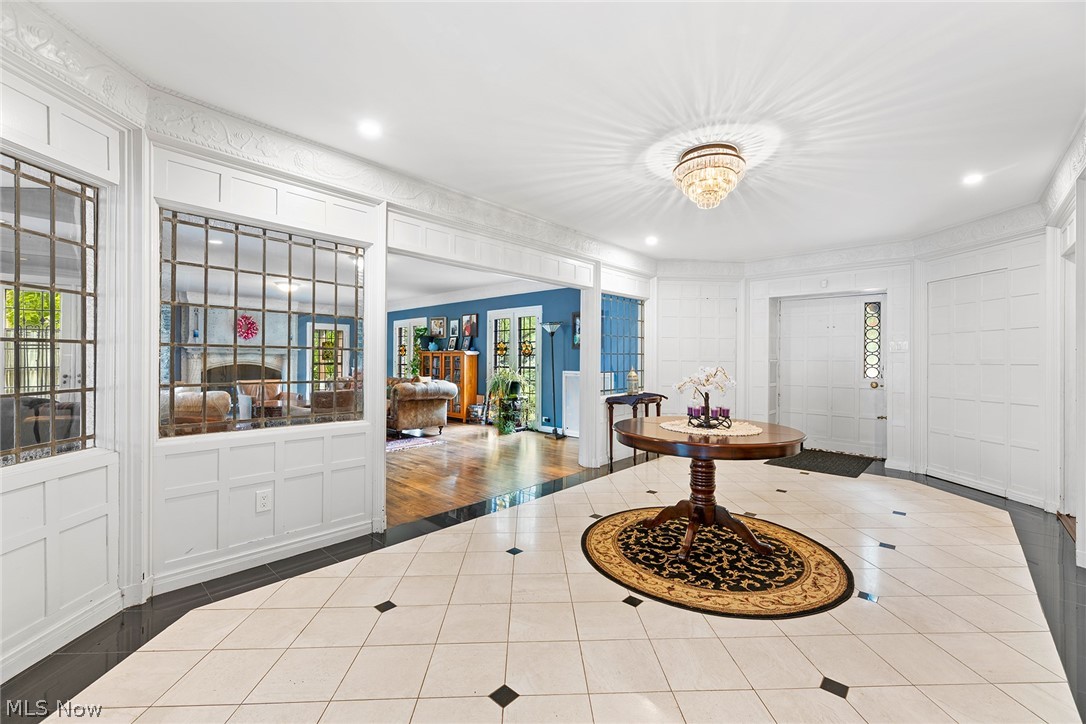
Welcome to this exceptional Tudor home in Cleveland's coveted Edgewater neighborhood, just two blocks from Lake Erie and around the corner from Edgewater Park. Rich in architectural character and timeless craftsmanship, this stately residence was designed for gracious living and entertaining. Step inside to a dramatic entrance gallery featuring leaded glass windows, a hidden cloak room, and an elegant powder room. The gallery opens to an impressive living room with a beautiful fireplace and meticulously restored stained glass doors. A charming family room overlooks the private backyard, while the grand formal dining room provides an elegant setting for gatherings. The kitchen blends historic charm with modern convenience, offering custom cabinetry, Sub Zero refrigerator and freezer, abundant counter space, and beautiful windows. A butler's pantry with sink and ice maker connects to the sun filled morning room. Ascend the grand staircase beneath a spectacular stained glass window to the spacious second floor. The primary suite features a fireplace, walk in closet, and en suite bath with dual vanities, walk in shower, and Jacuzzi tub. Three additional bedrooms with generous closets and a second full bath complete this level. The third floor, accessed by the rear service staircase, offers two additional bedrooms, a trunk room, and a third full bath-ideal for guests, home offices, or flex space. The finished lower level is perfect for entertaining with a massive recreation room featuring a wet bar and fireplace. A spacious laundry room, workshop, and ample storage complete the space. Outside, enjoy a fully fenced backyard with an above ground pool, expansive sunny patio, and covered side porch. The 2 car garage with a new door is accessed through a private auto court leading to the mudroom and kitchen. Blending historic elegance with modern comfort in one of Cleveland's most desirable neighborhoods, this exceptional Edgewater home is truly a rare opportunity.

Save
Ask
Tour
Hide
Share
Listing Snapshot
Price 
$825,000
Days On Site 
11 Days
Bedrooms 
6
Inside Area (SqFt) 
5,706 sqft
Total Baths 
5
Full Baths 
3
Partial Baths 
2
Lot Size 
0.4215 Acres
Year Built 
1925
MLS® Number 
5223264
Status 
Pending
Property Tax 
$16,832
HOA/Condo/Coop Fees 
N/A
Sq Ft Source 
N/A
Friends & Family
Recent Activity
a week agoStatus changed to Pending
a week agoListing updated with changes from the MLS®
2 weeks agoListing first seen on site
General Features
Acres 
0.4215
Garage 
Yes
Garage Spaces 
2
Home Warranty 
Yes
Land Lease 
No
Levels 
Three Or More
Parking 
DetachedGarageGarage Door OpenerPaved
Property Sub Type 
Single Family Residence
Security 
Security System
Sewer 
Public Sewer
SqFt Above 
4762
SqFt Below 
944
Style 
Colonial, Tudor
Water Source 
Public
Interior Features
Appliances 
CooktopDryerDishwasherRangeRefrigeratorWasher
Basement 
FullFinished
Cooling 
Wall Unit(s)
Fireplace 
Yes
Fireplaces 
2
Heating 
Natural GasHot WaterSteam
Interior 
Bar
Window Features 
Skylight(s)
Bedroom 
Dimensions - 16 x 12Level - Third
Dining Room 
Dimensions - 20 x 16Level - First
EntryFoyer 
Dimensions - 25 x 16Level - First
Family Room 
Dimensions - 15 x 16Level - First
Kitchen 
Dimensions - 19 x 16Level - First
Laundry 
Dimensions - 25 x 16Level - Lower
Living Room 
Dimensions - 28 x 17Level - First
PrimaryBedroom 
Dimensions - 28 x 19Level - Second
Recreation 
Dimensions - 38 x 17Level - Lower
Workshop 
Dimensions - 11 x 10Level - Lower
Save
Ask
Tour
Hide
Share
Exterior Features
Construction Details 
BrickStucco
Fencing 
FencedBack YardFullWood
Lot Features 
Other
Patio And Porch 
Rear PorchCoveredPatioPorchSide Porch
Pool Features 
Above GroundPrivate
Private Pool 
Yes
Roof 
Slate
View 
City
Waterview 
City
Windows/Doors 
Skylight(s)
Community Features
Accessibility Features 
Therapeutic Whirlpool
Community Features 
OtherPlaygroundPark
School District 
Cleveland Municipal - 1809
Township 
Cleveland
Schools
School District
Cleveland Municipal - 1809
Elementary School
Unknown
Middle School
Unknown
High School
Unknown
Listing courtesy of Kelly M Wise Buzek of RE/MAX Market Solutions


The data relating to real estate for sale on this website comes in part from the Internet Data Exchange program of MLS NOW. Real estate listings held by brokerage firms other than are marked with the Internet Data Exchange logo and detailed information about them includes the name of the listing broker(s). The photos may be altered, edited, enhanced or virtually staged. Information Deemed Reliable But Not Guaranteed. Copyright 2026 - Multiple Listing Service, Inc. – All Rights Reserved.

Neighborhood & Commute
Source: Walkscore
Disclosure: Community information and market data powered by Constellation Data Labs. Information is deemed reliable but not guaranteed.
Save
Ask
Tour
Hide
Share