Let’s Find Your New Property 

Choosing the right real estate partner is the first step toward finding your dream home. The Ed Huck Team is here to guide you through every step of the journey. Start by creating a saved search so we can help match you with the best properties. 

Let’s find your new home.

Save
Ask
Tour
Hide
Share
$365,000
80 Days On Site

13986 Cherokee Trail
Middleburg Heights, OH 44130

Single Family Residence|Pending
3
Beds
3
Total Baths
2
Full Baths
1
Partial Bath
1,968
SqFt
$185
/SqFt
1964
Built
Subdivision:
Cherokee 01-B
County:
Cuyahoga
Call Now: 440-617-2500
Is this the listing for you? We can help make it yours.
440-617-2500
13986 Cherokee Trail13986 Cherokee Trail13986 Cherokee Trail13986 Cherokee Trail
Save
Ask
Tour
Hide
Share

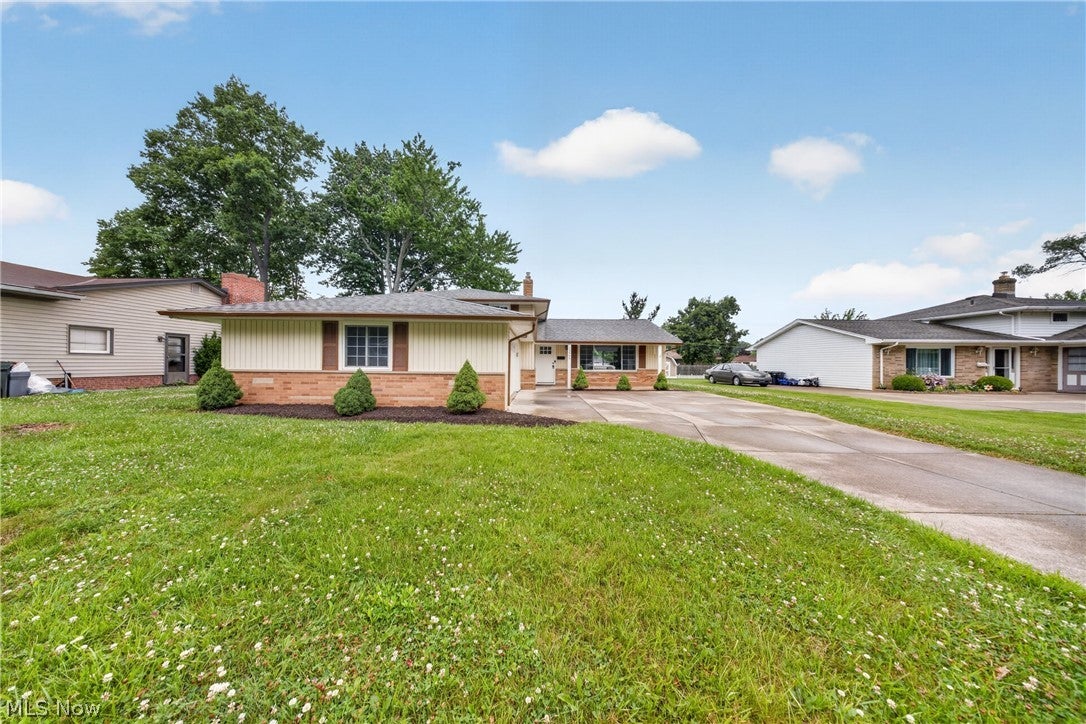
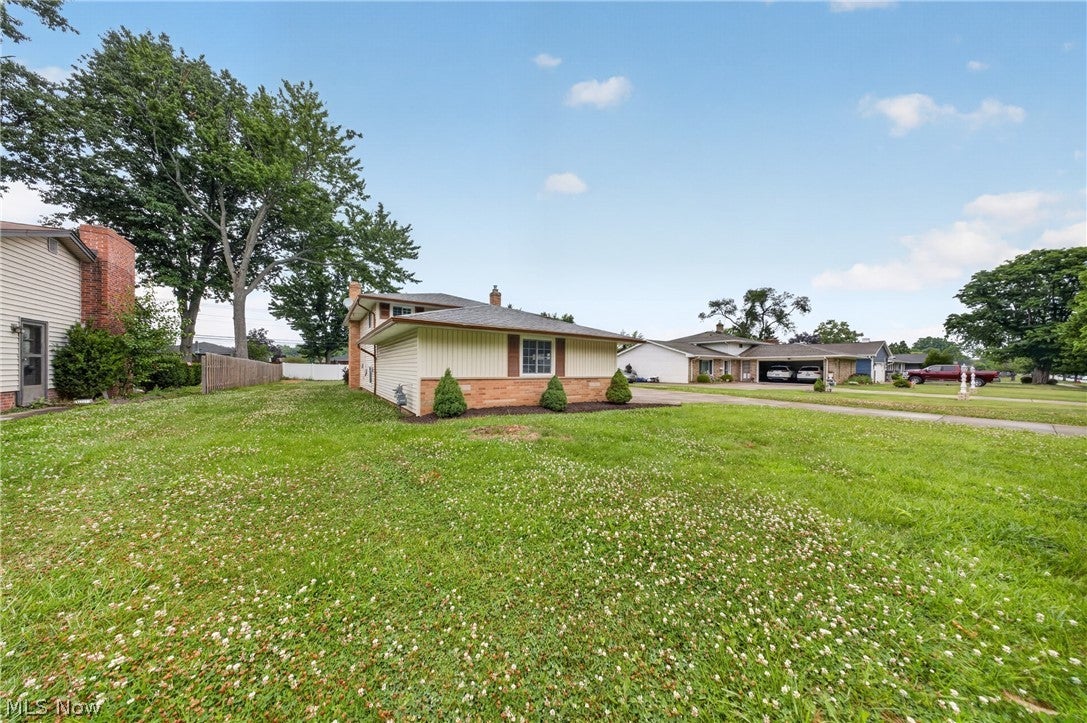
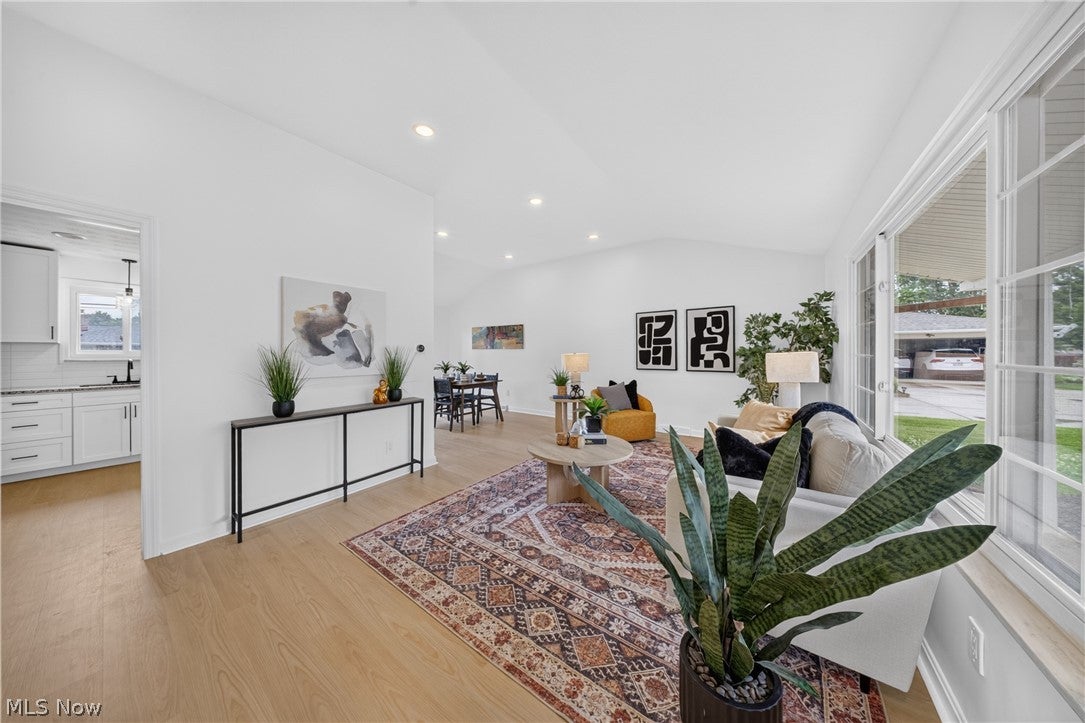
This beautifully updated split-level residence offers a bright, expansive layout perfectly designed for both sophisticated entertaining and comfortable daily living. The main level welcomes you with soaring vaulted ceilings that maximize natural light, creating an airy and inviting architectural footprint across the primary living spaces. The functional, open-concept eat-in kitchen serves as a central hub for culinary endeavors, boasting refreshed countertops, modern appliances, and ample prep space. Accommodating three spacious bedrooms and 2.5 refined baths, the home features comprehensive cosmetic enhancements throughout, including a crisp contemporary paint palette and brand-new flooring underfoot. On the lower level, the expansive family room provides a striking, cozy fireplace and offers a seamless walkout transition to the level rear lawn. This private outdoor oasis comes complete with plenty of versatile space for open-air dining, gardening, or recreation. An attached garage and numerous thoughtful updates ensure this meticulously maintained property is truly move-in ready. Representing a premier residential opportunity in a premier neighborhood, this home is a must-see. Schedule your private tour today.

Save
Ask
Tour
Hide
Share
Listing Snapshot
Price 
$365,000
Days On Site 
80 Days
Bedrooms 
3
Inside Area (SqFt) 
1,968 sqft
Total Baths 
3
Full Baths 
2
Partial Baths 
1
Lot Size 
0.281 Acres
Year Built 
1964
MLS® Number 
5223337
Status 
Pending
Property Tax 
$4,469.38
HOA/Condo/Coop Fees 
N/A
Sq Ft Source 
N/A
Friends & Family
Recent Activity
3 months agoStatus changed to Pending
3 months agoListing updated with changes from the MLS®
3 months agoListing first seen on site
General Features
Acres 
0.281
Attached Garage 
Yes
Disclosures 
Principal Is Real Estate Licensed
Foundation 
Slab
Garage 
Yes
Garage Spaces 
2
Land Lease 
No
Levels 
Three Or MoreMulti/Split
Parking 
AttachedGarage
Property Sub Type 
Single Family Residence
Sewer 
Public Sewer
SqFt Above 
1968
Style 
Split Level
Water Source 
Public
Interior Features
Appliances 
DishwasherRangeRefrigerator
Cooling 
Central Air
Fireplace 
Yes
Fireplaces 
1
Heating 
Natural GasForced Air
Save
Ask
Tour
Hide
Share
Exterior Features
Construction Details 
Brick VeneerVinyl Siding
Roof 
AsphaltFiberglass
Community Features
School District 
Berea CSD - 1804
Township 
Middleburg Heights
Financing Terms Available 
CashConventionalVA Loan
Schools
School District
Berea CSD - 1804
Elementary School
Unknown
Middle School
Unknown
High School
Unknown
Listing courtesy of Tera Somogyi of Keller Williams Living


The data relating to real estate for sale on this website comes in part from the Internet Data Exchange program of MLS NOW. Real estate listings held by brokerage firms other than are marked with the Internet Data Exchange logo and detailed information about them includes the name of the listing broker(s). The photos may be altered, edited, enhanced or virtually staged. Information Deemed Reliable But Not Guaranteed. Copyright 2026 - Multiple Listing Service, Inc. – All Rights Reserved.

Neighborhood & Commute
Source: Walkscore
Disclosure: Community information and market data powered by Constellation Data Labs. Information is deemed reliable but not guaranteed.
Save
Ask
Tour
Hide
Share