Let’s Find Your New Property 

Choosing the right real estate partner is the first step toward finding your dream home. The Ed Huck Team is here to guide you through every step of the journey. Start by creating a saved search so we can help match you with the best properties. 

Let’s find your new home.

Save
Ask
Tour
Hide
Share
$385,000
20 Days On Site

3582 Canterbury Road
Westlake, OH 44145

For Sale|Single Family Residence|Active Under Contract
2
Beds
2
Total Baths
2
Full Baths
3,544
SqFt
$109
/SqFt
1979
Built
Subdivision:
Mckinley
County:
Cuyahoga
Call Now: 440-617-2500
Is this the listing for you? We can help make it yours.
440-617-2500
3582 Canterbury Road3582 Canterbury Road3582 Canterbury Road3582 Canterbury Road
Save
Ask
Tour
Hide
Share

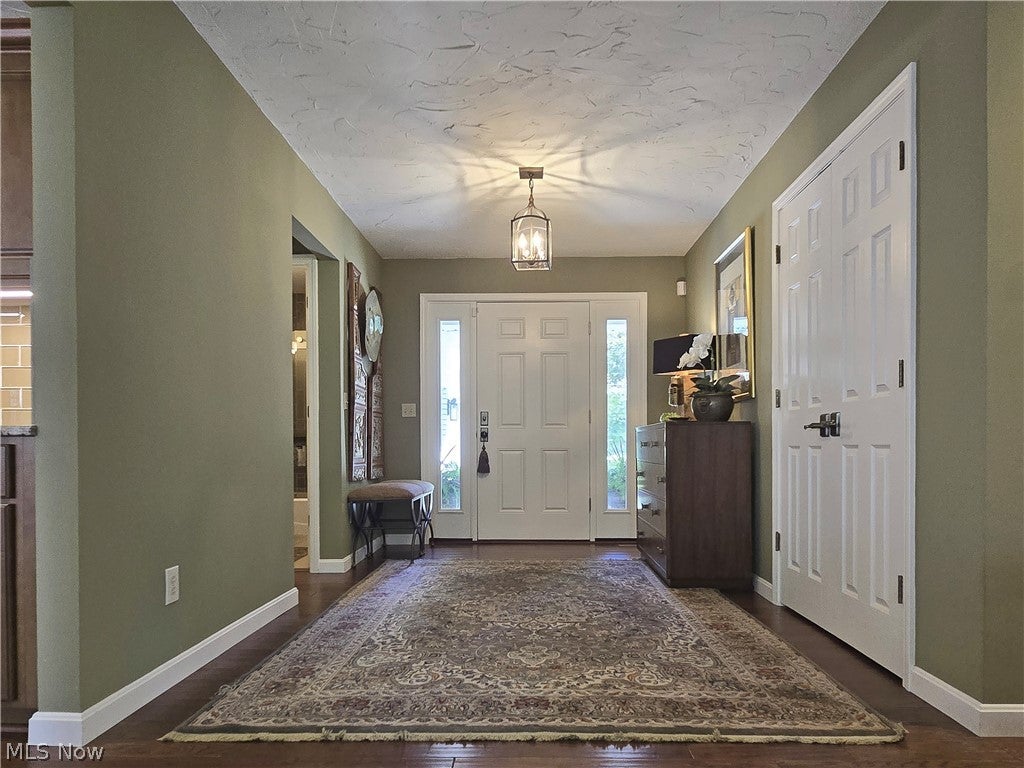
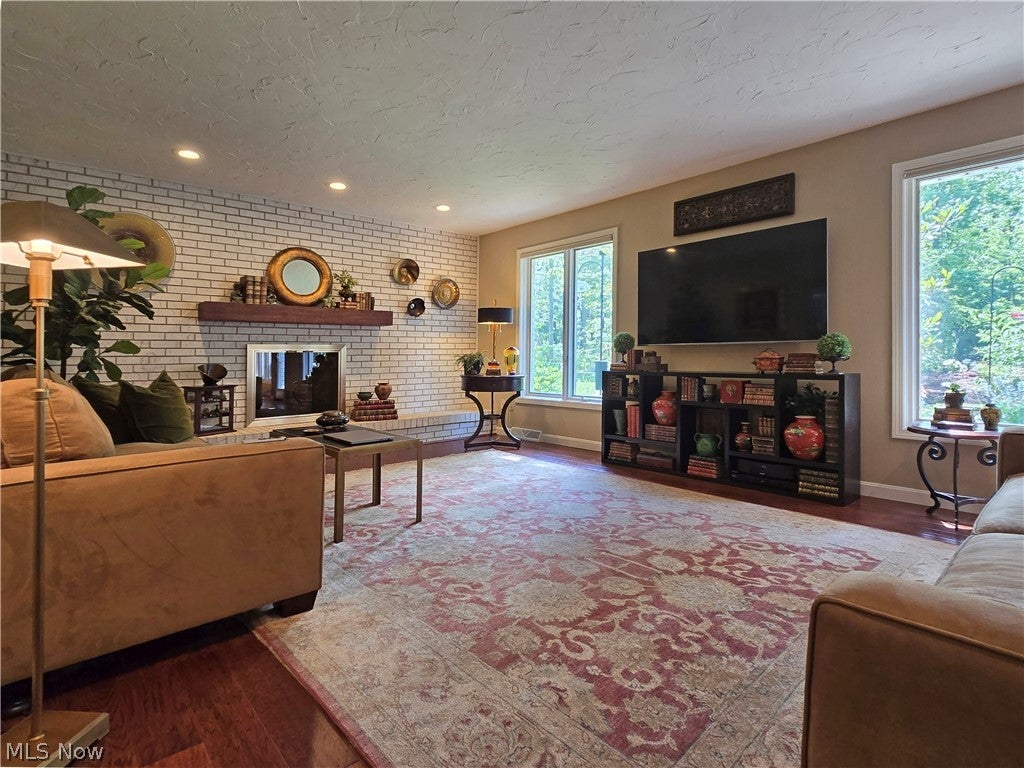
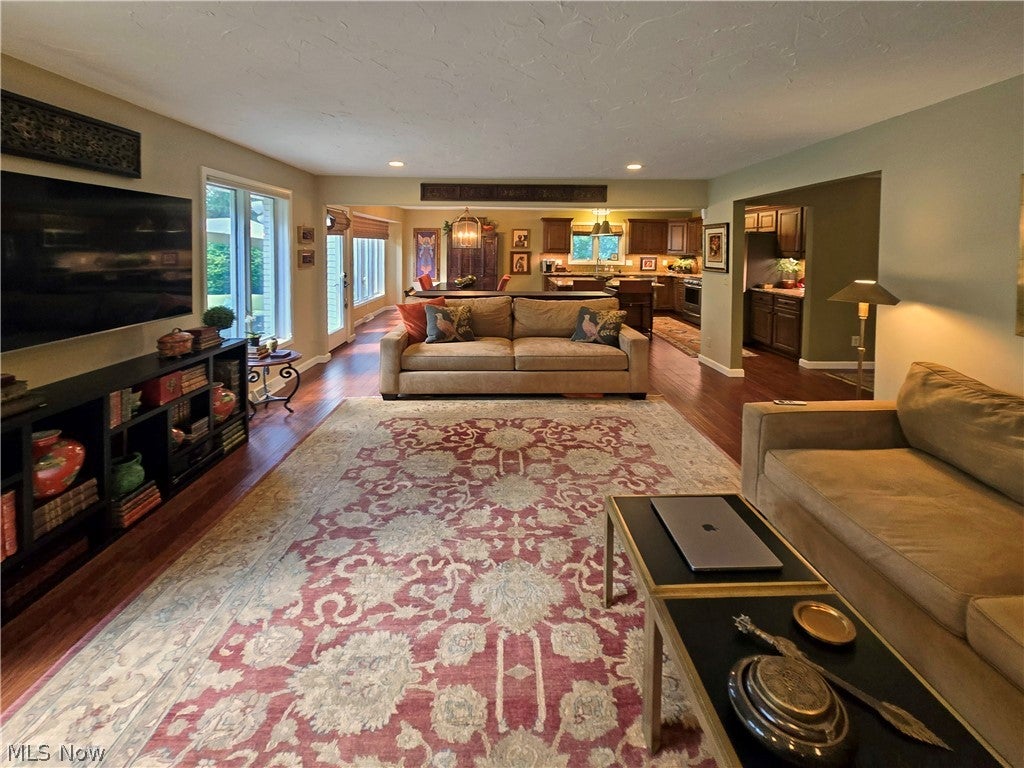
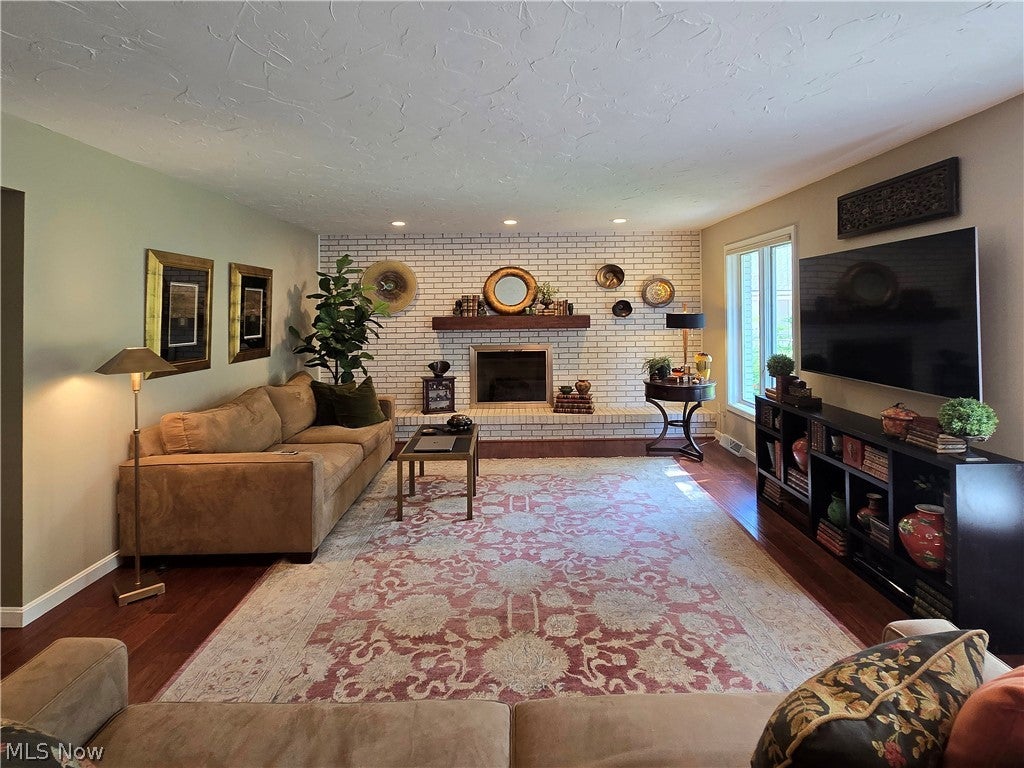
Quality. If you've been looking for outstanding quality, one floor living & a meticulously updated home in move in condition - you've found it! A rare & exceptional find. Full brick construction. A lovely street presence (but set back & virtually hidden from the street.) The broad foyer expands into a wonderful great room with windows spanning the main living areas. The open living space features a cozy gas fireplace & new hardwood floors throughout - overlooking the gorgeous private lot. Walk out to the beautifully landscaped, very private patio. The dining space is enhanced by bay windows. The kitchen features a substantial granite island for less formal dining. Abundant maple cabinetry w/soft close doors, generous counter space & stainless appliances. A hallway leads to the substantial 16x15 master suite with walk-in & new private granite master bath. A 2nd bedroom (currently used as an office with a fold out couch) offers comfortable, relaxing guest space. Updated 2nd full bath. The convenient 1st floor laundry is bright & fresh completing this level. A walk-up 2nd floor is plumbed & insulated and could be easily finished if expansion is in your future. 3582 Canterbury already offers 1772 s/f of polished living area with the ability to expand, but what about storage? The immense 44x36 lower level (also pre-plumbed for finishing) means you will never run out of space. Imagine a movie theater, rec room, hobby room & still room for storage. Dual sump pumps. A 2.5 car attached side load garage offers protection from the elements. Truly everything has been done. New lighting (including recessed lighting.) Newer roof, central air, hot water tank, kitchen appliances, washer & dryer, driveway & patio. All this & an exquisitely landscaped private lot filled with perennials for every season. Deeply wooded. Sprinklers front/back/sides. Unbuildable behind. You'd pay less to enjoy this yard than any HOA fee. Westlake schools, city services, awesome Rec Center complex.

Save
Ask
Tour
Hide
Share
Listing Snapshot
Price 
$385,000
Days On Site 
20 Days
Bedrooms 
2
Inside Area (SqFt) 
3,544 sqft
Total Baths 
2
Full Baths 
2
Partial Baths 
N/A
Lot Size 
0.5992 Acres
Year Built 
1979
MLS® Number 
5223338
Status 
Active Under Contract
Property Tax 
$5,513
HOA/Condo/Coop Fees 
N/A
Sq Ft Source 
N/A
Friends & Family
Recent Activity
2 weeks agoStatus changed to Active Under Contract
2 weeks agoListing updated with changes from the MLS®
3 weeks agoListing first seen on site
General Features
Acres 
0.5992
Attached Garage 
Yes
Direction Faces 
East
Foundation 
Block
Garage 
Yes
Garage Spaces 
2
Land Lease 
No
Levels 
One and One HalfOne
Parking 
AttachedCircular DrivewayConcreteGarageGarage Door OpenerInside EntrancePavedGarage Faces Side
Property Sub Type 
Single Family Residence
Security 
Smoke Detector(s)
Sewer 
Public Sewer
Special Circumstances 
Standard
SqFt Above 
1772
SqFt Below 
1772
Style 
Cape Cod, Ranch
Water Source 
Public
Interior Features
Appliances 
DryerDishwasherDisposalMicrowaveRangeRefrigeratorWasher
Basement 
Dimensions - 44 x 36Level - Lower
Cooling 
Ceiling Fan(s)Central Air
Fireplace 
Yes
Fireplace Features 
Glass DoorsGas LogGas StarterGreat RoomRaised HearthGas
Fireplaces 
1
Heating 
Natural GasForced AirFireplace(s)
Interior 
Built-in FeaturesCeiling Fan(s)ChandelierEntrance FoyerEat-in KitchenGranite CountersHigh Speed InternetKitchen IslandOpen FloorplanStone CountersStorageWalk-In Closet(s)Master Downstairs
Laundry Features 
Washer HookupElectric Dryer HookupGas Dryer HookupMain LevelLaundry Room
Main Level Bedrooms 
2
Window Features 
Double Pane WindowsInsulated WindowsScreensWindow Treatments
Bathroom 
Dimensions - ND x NDLevel - First
Bedroom 
Dimensions - 17 x 11Level - First
EntryFoyer 
Dimensions - 16 x 8Level - First
Great Room 
Dimensions - 21 x 14Level - First
Kitchen 
Dimensions - 20 x 15Level - FirstFeatures - Built-in Features, Chandelier, Granite Counters
Laundry 
Dimensions - 10 x 12Level - First
PrimaryBathroom 
Dimensions - ND x NDLevel - First
PrimaryBedroom 
Dimensions - 17 x 15Level - First
Save
Ask
Tour
Hide
Share
Exterior Features
Construction Details 
Brick
Exterior 
CourtyardPrivate YardRain GuttersUncovered Courtyard
Fencing 
FencedBack YardChain LinkFull
Lot Features 
Back YardClearedFront YardGardenLandscapedLevelPrivateRectangular LotMany TreesSecludedViewsWooded
Patio And Porch 
CoveredFront PorchPatioSee Remarks
Pool Features 
Community
Roof 
AsphaltFiberglass
View 
Trees/Woods
Waterview 
Trees/Woods
Windows/Doors 
Double Pane WindowsInsulated WindowsScreensWindow Treatments
Community Features
Accessibility Features 
Accessible Washer/DryerAccessible Kitchen AppliancesAccessible Full BathAccessible BedroomAccessible Common AreaAccessible ClosetsAccessible KitchenAccessible Central Living AreaVisitor BathroomAccessible Entrance
Community Features 
PoolFitness CenterPlaygroundParkRacquetballStreet LightsSuburbanSidewalksTennis Court(s)
Financing Terms Available 
CashConventionalFHAVA Loan
School District 
Westlake CSD - 1832
Township 
Westlake
Schools
School District
Westlake CSD - 1832
Elementary School
Unknown
Middle School
Unknown
High School
Unknown
Listing courtesy of Lou Barbee of RE/MAX Real Estate Group


The data relating to real estate for sale on this website comes in part from the Internet Data Exchange program of MLS NOW. Real estate listings held by brokerage firms other than are marked with the Internet Data Exchange logo and detailed information about them includes the name of the listing broker(s). The photos may be altered, edited, enhanced or virtually staged. Information Deemed Reliable But Not Guaranteed. Copyright 2026 - Multiple Listing Service, Inc. – All Rights Reserved.

Neighborhood & Commute
Source: Walkscore
Disclosure: Community information and market data powered by Constellation Data Labs. Information is deemed reliable but not guaranteed.
Save
Ask
Tour
Hide
Share