Choosing the right real estate partner is the first step toward finding your dream home. The Ed Huck Team is here to guide you through every step of the journey. Start by creating a saved search so we can help match you with the best properties.
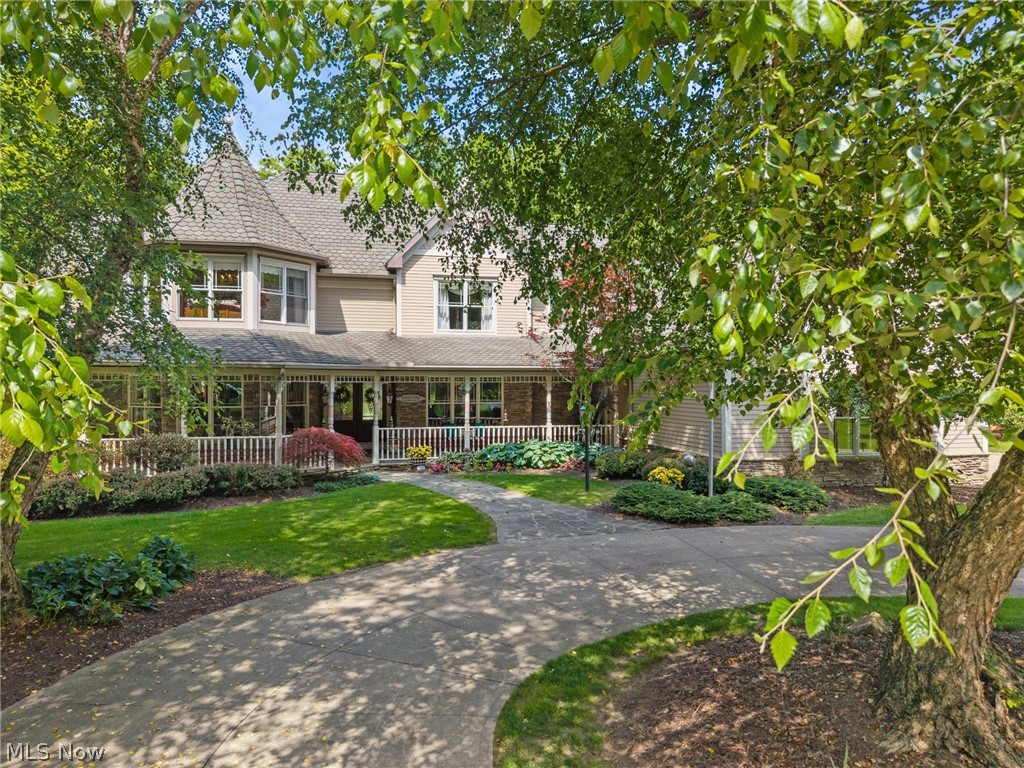
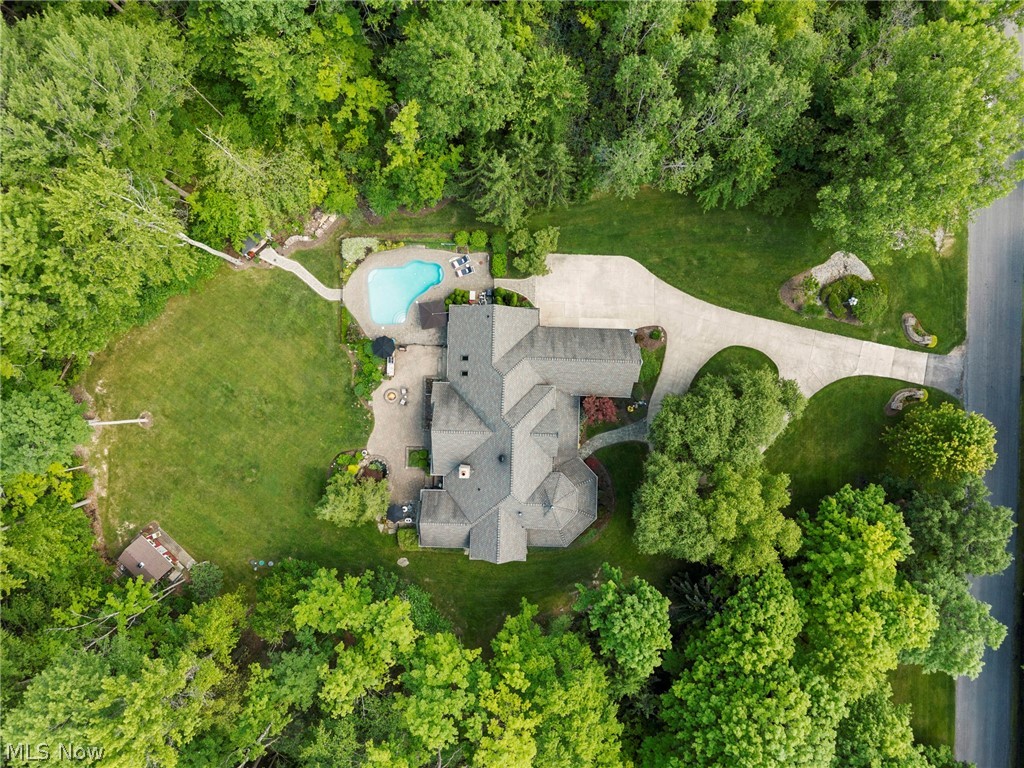
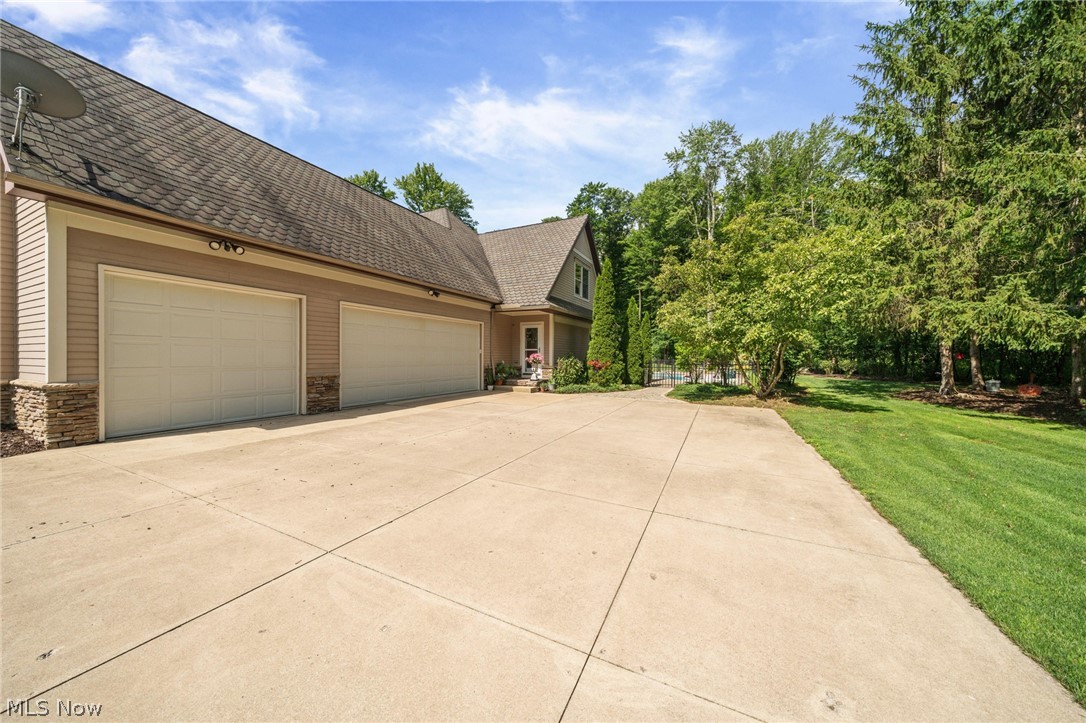
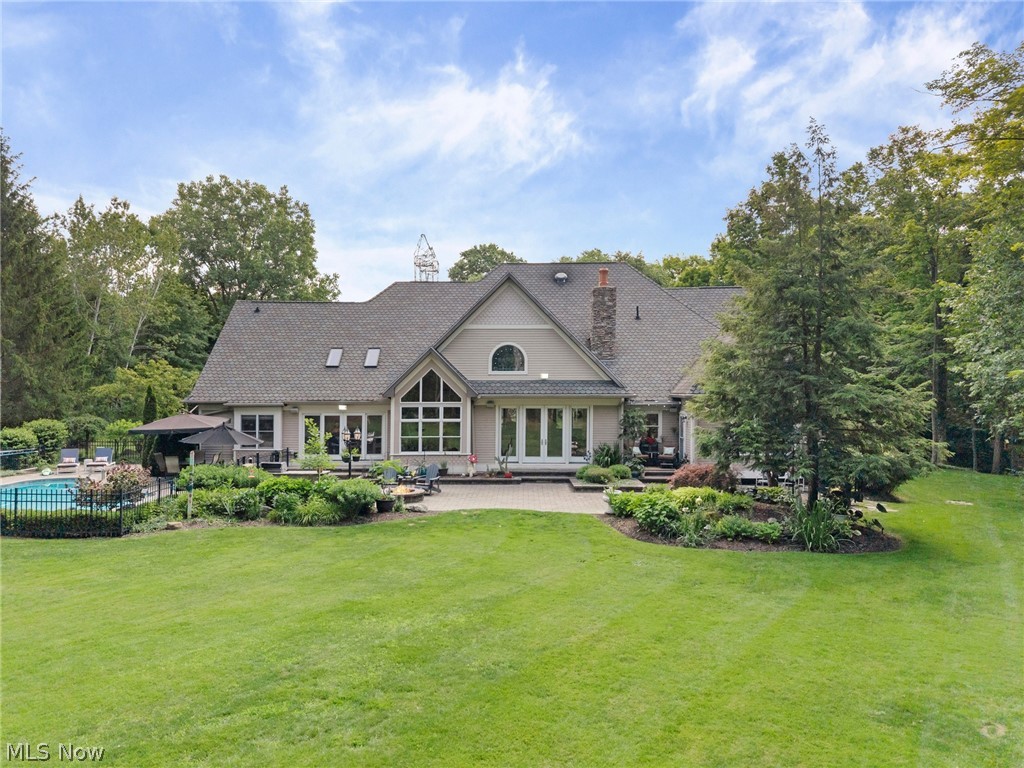
Your Own Private Estate! Exceptional custom-built home featuring quality craftsmanship and resort-style outdoor living on 2.68 acres of beauty! 4 Bdrm, 5.5 Bath, 5200+ sq.ft home. A circular drive, professional landscaping, and a 10' wrap-around porch welcome you into a stunning interior with an inlaid hardwood foyer, dramatic two-story great room w/ floor-to-ceiling stacked stone fireplace, built-ins, and a wall of windows overlooking the private backyard oasis. Admire the finest quality details throughout this home! Magnificent 1st floor Library/Office. The chef's kitchen offers vaulted ceilings, skylights, center island, custom cabinetry, granite, stainless, walk-in pantry, and access to a mudroom, shower, and expansive patio and pool. Spectacular, first-floor owner's suite features a sitting area, dual walk-in closets, a spa-like bath and a two-sided fireplace connecting the owner's suite to a private dressing room. 1st floor Laundry. A 2nd Floor Family Rm/Loft/Game Rm. Basement features a Wine/Bourbon Rm, 2 Lounges, and much more. The incredibly beautiful backyard is designed for entertaining with a full-width custom patio, built-in fire pit, Koi pond w/waterfall, gazebo, in-ground pool, shed, private trail, all offering exceptional privacy. Newer carpeting and flooring throughout. Too many upgrades to list here. Solid hardwood doors, 2x6 construction, upgraded insulation, and a 3-car side-entry garage. Conveniently located near MetroParks, shopping, and major freeways. Highly rated Revere schools. Close to everywhere you want to be! Wow! You're going to love living here! Call for your private showing! Hurry.
Save
Ask
Tour
Hide
Share
Listing Snapshot
Price
$1,179,111
Days On Site
0 Days
Bedrooms
4
Inside Area (SqFt)
7,193 sqft
Total Baths
6
Full Baths
5
Partial Baths
1
Lot Size
2.68 Acres
Year Built
2003
MLS® Number
5223448
Status
Active
Property Tax
$14,869.14
HOA/Condo/Coop Fees
N/A
Sq Ft Source
N/A
Friends & Family
React
Invite
Recent Activity
7 hours ago
Listing first seen on site
11 hours ago
Listing updated with changes from the MLS®
General Features
Acres
2.68
Attached Garage
Yes
Direction Faces
East
Foundation
Block
Garage
Yes
Garage Spaces
3
Green Energy Efficient
ConstructionInsulationThermostat
Land Lease
No
Levels
Three Or MoreTwo
Number Of Stories
2
Parking
AttachedBasementCircular DrivewayConcreteDirect AccessDrivewayGarageGarage Door OpenerInside EntranceKitchen LevelLightedParking PadGarage Faces SideStorageWorkshop in Garage
Bay Window(s)Double Pane WindowsInsulated WindowsScreensSkylight(s)Wood FramesWindow Treatments
Community Features
Financing Terms Available
CashConventionalVA Loan
School District
Revere LSD - 7712
Township
Richfield Twp
Schools
School District
Revere LSD - 7712
Elementary School
Unknown
Middle School
Unknown
High School
Unknown
Listing courtesy of Linda K Marhefka of Keller Williams Citywide
The data relating to real estate for sale on this website comes in part from the Internet Data Exchange program of MLS NOW. Real estate listings held by brokerage firms other than are marked with the Internet Data Exchange logo and detailed information about them includes the name of the listing broker(s). The photos may be altered, edited, enhanced or virtually staged. Information Deemed Reliable But Not Guaranteed. Copyright 2026 - Multiple Listing Service, Inc. – All Rights Reserved.
Neighborhood & Commute
Source: Walkscore
Disclosure: Community information and market data powered by Constellation Data Labs. Information is deemed reliable but not guaranteed.