Let’s Find Your New Property 

Choosing the right real estate partner is the first step toward finding your dream home. The Ed Huck Team is here to guide you through every step of the journey. Start by creating a saved search so we can help match you with the best properties. 

Let’s find your new home.

Save
Ask
Tour
Hide
Share
$849,000
New Listing

40 Steepleview Drive
Hudson, OH 44236

For Sale|Single Family Residence|Active
4
Beds
5
Total Baths
3
Full Baths
2
Partial Baths
4,920
SqFt
$173
/SqFt
1991
Built
Subdivision:
Winston Manor Ph IV
County:
Summit
Call Now: 440-617-2500
Is this the listing for you? We can help make it yours.
440-617-2500
40 Steepleview Drive40 Steepleview Drive40 Steepleview Drive40 Steepleview Drive
Save
Ask
Tour
Hide
Share

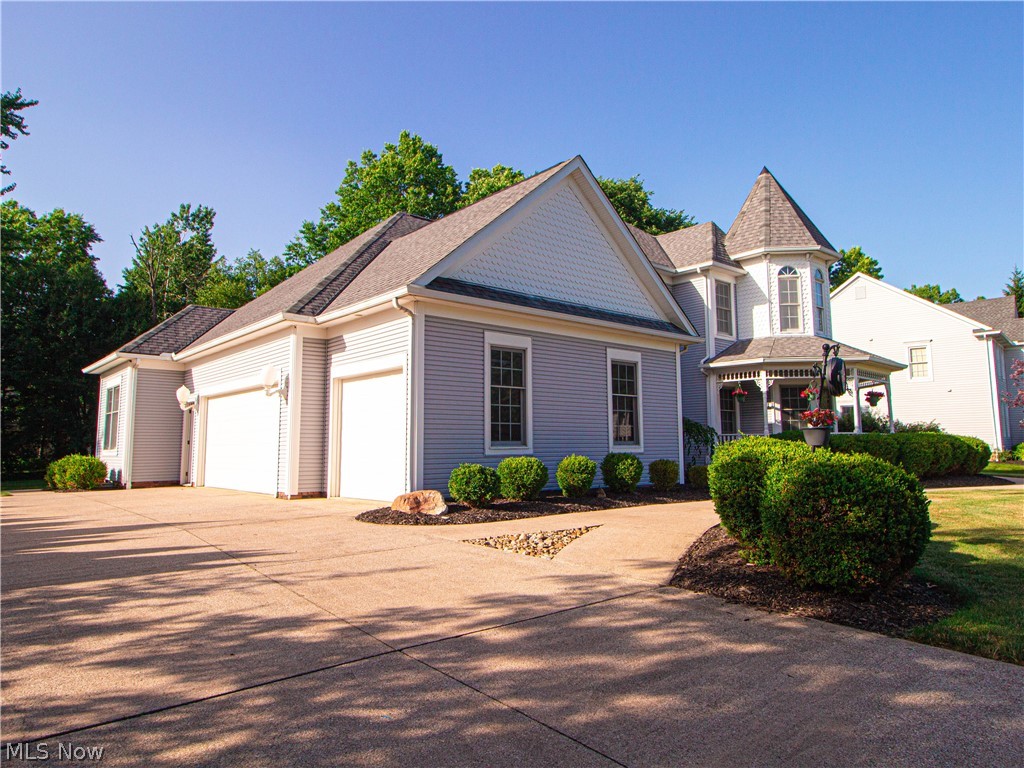
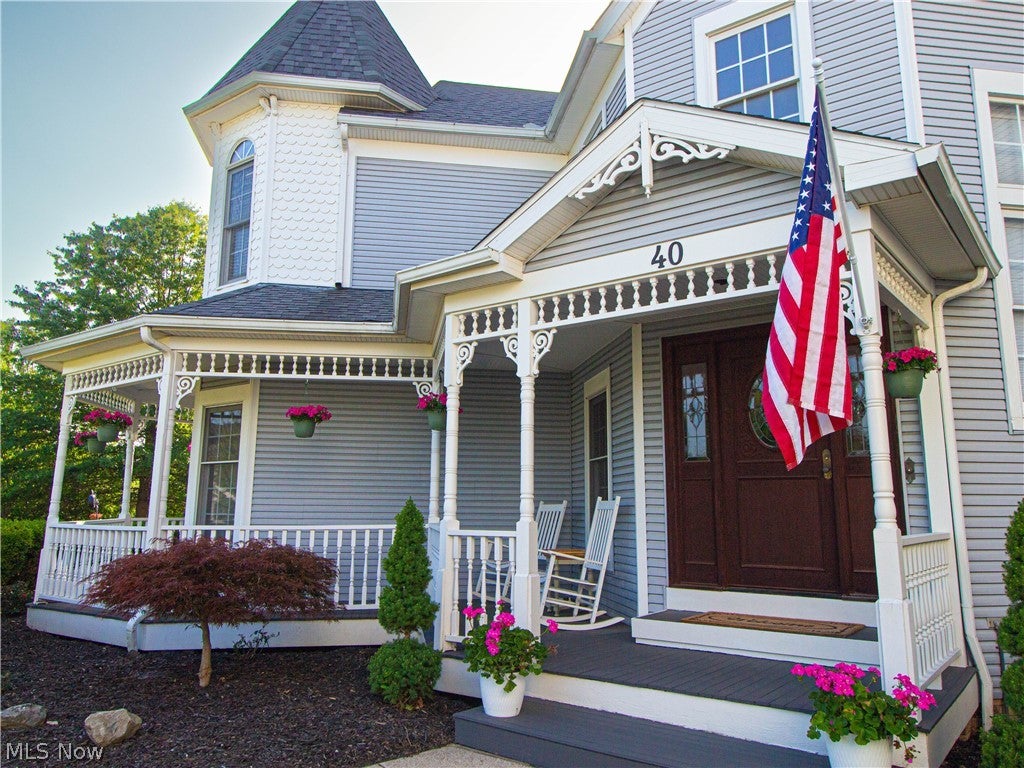
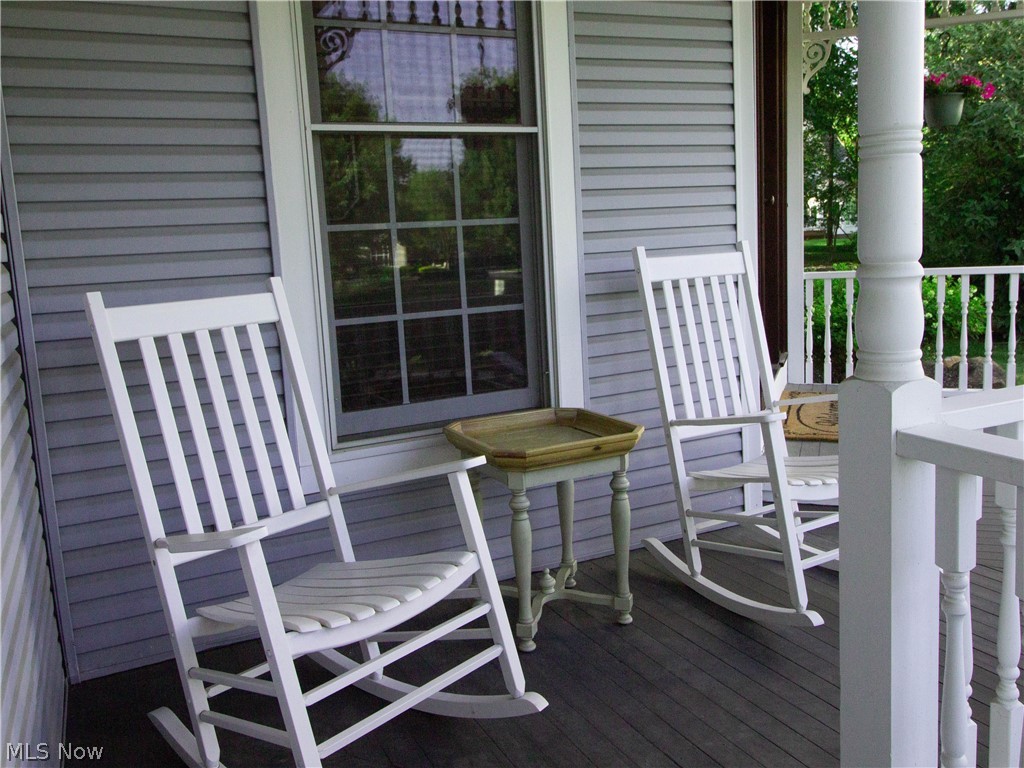
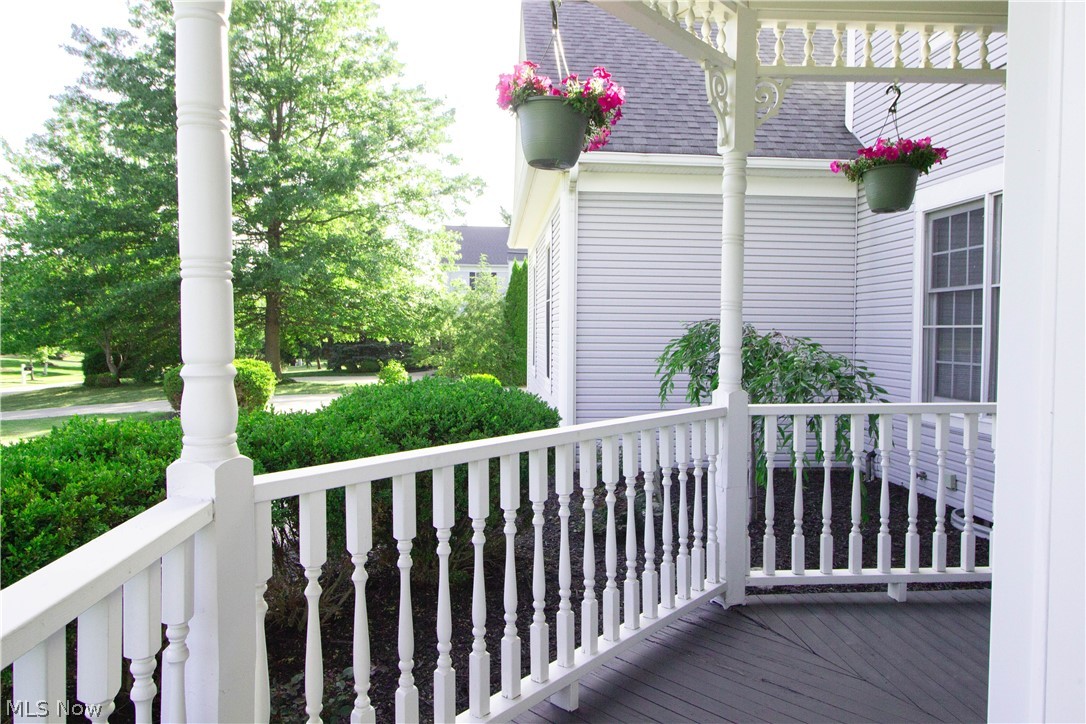
Victorian charm and timeless elegance welcome you to this exceptional residence in Hudson’s Winston Manor community. Just minutes from historic downtown Hudson, this beautifully crafted home blends classic architecture with modern comfort, offering space to gather, entertain, and enjoy every season. The signature wraparound porch, framed by vibrant flower baskets, invites you inside to discover remarkable craftsmanship– hardwood flooring, crown molding, granite countertops, bay windows, built-in bookshelves and window seats, and floral accents that highlight the home’s Victorian character. Sunlight pours through the grand foyer and expansive windows, while three fireplaces bring warmth and charm to the spacious living areas. At the heart of the home, the gourmet kitchen features a Sub-Zero refrigerator and opens to a cozy hearth room, perfect for everyday meals and holiday traditions. Upstairs, each bedroom includes a walk-in closet, and a cathedral ceiling that enhances the home’s sense of space. The finished lower level offers flexible space for a game room, home gym, art studio, media room, or additional living area. Outside, a private porch overlooks the expansive backyard, providing a peaceful scenery for morning coffee or lively summer cookouts. An oversized three-car garage offers abundant space for vehicles, hobbies, and storage. Life in Winston Manor extends beyond your front door, with a clubhouse, pool, tennis courts, pickleball, and sidewalks throughout the neighborhood. Located within the highly regarded Hudson City School District and moments from Western Reserve Academy, the home is also a short walk or bike ride from the restaurants, shops, parks, and year-round events that make downtown Hudson so special. With timeless Victorian character, exceptional amenities, and one of Hudson’s most desirable locations, this is more than a beautiful home– it’s the place to build lasting memories.

Save
Ask
Tour
Hide
Share
Listing Snapshot
Price 
$849,000
Days On Site 
0 Days
Bedrooms 
4
Inside Area (SqFt) 
4,920 sqft
Total Baths 
5
Full Baths 
3
Partial Baths 
2
Lot Size 
0.5518 Acres
Year Built 
1991
MLS® Number 
5223804
Status 
Active
Property Tax 
$11,236
HOA/Condo/Coop Fees 
$83.33 monthly
Sq Ft Source 
N/A
Friends & Family
Recent Activity
24 hours agoListing first seen on site
yesterdayListing updated with changes from the MLS®
General Features
Acres 
0.5518
Attached Garage 
Yes
Disclosures 
Hoa Disclosure
Garage 
Yes
Garage Spaces 
3
Home Warranty 
Yes
Land Lease 
No
Levels 
Two
Number Of Stories 
2
Parking 
AttachedGarageGarage Door OpenerInside EntranceKitchen LevelOversizedGarage Faces Side
Property Sub Type 
Single Family Residence
Sewer 
Public Sewer
SqFt Above 
3820
SqFt Below 
1100
Style 
Victorian
Water Source 
Public
Interior Features
Appliances 
CooktopDryerDishwasherFreezerMicrowaveRefrigeratorWasherOven
Basement 
Dimensions - 34.3 x 43.2Level - BasementFeatures - Wet Bar, Built-in Features, Walk-In Closet(s), WaterSense Fixture(s)
Cooling 
Ceiling Fan(s)Central AirElectric
Fireplace 
Yes
Fireplaces 
3
Heating 
Natural Gas
Interior 
Wet BarBreakfast BarBookcasesBuilt-in FeaturesCeiling Fan(s)ChandelierCrown MoldingCathedral Ceiling(s)Dry BarEntrance FoyerGranite CountersHigh CeilingsKitchen IslandStorageBarWalk-In Closet(s)WaterSense Fixture(s)Central Vacuum
Window Features 
Screens
Bathroom 
Dimensions - 8.1 x 6.4Level - BasementFeatures - WaterSense Fixture(s)
Bedroom 
Dimensions - 13.11 x 13.1Level - SecondFeatures - Walk-In Closet(s)Description - Connected with Jack and Jill bathroom
Dining Room 
Dimensions - 13.11 x 16.2Level - First
EatInKitchen 
Dimensions - 12.11 x 24.2Level - FirstFeatures - Bookcases, Built-in Features, Chandelier
EntryFoyer 
Dimensions - 13.1 x 9.3Level - FirstFeatures - Chandelier, High Ceilings
Family Room 
Dimensions - 24.1 x 15.1Level - FirstFeatures - Wet Bar, Built-in Features, Bar, WaterSense Fixture(s)
Kitchen 
Dimensions - 14.3 x 13.1Level - FirstFeatures - Wet Bar, Breakfast Bar, Built-in Features, Granite Counters, WaterSense Fixture(s)Description - SubZero Refrigerator
Laundry 
Dimensions - 7.9 x 7.1Level - FirstFeatures - Built-in Features, WaterSense Fixture(s)
Living Room 
Dimensions - 13 x 21Level - First
Office 
Dimensions - 11.1 x 11.1Level - FirstDescription - Two door closet.
PrimaryBathroom 
Dimensions - 11.1 x 13.1Level - SecondFeatures - Built-in Features, WaterSense Fixture(s)Description - Jacuzzi Tub
PrimaryBedroom 
Dimensions - 24.11 x 15.1Level - SecondFeatures - Walk-In Closet(s)
Save
Ask
Tour
Hide
Share
Exterior Features
Construction Details 
Vinyl Siding
Exterior 
Private Yard
Patio And Porch 
Rear PorchCoveredFront PorchPorchWrap Around
Pool Features 
Community
Roof 
AsphaltFiberglassShingle
Windows/Doors 
Screens
Community Features
Accessibility Features 
Therapeutic Whirlpool
Association Dues 
1000
Community Features 
PoolClubhouseStreet LightsSidewalksTennis Court(s)
Financing Terms Available 
CashConventional
HOA Fee Frequency 
Annually
School District 
Hudson CSD - 7708
Township 
Hudson
Schools
School District
Hudson CSD - 7708
Elementary School
Unknown
Middle School
Unknown
High School
Unknown
Listing courtesy of Claudia Olaes of Keller Williams Citywide


The data relating to real estate for sale on this website comes in part from the Internet Data Exchange program of MLS NOW. Real estate listings held by brokerage firms other than are marked with the Internet Data Exchange logo and detailed information about them includes the name of the listing broker(s). The photos may be altered, edited, enhanced or virtually staged. Information Deemed Reliable But Not Guaranteed. Copyright 2026 - Multiple Listing Service, Inc. – All Rights Reserved.

Neighborhood & Commute
Source: Walkscore
Disclosure: Community information and market data powered by Constellation Data Labs. Information is deemed reliable but not guaranteed.
Save
Ask
Tour
Hide
Share