Let’s Find Your New Property 

Choosing the right real estate partner is the first step toward finding your dream home. The Ed Huck Team is here to guide you through every step of the journey. Start by creating a saved search so we can help match you with the best properties. 

Let’s find your new home.

Save
Ask
Tour
Hide
Share
$210,000
5 Days On Site

3811 W 136th Street
Cleveland, OH 44111

For Sale|Single Family Residence|Active
4
Beds
1
Total Bath
1
Full Bath
2,651
SqFt
$79
/SqFt
1925
Built
Subdivision:
Fairwood Heights
County:
Cuyahoga
Call Now: 440-617-2500
Is this the listing for you? We can help make it yours.
440-617-2500
3811 W 136th Street3811 W 136th Street3811 W 136th Street3811 W 136th Street
Save
Ask
Tour
Hide
Share

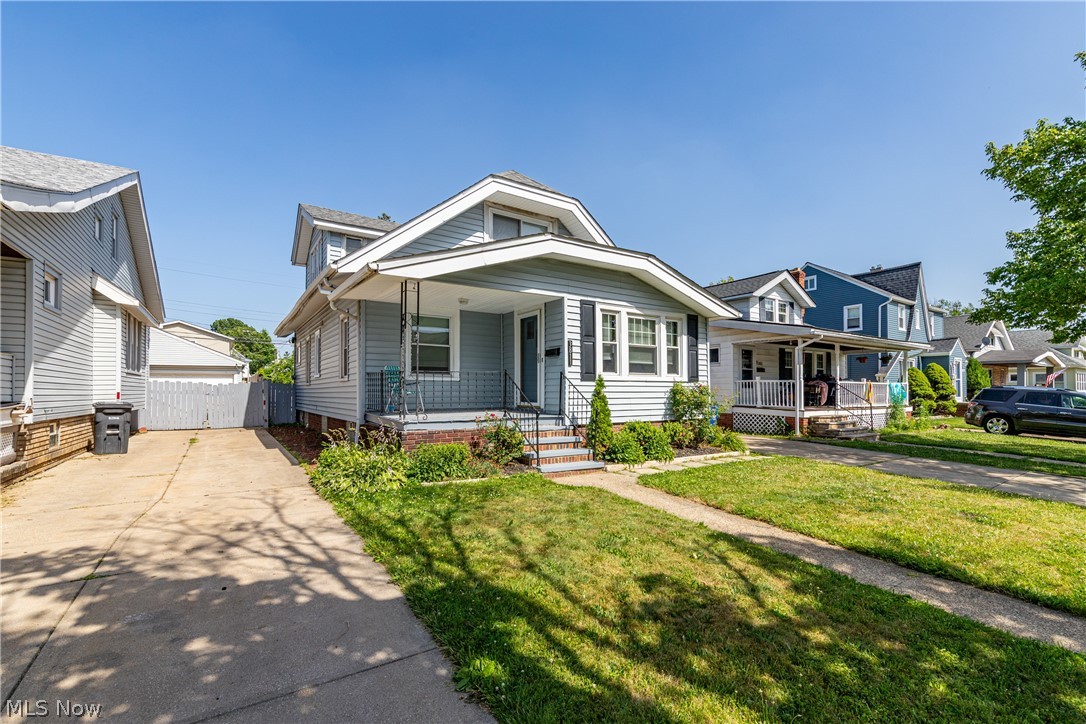
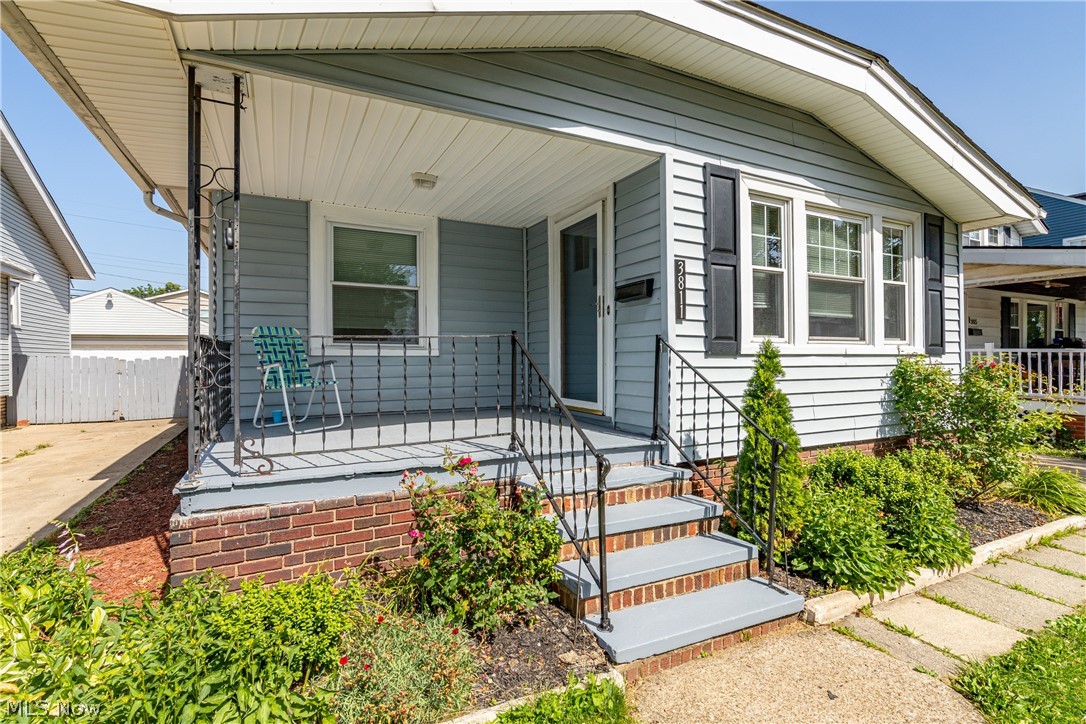
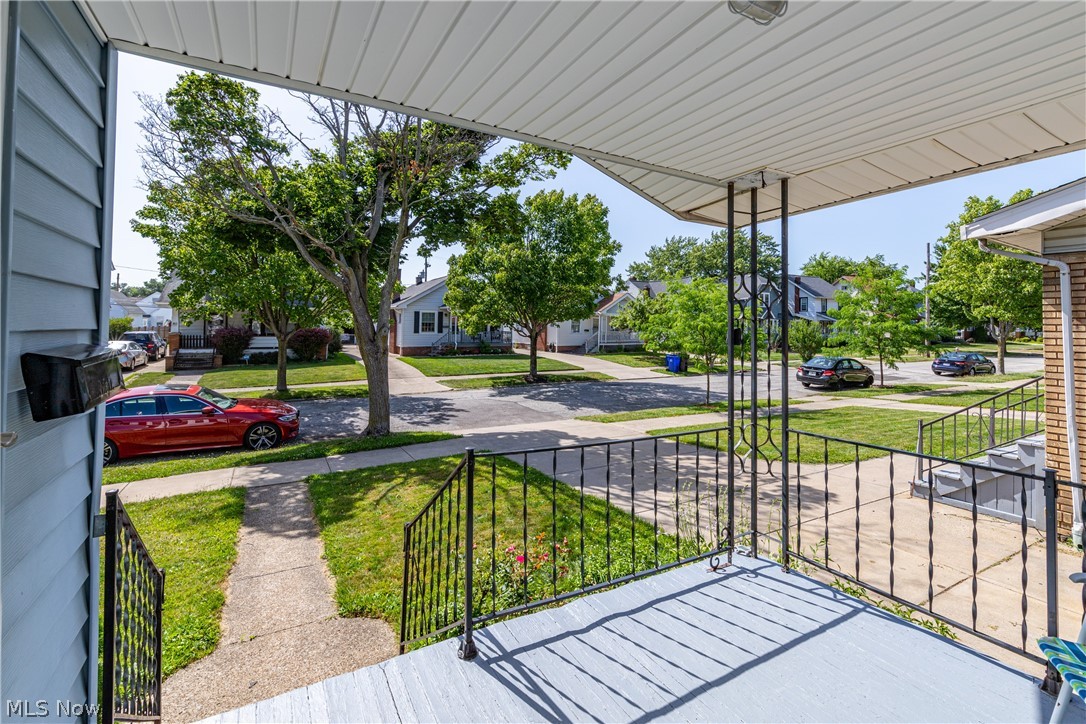
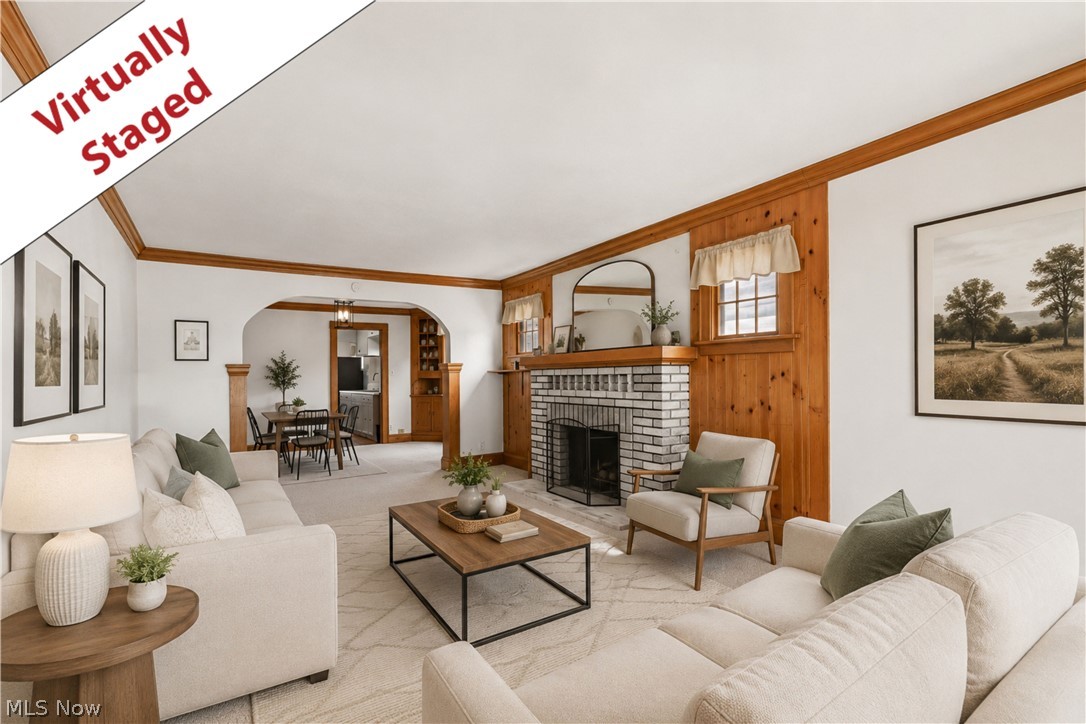
Updated 4-bedroom, 1-bath Cape Cod featuring numerous recent improvements throughout. The main level offers a functional layout with two bedrooms, a full bath, an updated kitchen, and living area, while the upper level provides two additional bedrooms. The kitchen has been updated with new cabinetry, countertops, sink, faucet, flooring, and stainless steel refrigerator and range. Additional recent improvements include new carpet, fresh interior paint, updated light fixtures, new window treatments, an updated bathroom, new thermostat, and central air conditioning installed in 2026. The furnace is approximately 5 years old, the roof is approximately 10 years old, and the hot water tank has been updated. Additional features include a full basement with laundry area, a detached 2-car garage, a fenced backyard, and freshly painted front porch and rear deck. Conveniently located with easy access to shopping, dining, parks, schools, and major roadways. Contact your agent to schedule a showing. PLEASE REMOVE SHOES.

Save
Ask
Tour
Hide
Share
Listing Snapshot
Price 
$210,000
Days On Site 
5 Days
Bedrooms 
4
Inside Area (SqFt) 
2,651 sqft
Total Baths 
1
Full Baths 
1
Partial Baths 
N/A
Lot Size 
0.1102 Acres
Year Built 
1925
MLS® Number 
5223908
Status 
Active
Property Tax 
$3,261
HOA/Condo/Coop Fees 
N/A
Sq Ft Source 
N/A
Friends & Family
Recent Activity
5 days agoListing first seen on site
6 days agoListing updated with changes from the MLS®
General Features
Acres 
0.1102
Garage 
Yes
Garage Spaces 
2
Land Lease 
No
Levels 
Two
Parking 
DetachedGarage
Property Sub Type 
Single Family Residence
Sewer 
Public Sewer
Special Circumstances 
Standard
SqFt Above 
1509
SqFt Below 
1142
Style 
Bungalow, Cape Cod
Water Source 
Public
Interior Features
Basement 
Unfinished
Cooling 
Central Air
Fireplace 
Yes
Fireplaces 
1
Heating 
Forced Air
Main Level Bedrooms 
2
Save
Ask
Tour
Hide
Share
Exterior Features
Construction Details 
Aluminum SidingVinyl Siding
Roof 
Asphalt
Community Features
Financing Terms Available 
CashConventional
School District 
Cleveland Municipal - 1809
Township 
Cleveland
Schools
School District
Cleveland Municipal - 1809
Elementary School
Unknown
Middle School
Unknown
High School
Unknown
Listing courtesy of Daniel Farai of RE/MAX Above & Beyond


The data relating to real estate for sale on this website comes in part from the Internet Data Exchange program of MLS NOW. Real estate listings held by brokerage firms other than are marked with the Internet Data Exchange logo and detailed information about them includes the name of the listing broker(s). The photos may be altered, edited, enhanced or virtually staged. Information Deemed Reliable But Not Guaranteed. Copyright 2026 - Multiple Listing Service, Inc. – All Rights Reserved.

Neighborhood & Commute
Source: Walkscore
Disclosure: Community information and market data powered by Constellation Data Labs. Information is deemed reliable but not guaranteed.
Save
Ask
Tour
Hide
Share