Let’s Find Your New Property 

Choosing the right real estate partner is the first step toward finding your dream home. The Ed Huck Team is here to guide you through every step of the journey. Start by creating a saved search so we can help match you with the best properties. 

Let’s find your new home.

Save
Ask
Tour
Hide
Share
$224,000
New Listing

375 S Rocky River Drive
Berea, OH 44017

For Sale|Single Family Residence|Active
3
Beds
2
Total Baths
2
Full Baths
2,644
SqFt
$85
/SqFt
1930
Built
Subdivision:
Berea
County:
Cuyahoga
Call Now: 440-617-2500
Is this the listing for you? We can help make it yours.
440-617-2500
375 S Rocky River Drive375 S Rocky River Drive375 S Rocky River Drive375 S Rocky River Drive
Save
Ask
Tour
Hide
Share

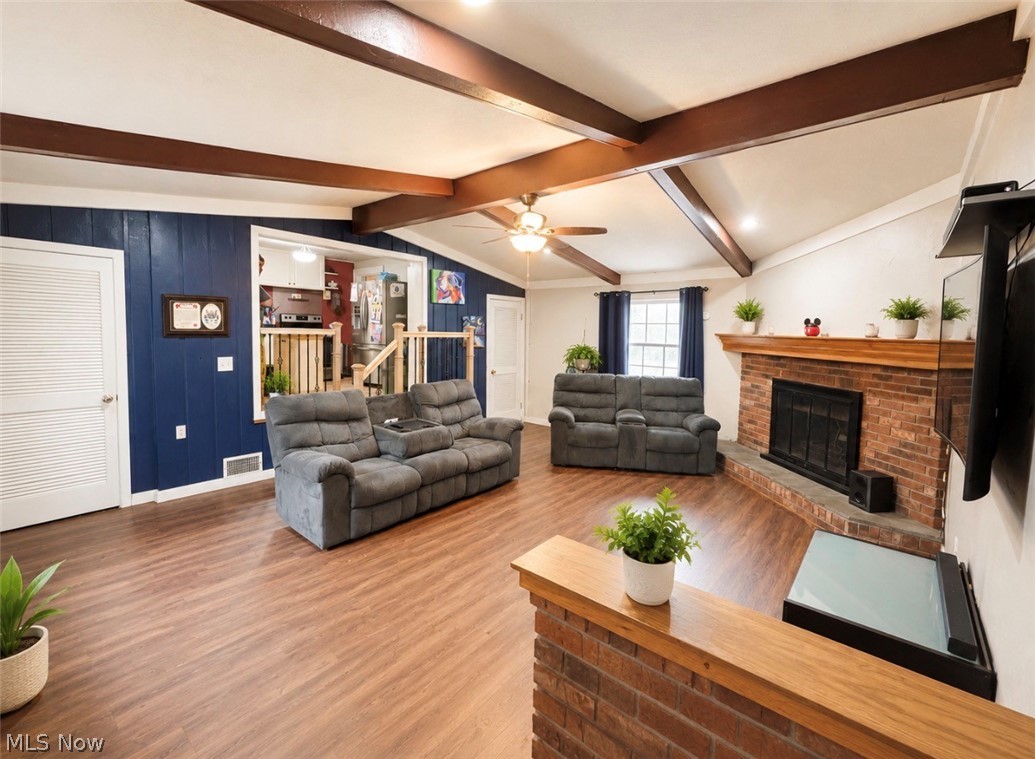
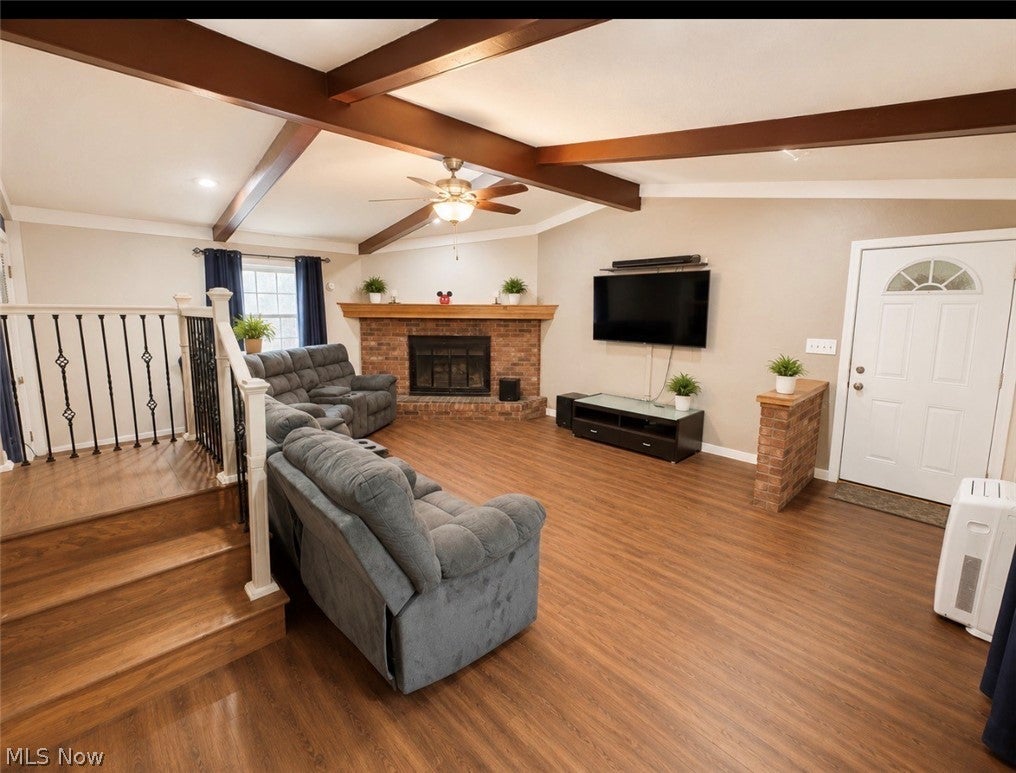
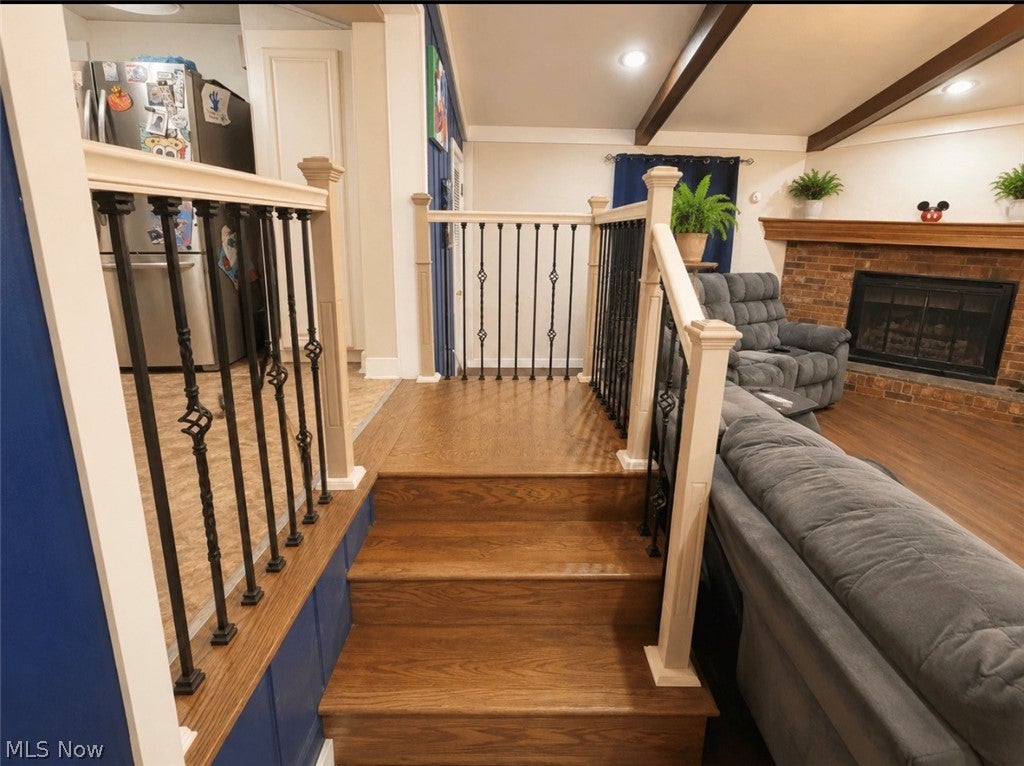
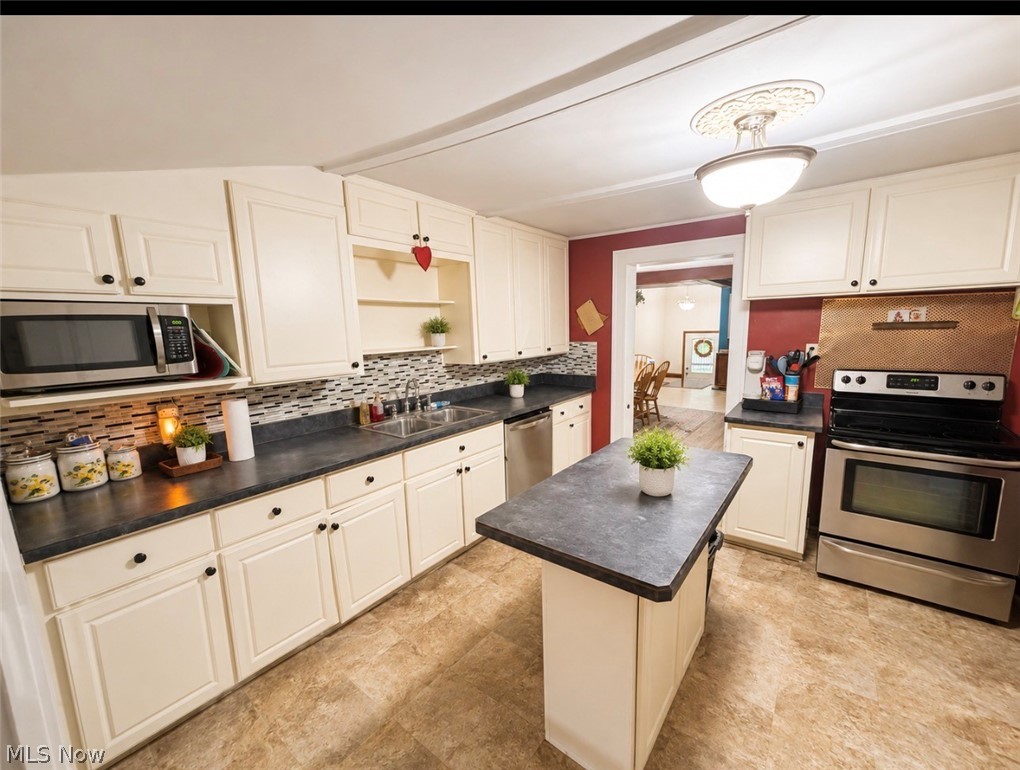
Welcome Home! This spacious colonial is truly “One of a kind.” Rarely does an opportunity like this come along in one of Berea’s most coveted areas, close to medical services, parks, playgrounds, pool, shopping, and tennis courts, with easy access to the Metro and the Parkway, plus walking distance to town. Step inside and you’ll immediately feel the open, entertaining-ready layout that pairs beautifully with the charm of a 1930’s build. The family room and the living room both boast high cathedral ceilings with beams, creating a bright and impressive first impression, while the living room’s gas fireplace adds warmth and character. From the family room, the home flows into a large dining room and an updated kitchen. Just off the kitchen, you’ll find the staircase leading upstairs to three bedrooms, including two double bedrooms with plenty of extra closet space. New flooring has just been installed in the two larger upstairs bedrooms. Additional highlights include a 2 1/2-car garage, windows and roof installed in 2005, an Isopure water filtration system added in 2026, and major comfort updates with a furnace replaced in 2023 and an air conditioner replaced in 2021 (including a 10-year parts warranty) along with a thermostat replaced in 2025, and a hot water tank replaced in 2014.

Save
Ask
Tour
Hide
Share
Listing Snapshot
Price 
$224,000
Days On Site 
0 Days
Bedrooms 
3
Inside Area (SqFt) 
2,644 sqft
Total Baths 
2
Full Baths 
2
Partial Baths 
N/A
Lot Size 
0.1303 Acres
Year Built 
1930
MLS® Number 
5223921
Status 
Active
Property Tax 
$6,720
HOA/Condo/Coop Fees 
N/A
Sq Ft Source 
N/A
Friends & Family
Recent Activity
7 hours agoListing first seen on site
12 hours agoListing updated with changes from the MLS®
General Features
Acres 
0.1303
Garage 
Yes
Garage Spaces 
2.5
Land Lease 
No
Levels 
Two
Parking 
DetachedGarage
Property Sub Type 
Single Family Residence
Sewer 
Public Sewer
SqFt Above 
2070
SqFt Below 
574
Style 
Colonial
Water Source 
Public
Interior Features
Appliances 
DryerMicrowaveRangeRefrigeratorWasher
Basement 
FullConcrete
Cooling 
Ceiling Fan(s)
Fireplace 
Yes
Fireplace Features 
Living Room
Fireplaces 
1
Heating 
Forced Air
Save
Ask
Tour
Hide
Share
Exterior Features
Construction Details 
Wood Siding
Roof 
AsphaltFiberglass
Community Features
Financing Terms Available 
CashConventionalFHA
School District 
Berea CSD - 1804
Township 
Berea
Schools
School District
Berea CSD - 1804
Elementary School
Unknown
Middle School
Unknown
High School
Unknown
Listing courtesy of Danielle Valentine of Century 21 DeAnna Realty


The data relating to real estate for sale on this website comes in part from the Internet Data Exchange program of MLS NOW. Real estate listings held by brokerage firms other than are marked with the Internet Data Exchange logo and detailed information about them includes the name of the listing broker(s). The photos may be altered, edited, enhanced or virtually staged. Information Deemed Reliable But Not Guaranteed. Copyright 2026 - Multiple Listing Service, Inc. – All Rights Reserved.

Neighborhood & Commute
Source: Walkscore
Disclosure: Community information and market data powered by Constellation Data Labs. Information is deemed reliable but not guaranteed.
Save
Ask
Tour
Hide
Share