Let’s Find Your New Property 

Choosing the right real estate partner is the first step toward finding your dream home. The Ed Huck Team is here to guide you through every step of the journey. Start by creating a saved search so we can help match you with the best properties. 

Let’s find your new home.

Save
Ask
Tour
Hide
Share
$329,900
9 Days On Site

5612 Fitch Road
North Olmsted, OH 44070

Single Family Residence|Pending
3
Beds
2
Total Baths
2
Full Baths
1,729
SqFt
$191
/SqFt
1949
Built
County:
Cuyahoga
Call Now: 440-617-2500
Is this the listing for you? We can help make it yours.
440-617-2500
5612 Fitch Road5612 Fitch Road5612 Fitch Road5612 Fitch Road
Save
Ask
Tour
Hide
Share

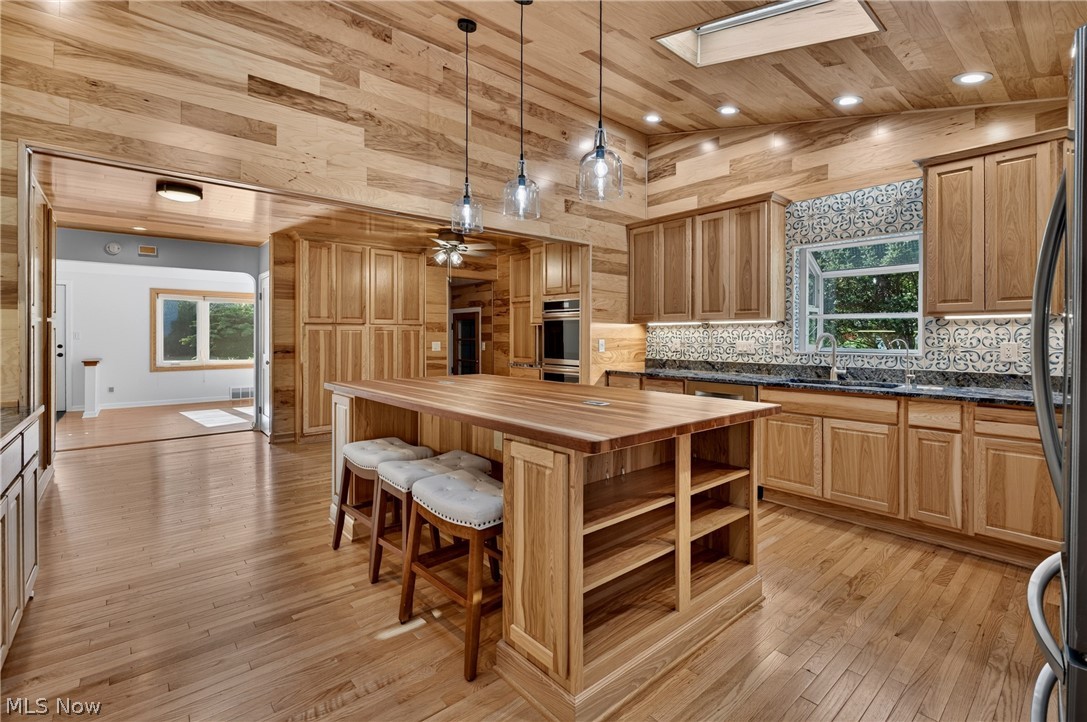
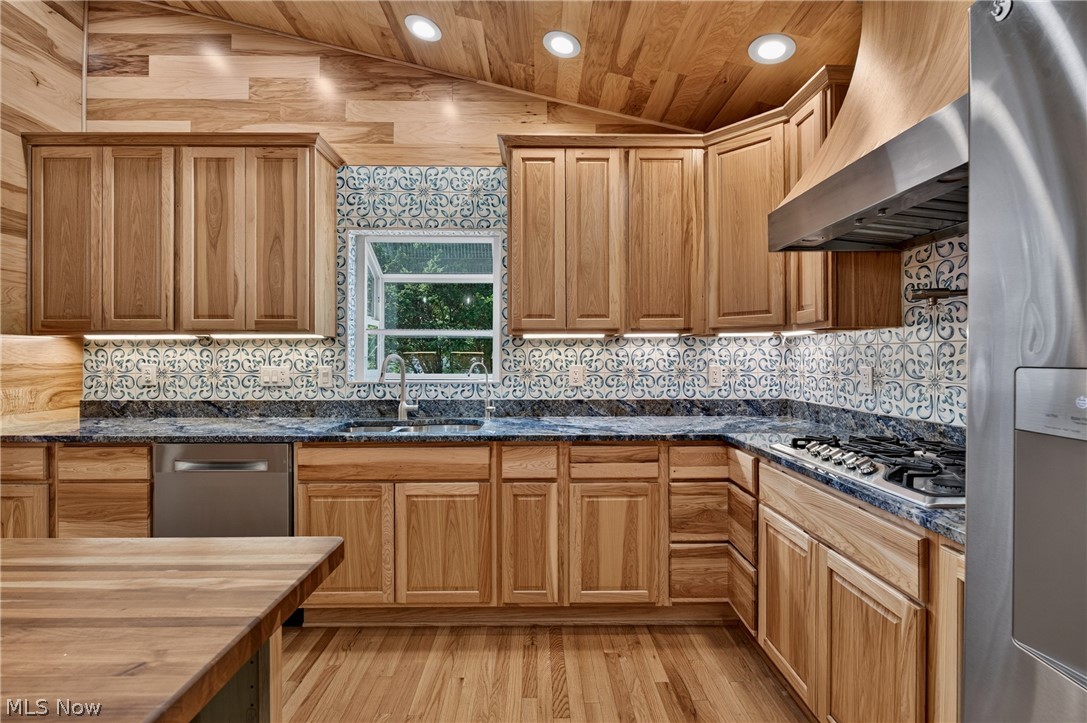
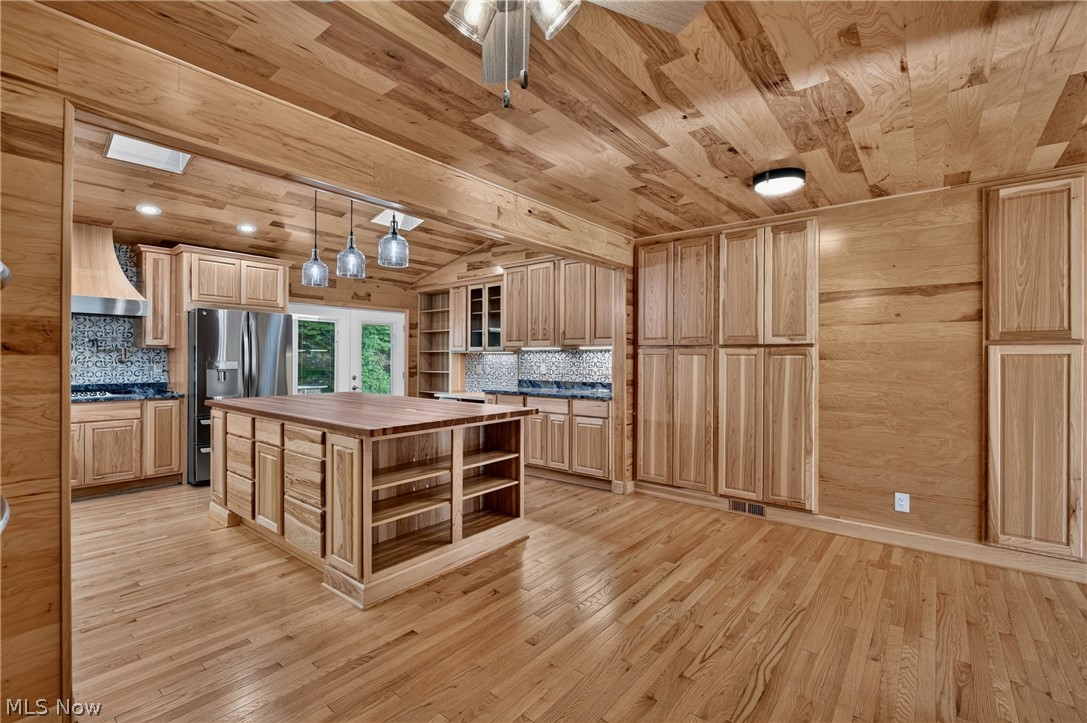
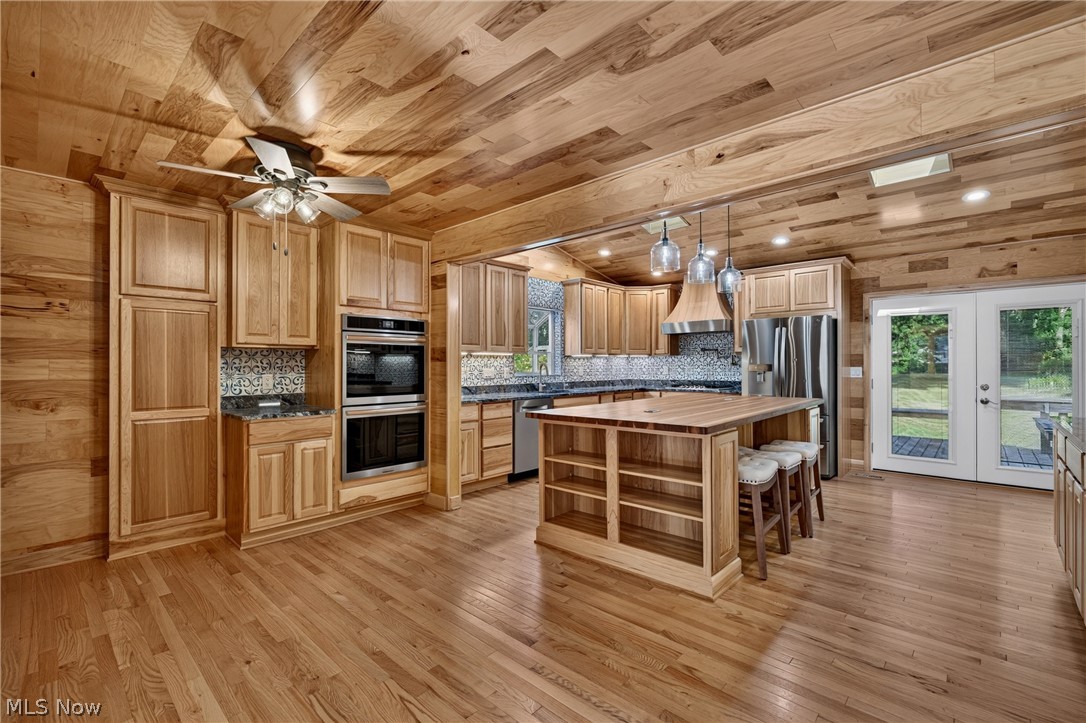
Beautifully updated Ranch home located on over .63 of an acre property in North Olmsted with a welcoming front porch, attached 2-car garage, patio, shed, and fenced garden. Offering 3 bedrooms, 2 updated full baths, and over 1,729 living sq ft, including a finished lower-level room that could serve as a 4th bedroom, home office, gym, or hobby space. A completely remodeled eat-in kitchen is the centerpiece of the home, featuring a vaulted ceiling with skylights, stainless steel appliances, double wall oven, cooktop with pot filler, granite countertops, decorative backsplash, abundant cabinetry, built-in desk, and a large center island with butcher block top and breakfast bar. Open to the dining area with access to the back deck, it's designed for both everyday living and entertaining. The living room is filled with natural light from a large bay window. The primary suite features a vaulted ceiling with skylight, walk-in closet, and beautifully updated en-suite bath. The second full bath has also been tastefully updated and includes a convenient stacked washer and dryer, while an additional laundry area is located in the basement. The full basement offers even more potential for additional living space, providing endless possibilities for future expansion. A walk-up attic provides excellent storage. INCLUDED are ALL kitchen appliances, 2 washers/dryers, water softener, and reverse osmosis system. Conveniently located near I-480, Cleveland Hopkins International Airport, Great Northern Mall, schools, parks, and plenty of shopping, restaurants, and other local attractions. This home is a must see!

Save
Ask
Tour
Hide
Share
Listing Snapshot
Price 
$329,900
Days On Site 
9 Days
Bedrooms 
3
Inside Area (SqFt) 
1,729 sqft
Total Baths 
2
Full Baths 
2
Partial Baths 
N/A
Lot Size 
0.6345 Acres
Year Built 
1949
MLS® Number 
5223949
Status 
Pending
Property Tax 
$4,248
HOA/Condo/Coop Fees 
N/A
Sq Ft Source 
N/A
Friends & Family
Recent Activity
a week agoStatus changed to Pending
a week agoListing updated with changes from the MLS®
a week agoListing first seen on site
General Features
Acres 
0.6345
Attached Garage 
Yes
Garage 
Yes
Garage Spaces 
2
Land Lease 
No
Levels 
One
Number Of Stories 
1
Parking 
AttachedGarage
Property Condition 
Updated/Remodeled
Property Sub Type 
Single Family Residence
Sewer 
Public Sewer
SqFt Above 
1560
SqFt Below 
169
Style 
Ranch
Water Source 
Public
Interior Features
Appliances 
CooktopDryerDishwasherRefrigeratorWater SoftenerWasherOven
Basement 
FullPartially FinishedSump Pump
Cooling 
Central AirCeiling Fan(s)
Heating 
Natural GasForced Air
Laundry Features 
In BathroomIn BasementMultiple Locations
Main Level Bedrooms 
3
Bedroom 
Dimensions - 11 x 14Level - First
Bonus Room 
Dimensions - 12 x 14Level - Lower
Dining Room 
Dimensions - 11 x 17Level - First
EatInKitchen 
Dimensions - 13 x 18Level - First
Living Room 
Dimensions - 11 x 21Level - First
PrimaryBedroom 
Dimensions - 14 x 14Level - First
Save
Ask
Tour
Hide
Share
Exterior Features
Construction Details 
Vinyl Siding
Exterior 
Garden
Other Structures 
Shed(s)
Patio And Porch 
DeckFront PorchPatio
Roof 
AsphaltFiberglass
Community Features
Financing Terms Available 
CashConventionalFHAVA Loan
School District 
North Olmsted CSD - 1820
Township 
North Olmsted
Schools
School District
North Olmsted CSD - 1820
Elementary School
Unknown
Middle School
Unknown
High School
Unknown
Listing courtesy of Lisa Cole of Engel & Völkers Distinct


The data relating to real estate for sale on this website comes in part from the Internet Data Exchange program of MLS NOW. Real estate listings held by brokerage firms other than are marked with the Internet Data Exchange logo and detailed information about them includes the name of the listing broker(s). The photos may be altered, edited, enhanced or virtually staged. Information Deemed Reliable But Not Guaranteed. Copyright 2026 - Multiple Listing Service, Inc. – All Rights Reserved.

Neighborhood & Commute
Source: Walkscore
Disclosure: Community information and market data powered by Constellation Data Labs. Information is deemed reliable but not guaranteed.
Save
Ask
Tour
Hide
Share