Let’s Find Your New Property 

Choosing the right real estate partner is the first step toward finding your dream home. The Ed Huck Team is here to guide you through every step of the journey. Start by creating a saved search so we can help match you with the best properties. 

Let’s find your new home.

Save
Ask
Tour
Hide
Share
$199,900
10 Days On Site

4612 W 156th Street
Cleveland, OH 44135

For Sale|Single Family Residence|Active
3
Beds
2
Total Baths
2
Full Baths
1,350
SqFt
$148
/SqFt
1955
Built
Subdivision:
Fodor 01
County:
Cuyahoga
Call Now: 440-617-2500
Is this the listing for you? We can help make it yours.
440-617-2500
4612 W 156th Street4612 W 156th Street4612 W 156th Street4612 W 156th Street
Save
Ask
Tour
Hide
Share

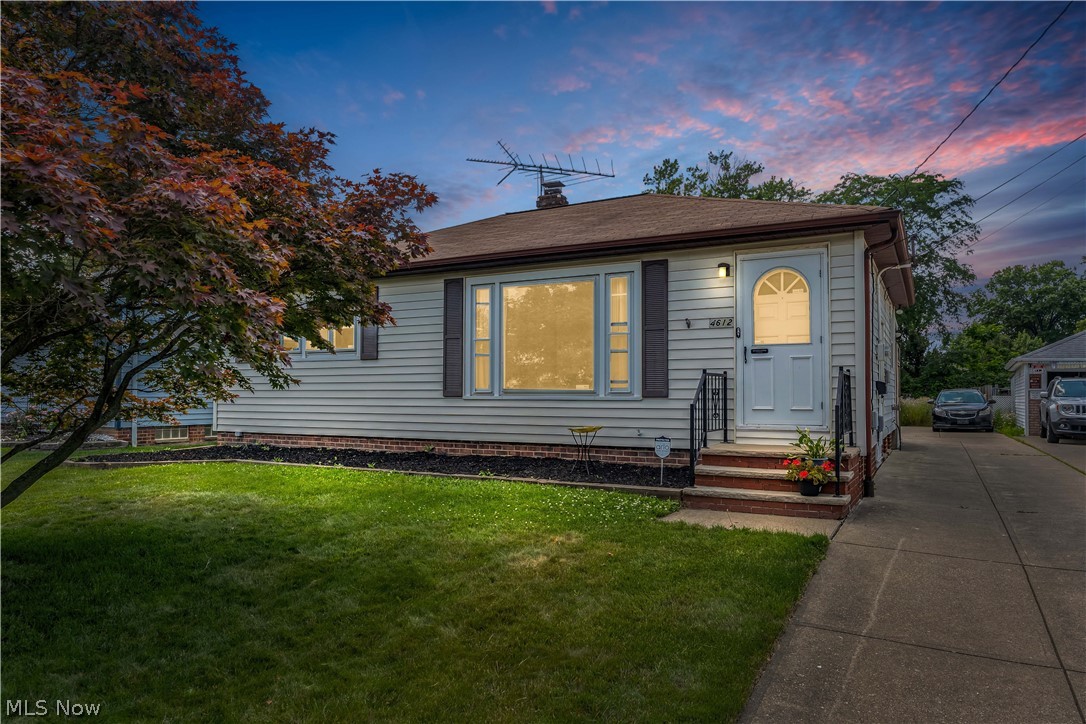
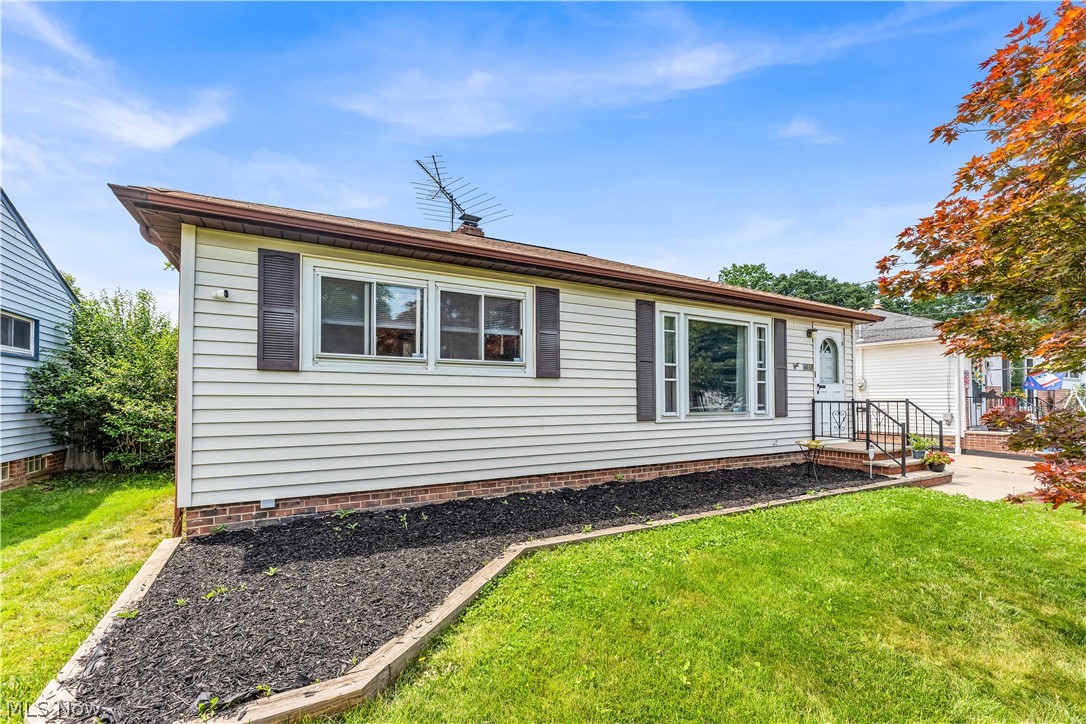
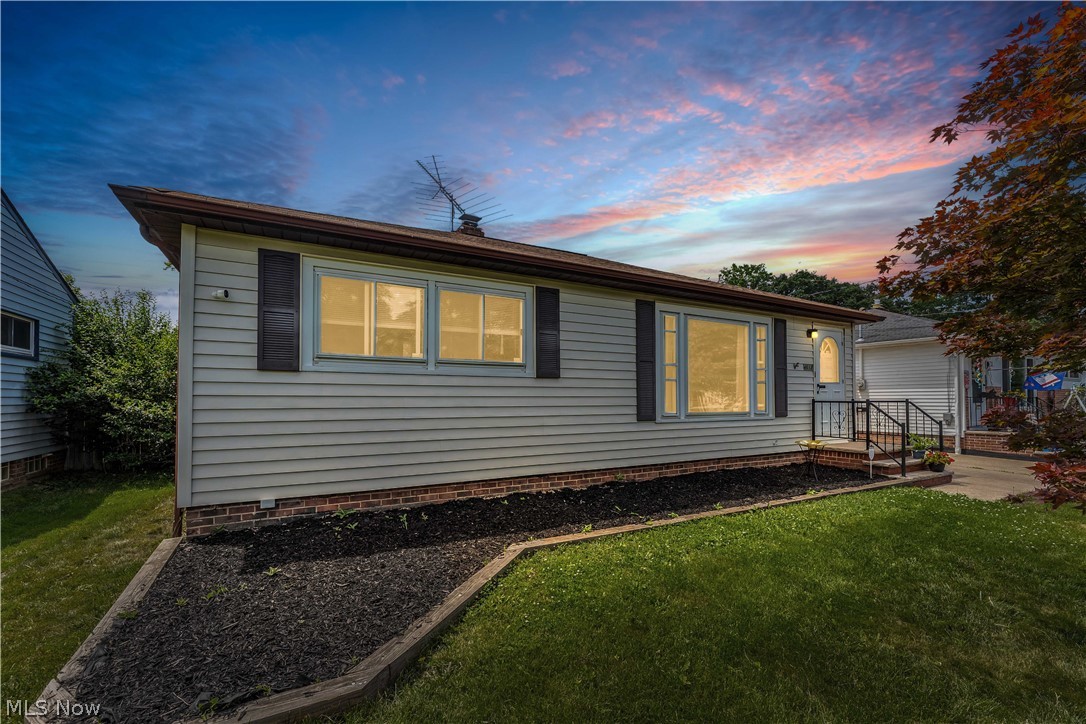
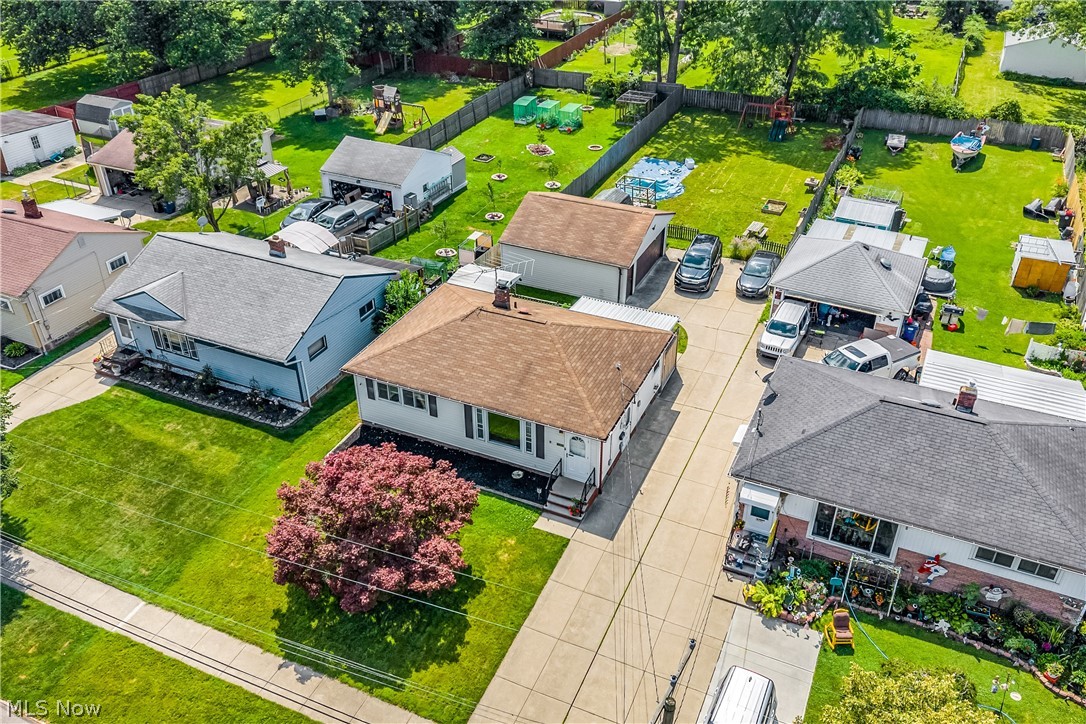
Welcome home to this charming and beautifully-maintained 3 bedroom, 2 bath Ranch that offers the ease of single-floor living in a desirable West Cleveland neighborhood. Designed for comfort and functionality, this home features a thoughtful layout with plenty of space to enjoy. Inside, you'll find a bright and inviting dine-in kitchen that's perfect for everyday meals, morning coffee, or entertaining guests. The thoughtful ranch-style floor plan provides convenient access to every room, making daily living simple and comfortable. Step outside to discover one of the property's standout features: an enormous backyard situated on nearly a quarter-acre lot. The fully fenced yard offers exceptional privacy and plenty of room for outdoor activities, gardening, or entertaining. A full-length attached deck extends the living space and creates the perfect setting for summer barbecues or quiet evenings overlooking your backyard retreat. Completing the property is a spacious 2.5-car detached garage, providing ample room for vehicles, storage, hobbies, or a workshop. With its practical layout, generous outdoor space, and convenient location near Brook Park shopping, Cleveland-Hopkins International Airport, and highway I-71 this home is an excellent opportunity for buyers to reap all the benefits of homeownership. Schedule a tour today and don't miss your chance to make this wonderful ranch your next home!

Save
Ask
Tour
Hide
Share
Listing Snapshot
Price 
$199,900
Days On Site 
10 Days
Bedrooms 
3
Inside Area (SqFt) 
1,350 sqft
Total Baths 
2
Full Baths 
2
Partial Baths 
N/A
Lot Size 
0.2365 Acres
Year Built 
1955
MLS® Number 
5224016
Status 
Active
Property Tax 
$3,511.9
HOA/Condo/Coop Fees 
N/A
Sq Ft Source 
N/A
Friends & Family
Recent Activity
a week agoListing first seen on site
a week agoListing updated with changes from the MLS®
General Features
Acres 
0.2365
Direction Faces 
East
Garage 
Yes
Garage Spaces 
2
Green Energy Efficient 
Windows
Land Lease 
No
Levels 
One
Number Of Stories 
1
Parking 
DrivewayDetachedGarageLightedOversizedPrivateGarage Faces Side
Property Sub Type 
Single Family Residence
Security 
Security SystemCarbon Monoxide Detector(s)Smoke Detector(s)
Sewer 
Public Sewer
Special Circumstances 
Standard
SqFt Above 
900
SqFt Below 
450
Style 
Ranch
Water Source 
Public
Interior Features
Appliances 
DryerDishwasherHumidifierMicrowaveRangeRefrigeratorWasher
Basement 
FullPartially Finished
Cooling 
Ceiling Fan(s)Central Air
Fireplace 
Yes
Fireplace Features 
BasementRecreation Room
Fireplaces 
1
Heating 
Natural GasForced Air
Interior 
Built-in FeaturesCeiling Fan(s)Crown MoldingEat-in KitchenNatural WoodworkWired for SoundMaster Downstairs
Laundry Features 
In Basement
Main Level Bedrooms 
3
Spa 
Yes
Window Features 
Double Pane WindowsInsulated WindowsDisplay Window(s)ScreensWindow Treatments
Bathroom 
Dimensions - 7 x 6Level - BasementFeatures - Built-in Features
Bedroom 
Dimensions - 13 x 9Level - First
EatInKitchen 
Dimensions - 13 x 10Level - FirstFeatures - Breakfast Bar, Built-in Features
Laundry 
Dimensions - 19 x 11Level - Basement
Living Room 
Dimensions - 18 x 11Level - First
Recreation 
Dimensions - 32 x 11Level - BasementFeatures - Built-in Features, Wired for Sound
Save
Ask
Tour
Hide
Share
Exterior Features
Construction Details 
BrickVinyl SidingWood Siding
Exterior 
Awning(s)GardenPrivate Yard
Fencing 
FencedBack YardFullPrivacyWood
Lot Features 
Back YardClearedLevelOpen LotPrivateRectangular Lot
Other Structures 
OutbuildingStorage
Patio And Porch 
Awning(s)Rear PorchCoveredDeck
Roof 
AsphaltFiberglass
Spa 
Yes
View 
CityNeighborhood
Waterview 
CityNeighborhood
Windows/Doors 
Double Pane WindowsInsulated WindowsDisplay Window(s)ScreensWindow Treatments
Community Features
Community Features 
ParkAirport/RunwaySidewalks
Financing Terms Available 
CashConventionalFHAVA Loan
School District 
Cleveland Municipal - 1809
Township 
Cleveland
Schools
School District
Cleveland Municipal - 1809
Elementary School
Unknown
Middle School
Unknown
High School
Unknown
Listing courtesy of Kevin Ramsammy of RE/MAX Above & Beyond


The data relating to real estate for sale on this website comes in part from the Internet Data Exchange program of MLS NOW. Real estate listings held by brokerage firms other than are marked with the Internet Data Exchange logo and detailed information about them includes the name of the listing broker(s). The photos may be altered, edited, enhanced or virtually staged. Information Deemed Reliable But Not Guaranteed. Copyright 2026 - Multiple Listing Service, Inc. – All Rights Reserved.

Neighborhood & Commute
Source: Walkscore
Disclosure: Community information and market data powered by Constellation Data Labs. Information is deemed reliable but not guaranteed.
Save
Ask
Tour
Hide
Share