Let’s Find Your New Property 

Choosing the right real estate partner is the first step toward finding your dream home. The Ed Huck Team is here to guide you through every step of the journey. Start by creating a saved search so we can help match you with the best properties. 

Let’s find your new home.

Save
Ask
Tour
Hide
Share
$325,000
28 Days On Site

1455 Canterbury Road
Westlake, OH 44145

For Sale|Single Family Residence|Active
3
Beds
2
Total Baths
2
Full Baths
1,872
SqFt
$174
/SqFt
1940
Built
Subdivision:
Dover
County:
Cuyahoga
Call Now: 440-617-2500
Is this the listing for you? We can help make it yours.
440-617-2500
1455 Canterbury Road1455 Canterbury Road1455 Canterbury Road1455 Canterbury Road
Save
Ask
Tour
Hide
Share

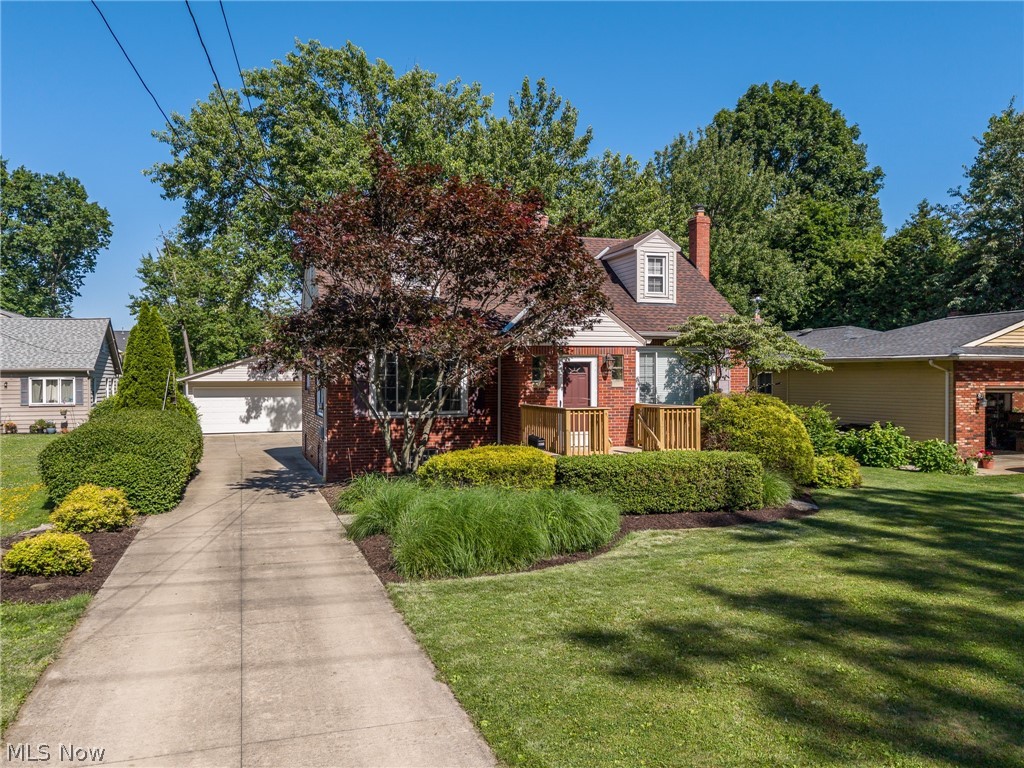
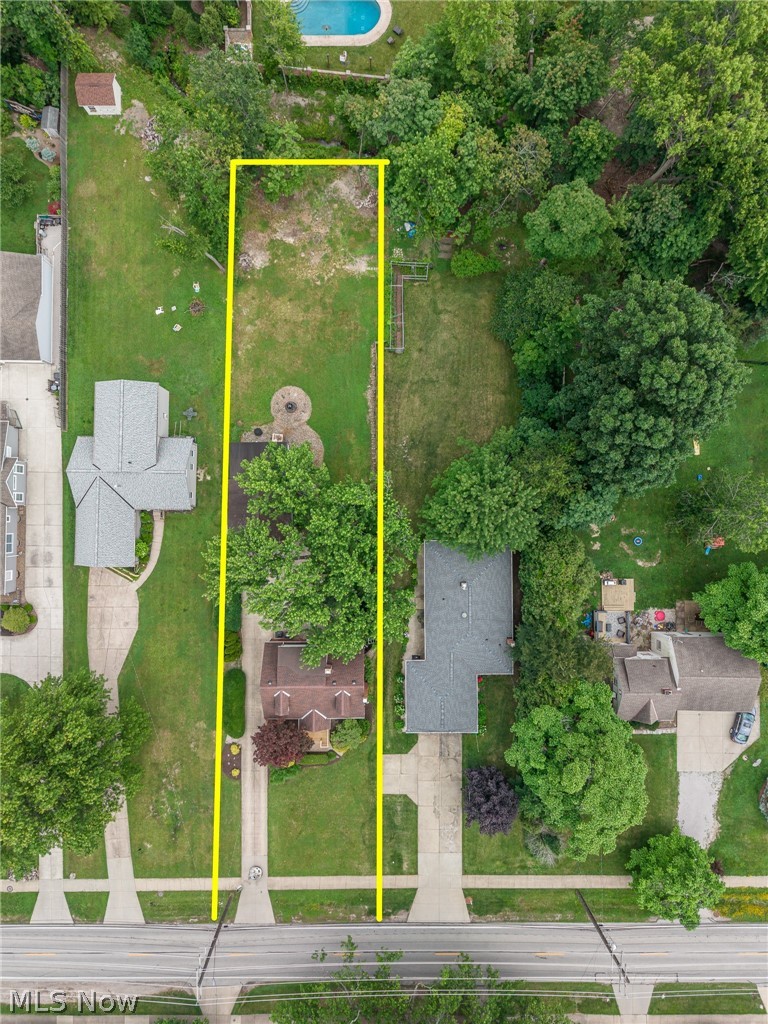
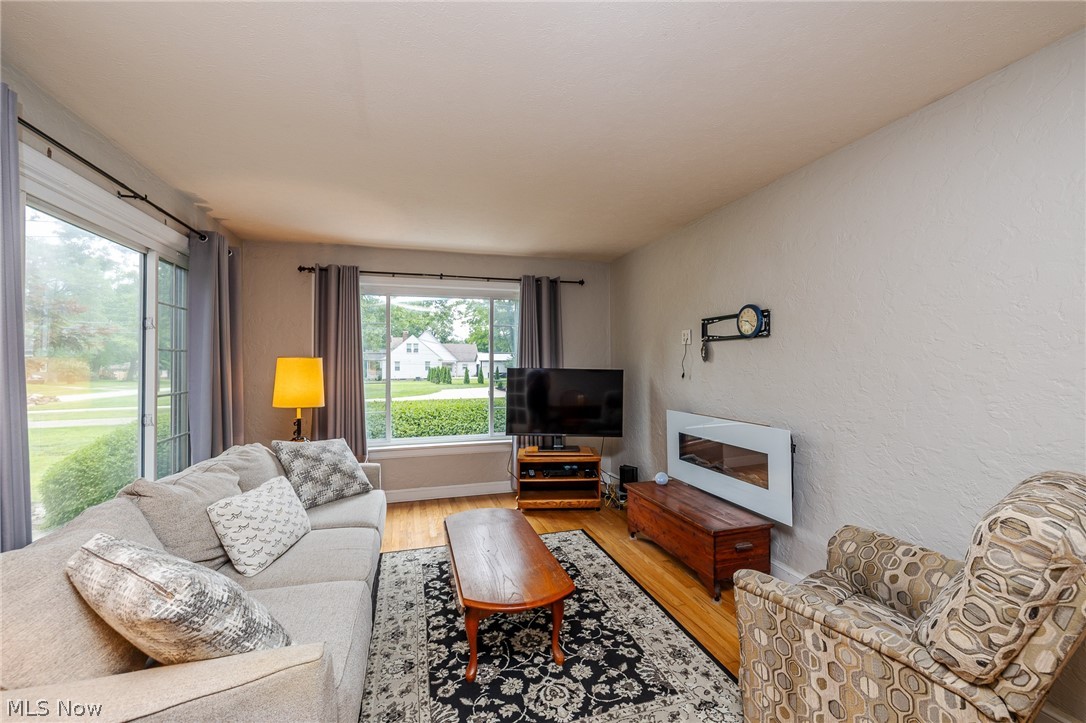
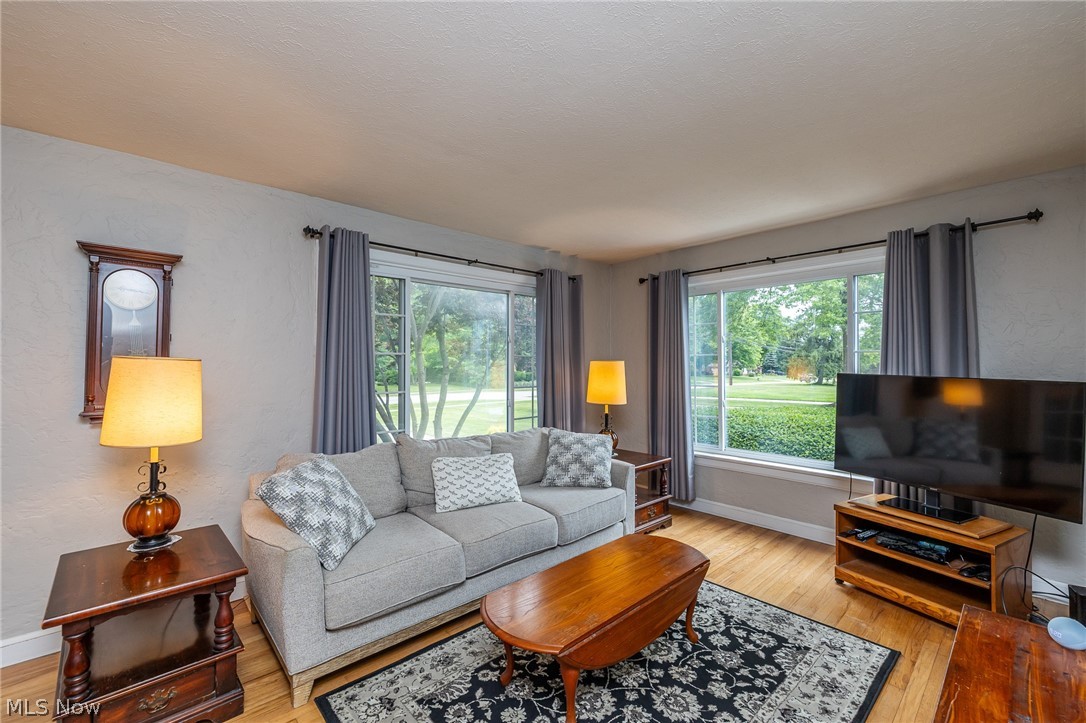
Fantastically located all brick home in Westlake with a huge lot! This home is very well maintained and close to all the amenities of Westlake- including Crocker Park, the recreation center, Huntington Beach, and I-90 to get you Downtown. Entering the home, you'll enter into the large living room that has plenty of space for a dining table. The living room has beautiful hardwood floors and plenty of natural light from the large windows. The kitchen includes ceramic tile flooring and plenty of cabinet and counter space. The first floor includes a large bedroom, full bath, and a wonderful home office. Upstairs is gorgeous hardwood floors, two large bedrooms, a full bath, and attic space for additional storage. Going to the lower level, you'll enter into the huge recreation room. The basement includes a separate laundry room, flex room, and utility room. There's no shortage of storage space in the basement. Outside you'll find a huge backyard, a two-car garage that includes an added on workshop in the rear, and huge paver patio with a built-in grill. A new furnace, central AC, and hot water tank are being installed prior to closing with transferable warranties! Staying with the home are the kitchen appliance and the washer and dryer!

Save
Ask
Tour
Hide
Share
Listing Snapshot
Price 
$325,000
Days On Site 
28 Days
Bedrooms 
3
Inside Area (SqFt) 
1,872 sqft
Total Baths 
2
Full Baths 
2
Partial Baths 
N/A
Lot Size 
0.4591 Acres
Year Built 
1940
MLS® Number 
5224112
Status 
Active
Property Tax 
$4,767
HOA/Condo/Coop Fees 
N/A
Sq Ft Source 
N/A
Friends & Family
Recent Activity
2 weeks agoPrice changed to $325,000
2 weeks agoListing updated with changes from the MLS®
4 weeks agoListing first seen on site
General Features
Acres 
0.4591
Direction Faces 
West
Garage 
Yes
Garage Spaces 
2
Land Lease 
No
Levels 
Two
Parking 
DetachedGarageGarage Door OpenerPaved
Property Sub Type 
Single Family Residence
Sewer 
Public Sewer
SqFt Above 
1404
SqFt Below 
468
Style 
Bungalow, Cape Cod
Water Source 
Public
Interior Features
Appliances 
DryerDishwasherDisposalMicrowaveRangeRefrigeratorWasher
Basement 
FullPartially Finished
Cooling 
Central Air
Heating 
Natural GasForced Air
Main Level Bedrooms 
1
Bedroom 
Dimensions - 13 x 12Level - Second
Kitchen 
Dimensions - 13 x 12Level - First
Living Room 
Dimensions - 21 x 12Level - First
Office 
Dimensions - 10 x 8Level - First
Recreation 
Dimensions - 21 x 11Level - Lower
Save
Ask
Tour
Hide
Share
Exterior Features
Construction Details 
Brick
Fencing 
PartialWood
Patio And Porch 
Patio
Roof 
AsphaltFiberglass
Community Features
Financing Terms Available 
CashConventionalFHAVA Loan
School District 
Westlake CSD - 1832
Township 
Westlake
Schools
School District
Westlake CSD - 1832
Elementary School
Unknown
Middle School
Unknown
High School
Unknown
Listing courtesy of Brian C Gilbert of The Holden Agency


The data relating to real estate for sale on this website comes in part from the Internet Data Exchange program of MLS NOW. Real estate listings held by brokerage firms other than are marked with the Internet Data Exchange logo and detailed information about them includes the name of the listing broker(s). The photos may be altered, edited, enhanced or virtually staged. Information Deemed Reliable But Not Guaranteed. Copyright 2026 - Multiple Listing Service, Inc. – All Rights Reserved.

Neighborhood & Commute
Source: Walkscore
Disclosure: Community information and market data powered by Constellation Data Labs. Information is deemed reliable but not guaranteed.
Save
Ask
Tour
Hide
Share