Let’s Find Your New Property 

Choosing the right real estate partner is the first step toward finding your dream home. The Ed Huck Team is here to guide you through every step of the journey. Start by creating a saved search so we can help match you with the best properties. 

Let’s find your new home.

Save
Ask
Tour
Hide
Share
$400,000
40 Days On Site

946 Ptarmigan Trail
Brunswick, OH 44212

Single Family Residence|Pending
4
Beds
3
Total Baths
2
Full Baths
1
Partial Bath
2,216
SqFt
$181
/SqFt
1992
Built
Subdivision:
Old Mill Village
County:
Medina
Call Now: 440-617-2500
Is this the listing for you? We can help make it yours.
440-617-2500
946 Ptarmigan Trail946 Ptarmigan Trail946 Ptarmigan Trail946 Ptarmigan Trail
Save
Ask
Tour
Hide
Share

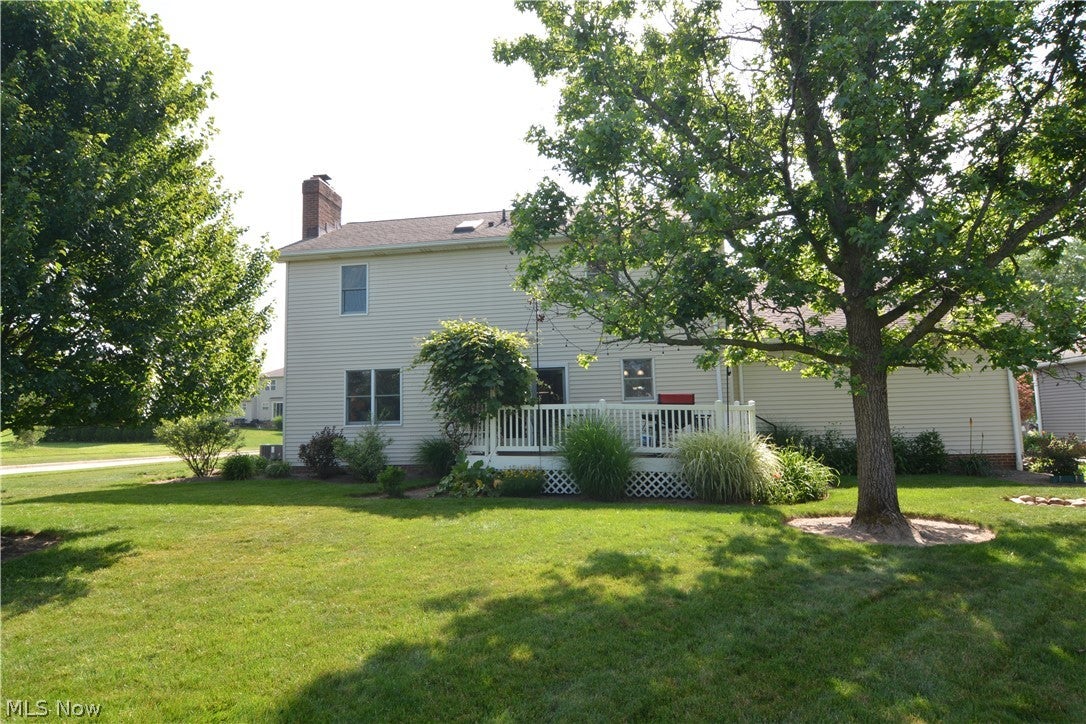
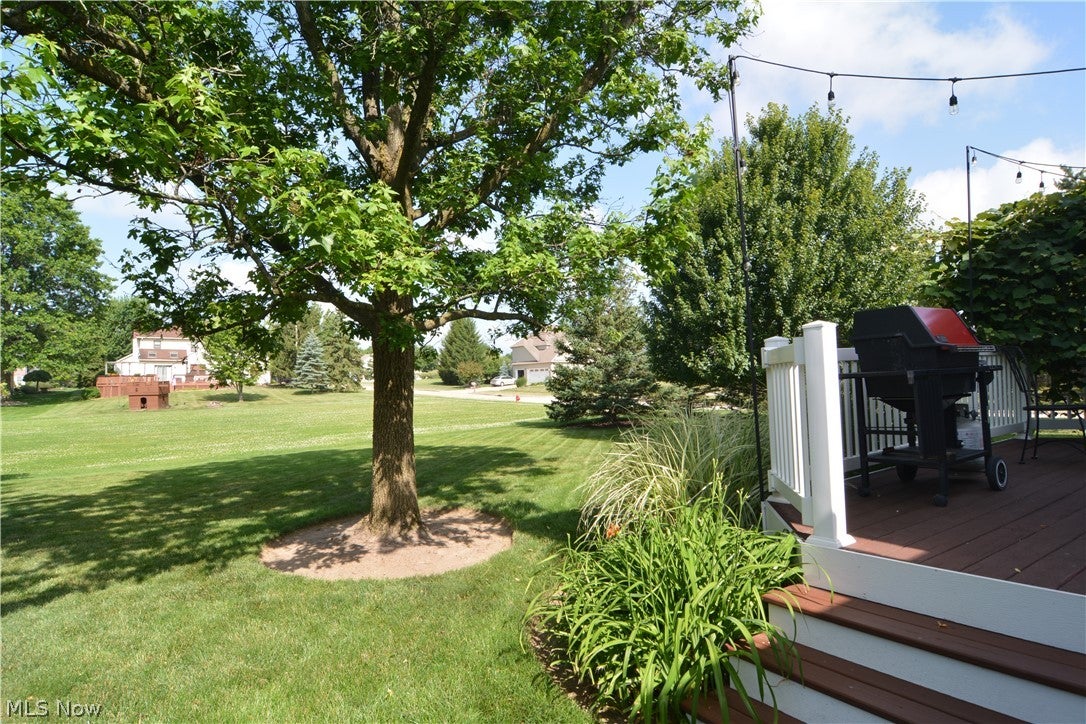
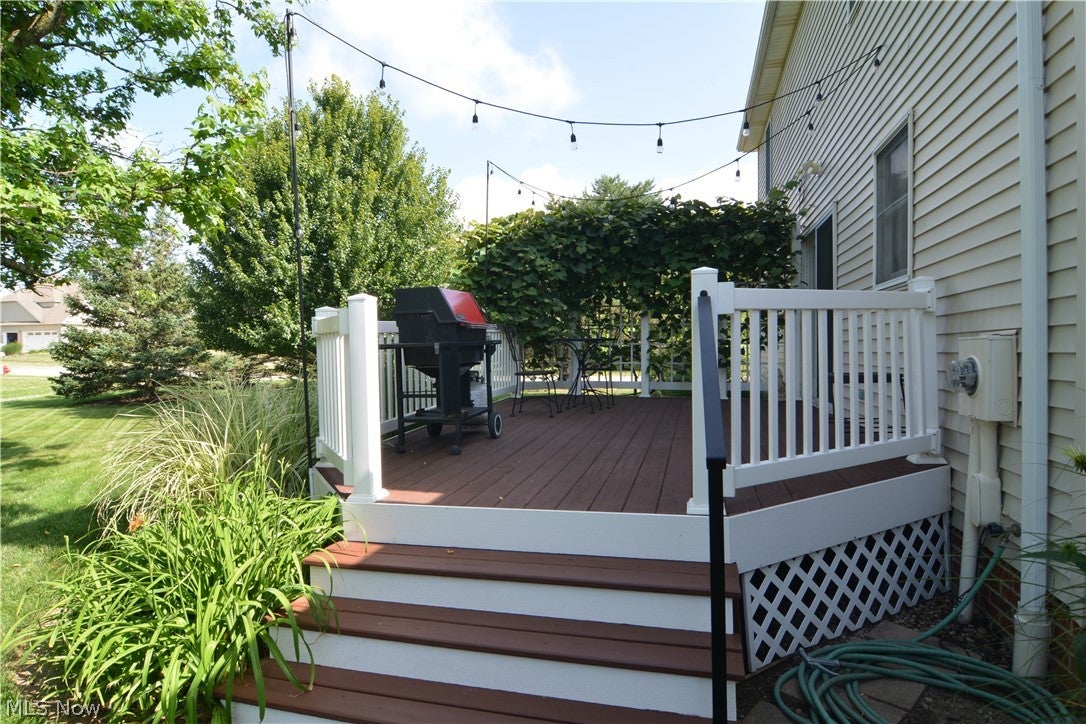
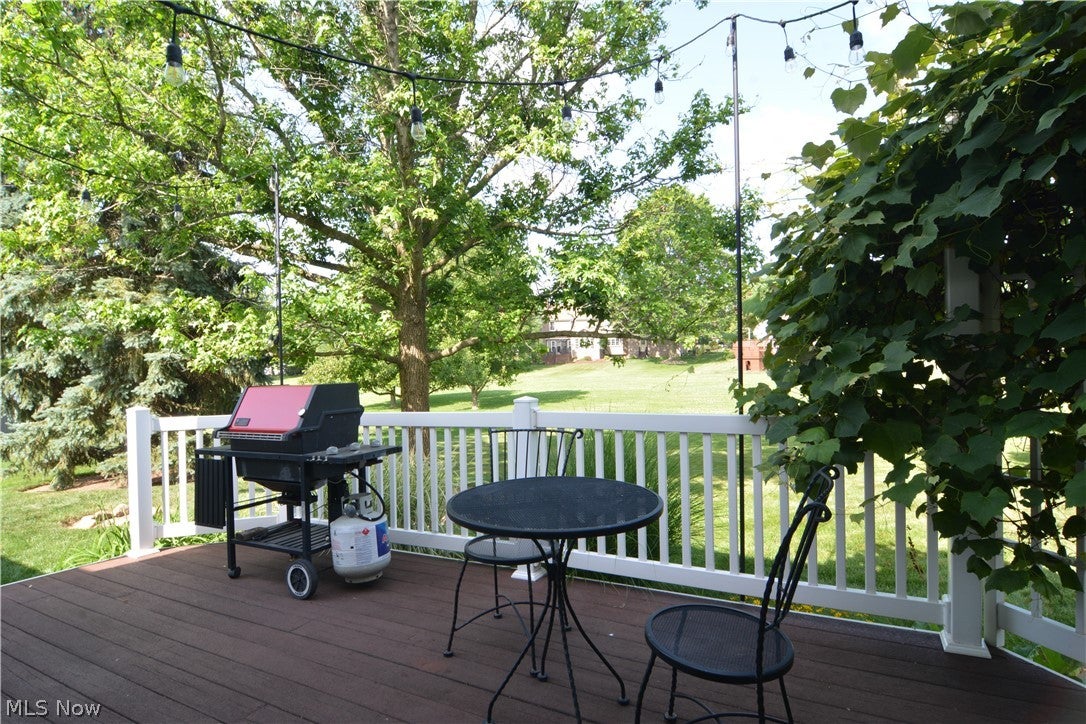
Welcome to 946 Ptarmigan Trail! This Updated/Remodeled 4 Bedroom/2.5 Bath Colonial awaits YOU! Feel the Pride of Ownership the moment you arrive & walk inside. Welcoming Foyer, Flex Rm (Office or Living Room), Formal Dining Rm., Totally Remodeled Cook's Delight Island Kitchen w/Quartz Counters, White Subway Backsplash, 42 Inch Cabinets, Fireplace Family Room, Remodeled Laundry Room w/Built-ins, 1/2 Bath/ Mud Rm.-completes the 1st Floor. The 2nd Floor offers a wonderful Master Retreat w/Glamour Bath & Walk-in Closet plus 3 more generous Bedrooms & Remodeled Main Bath. The beautiful Deck off the Kitchen offers peace & privacy--lot backs up to Green Space which the HOA Maintains. This home is great for entertaining Family & Friends inside & out--Extensive updates --see the detailed Improvement List, Anderson Windows & Hinged French Door, HOA Rec. Center & so much more-close to schools, shopping, dining, City Rec. Center, access to Freeways. Call your Realtor and set up a showing before this BEAUTY is gone! No disappointments here!

Save
Ask
Tour
Hide
Share
Listing Snapshot
Price 
$400,000
Days On Site 
40 Days
Bedrooms 
4
Inside Area (SqFt) 
2,216 sqft
Total Baths 
3
Full Baths 
2
Partial Baths 
1
Lot Size 
0.29 Acres
Year Built 
1992
MLS® Number 
5224175
Status 
Pending
Property Tax 
$5,366
HOA/Condo/Coop Fees 
$29.58 monthly
Sq Ft Source 
N/A
Friends & Family
Recent Activity
2 weeks agoStatus changed to Pending
2 weeks agoListing updated with changes from the MLS®
3 weeks agoPrice changed to $400,000
a month agoListing first seen on site
General Features
Acres 
0.29
Attached Garage 
Yes
Foundation 
BlockConcrete Perimeter
Garage 
Yes
Garage Spaces 
2
Land Lease 
No
Levels 
Two
Parking 
AttachedDrivewayGarage Faces FrontGarage
Property Condition 
Updated/Remodeled
Property Sub Type 
Single Family Residence
Security 
Smoke Detector(s)
Sewer 
Public Sewer
SqFt Above 
2216
Style 
Colonial
Water Source 
Public
Interior Features
Appliances 
DishwasherDisposalMicrowaveRangeRefrigerator
Basement 
Dimensions - ND x NDLevel - Basement
Cooling 
Ceiling Fan(s)Central Air
Fireplace 
Yes
Fireplace Features 
Family RoomGasGas LogSee RemarksWood BurningOther
Fireplaces 
1
Heating 
Natural GasForced Air
Interior 
Ceiling Fan(s)Double VanityEntrance FoyerEat-in KitchenKitchen IslandPantryRecessed LightingStorageWalk-In Closet(s)
Laundry Features 
Washer HookupElectric Dryer HookupGas Dryer HookupMain LevelLaundry RoomSink
Window Features 
BlindsDouble Pane WindowsDrapesScreensSkylight(s)ShuttersWood Frames
Bedroom 
Dimensions - 11 x 10Level - Second
Dining Room 
Dimensions - 13 x 11Level - FirstFeatures - Chandelier
EatInKitchen 
Dimensions - 19 x 10Level - FirstFeatures - Breakfast Bar, Built-in Features
EntryFoyer 
Dimensions - 11 x 5Level - FirstFeatures - Chandelier
Family Room 
Dimensions - 15 x 15Level - First
Laundry 
Dimensions - 9 x 8Level - FirstFeatures - Built-in Features
Living Room 
Dimensions - 15 x 12Level - First
PrimaryBedroom 
Dimensions - 17 x 11Level - SecondFeatures - Walk-In Closet(s)
Save
Ask
Tour
Hide
Share
Exterior Features
Construction Details 
BrickVinyl Siding
Exterior 
Basketball CourtLighting
Fencing 
None
Lot Features 
Corner LotGreenbeltLandscapedFew Trees
Other Structures 
None
Patio And Porch 
DeckFront PorchPorch
Pool Features 
Community
Roof 
AsphaltFiberglass
View 
Park/GreenbeltNeighborhood
Waterview 
Park/GreenbeltNeighborhood
Windows/Doors 
BlindsDouble Pane WindowsDrapesScreensSkylight(s)ShuttersWood Frames
Community Features
Accessibility Features 
Therapeutic Whirlpool
Association Dues 
355
Community Features 
PoolClubhouseCurbsParkStreet LightsTennis Court(s)
Financing Terms Available 
CashConventionalFHAVA Loan
HOA Fee Frequency 
Annually
School District 
Brunswick CSD - 5202
Township 
Brunswick
Schools
School District
Brunswick CSD - 5202
Elementary School
Unknown
Middle School
Unknown
High School
Unknown
Listing courtesy of Cindy Lindberg of Berkshire Hathaway HomeServices Stouffer Realty


The data relating to real estate for sale on this website comes in part from the Internet Data Exchange program of MLS NOW. Real estate listings held by brokerage firms other than are marked with the Internet Data Exchange logo and detailed information about them includes the name of the listing broker(s). The photos may be altered, edited, enhanced or virtually staged. Information Deemed Reliable But Not Guaranteed. Copyright 2026 - Multiple Listing Service, Inc. – All Rights Reserved.

Neighborhood & Commute
Source: Walkscore
Disclosure: Community information and market data powered by Constellation Data Labs. Information is deemed reliable but not guaranteed.
Save
Ask
Tour
Hide
Share