Let’s Find Your New Property 

Choosing the right real estate partner is the first step toward finding your dream home. The Ed Huck Team is here to guide you through every step of the journey. Start by creating a saved search so we can help match you with the best properties. 

Let’s find your new home.

Save
Ask
Tour
Hide
Share
$239,900
5 Days On Site

14733 Grapeland Avenue
Cleveland, OH 44111

Single Family Residence|Pending
3
Beds
2
Total Baths
1
Full Bath
1
Partial Bath
1,150
SqFt
$209
/SqFt
1948
Built
County:
Cuyahoga
Call Now: 440-617-2500
Is this the listing for you? We can help make it yours.
440-617-2500
14733 Grapeland Avenue14733 Grapeland Avenue14733 Grapeland Avenue14733 Grapeland Avenue
Save
Ask
Tour
Hide
Share

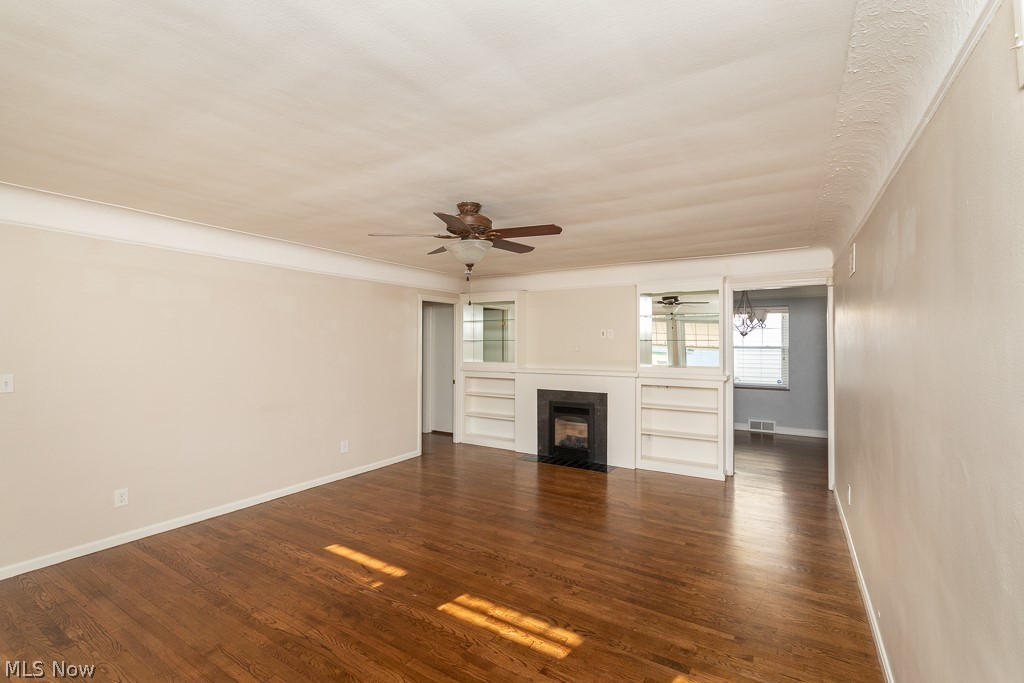
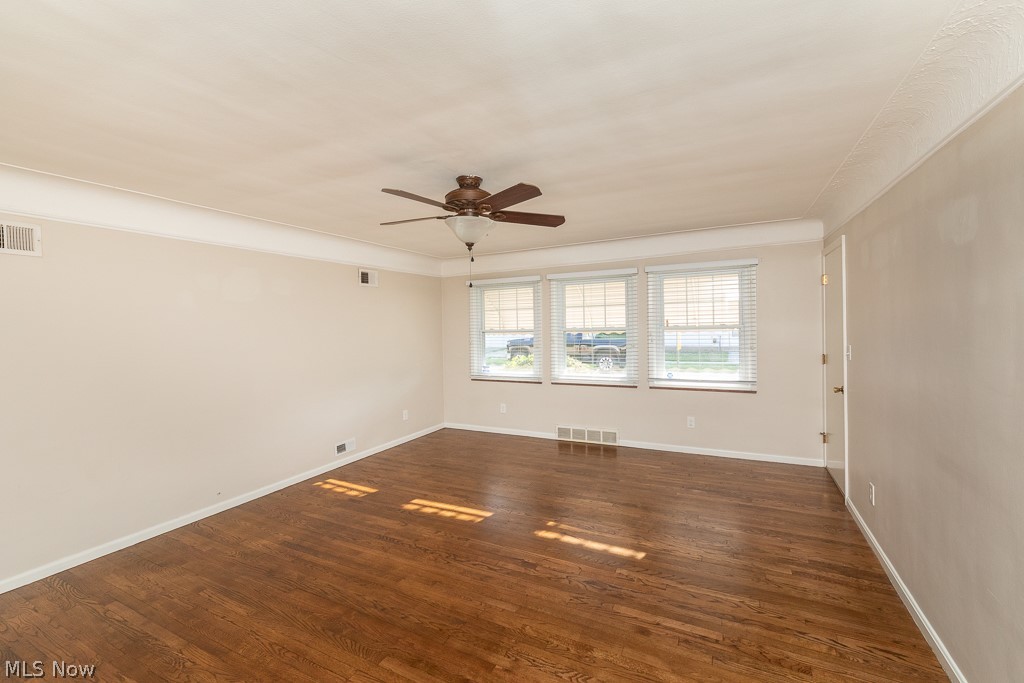
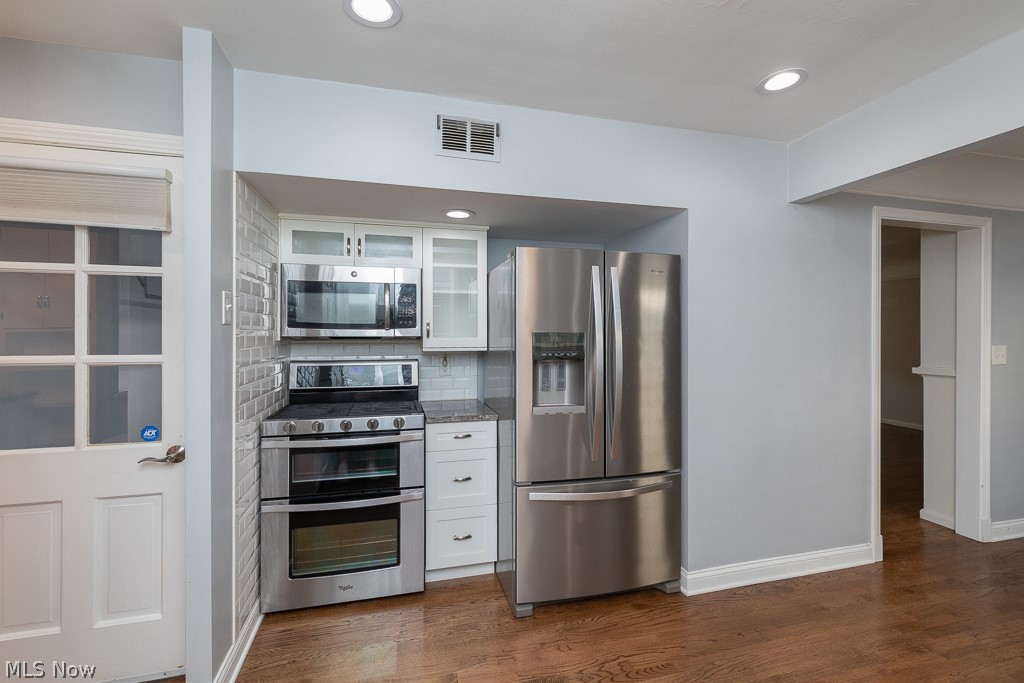
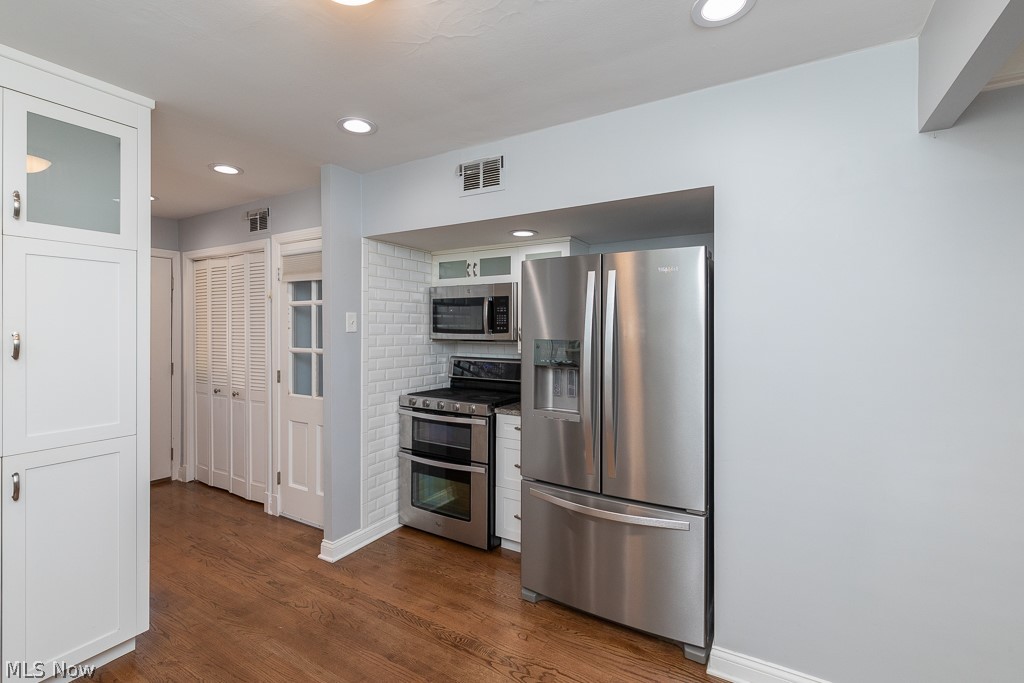
The well cared for ranch you’ve been waiting for. Whether you are starting out or ready to retire, this low maintenance home is a great fit. Updated kitchen with stainless appliances, beautiful cabinets, granite counters & custom tile backsplash. The living room is the definition of cozy with a ventless gas fireplace, hardwood floors, built-in bookshelves & coved ceiling. The primary bedroom features two closets, built-in drawers & large window sills great for plants. Full bath has been nicely updated & has heated floors & beautiful tile work. The home was insulated in both walls and attic by USA insulation in 2010. The back door opens to a new fully fenced in yard with a composite storage shed & a paver patio. The two car attached garage has an insulated door, professional epoxy floor & offers pull down attic storage access. Additional features & updates include: windows 2009, tear-off roof 2012, privacy fence 2025, hot water tank 2011, Furnace 2011, AC 2012. All Appliances & 12-Month Choice Home Warranty Included! **MULTIPLE OFFERS HIGHEST & BEST OFFER TO BE SUBMITTED BY 10:00AM Thursday July 9th **

Save
Ask
Tour
Hide
Share
Listing Snapshot
Price 
$239,900
Days On Site 
5 Days
Bedrooms 
3
Inside Area (SqFt) 
1,150 sqft
Total Baths 
2
Full Baths 
1
Partial Baths 
1
Lot Size 
0.114 Acres
Year Built 
1948
MLS® Number 
5224178
Status 
Pending
Property Tax 
$4,076
HOA/Condo/Coop Fees 
N/A
Sq Ft Source 
N/A
Friends & Family
Recent Activity
yesterdayStatus changed to Pending
yesterdayListing updated with changes from the MLS®
5 days agoListing first seen on site
General Features
Acres 
0.114
Attached Garage 
Yes
Direction Faces 
West
Foundation 
Block
Garage 
Yes
Garage Spaces 
2
Home Warranty 
Yes
Land Lease 
No
Levels 
One
Number Of Stories 
1
Parking 
AttachedConcreteDrivewayGarageGarage Door Opener
Property Sub Type 
Single Family Residence
Sewer 
Public Sewer
SqFt Above 
1150
Style 
Ranch
Water Source 
Public
Interior Features
Appliances 
DryerDishwasherDisposalMicrowaveRangeRefrigeratorWasher
Basement 
Crawl Space
Cooling 
Ceiling Fan(s)Central Air
Fireplace 
Yes
Fireplace Features 
GasLiving Room
Fireplaces 
1
Heating 
Natural GasForced Air
Interior 
BookcasesCeiling Fan(s)Entrance FoyerGranite CountersRecessed Lighting
Laundry Features 
Washer HookupElectric Dryer HookupLaundry ClosetMain LevelSink
Main Level Bedrooms 
3
Window Features 
Double Pane Windows
Bathroom 
Dimensions - 8 x 6Level - First
Bedroom 
Dimensions - 9 x 12Level - First
Dining Room 
Dimensions - 9 x 10Level - First
EntryFoyer 
Dimensions - 3 x 4Level - First
Kitchen 
Dimensions - 9 x 12Level - First
Laundry 
Dimensions - 3 x 4Level - First
Living Room 
Dimensions - 15 x 19Level - First
Other 
Dimensions - 5 x 5Level - FirstDescription - bath
PrimaryBedroom 
Dimensions - 12 x 12Level - FirstFeatures - Built-in Features
Save
Ask
Tour
Hide
Share
Exterior Features
Construction Details 
Brick VeneerVinyl Siding
Exterior 
Awning(s)
Fencing 
FencedBack YardFullPrivacyWood
Lot Features 
Corner LotLandscaped
Other Structures 
Shed(s)
Patio And Porch 
Awning(s)Patio
Roof 
AsphaltFiberglass
View 
Neighborhood
Waterview 
Neighborhood
Windows/Doors 
Double Pane Windows
Community Features
Financing Terms Available 
CashConventional
School District 
Cleveland Municipal - 1809
Township 
Cleveland
Schools
School District
Cleveland Municipal - 1809
Elementary School
Unknown
Middle School
Unknown
High School
Unknown
Listing courtesy of Joe Dirk of RE/MAX Crossroads Properties


The data relating to real estate for sale on this website comes in part from the Internet Data Exchange program of MLS NOW. Real estate listings held by brokerage firms other than are marked with the Internet Data Exchange logo and detailed information about them includes the name of the listing broker(s). The photos may be altered, edited, enhanced or virtually staged. Information Deemed Reliable But Not Guaranteed. Copyright 2026 - Multiple Listing Service, Inc. – All Rights Reserved.

Neighborhood & Commute
Source: Walkscore
Disclosure: Community information and market data powered by Constellation Data Labs. Information is deemed reliable but not guaranteed.
Save
Ask
Tour
Hide
Share