

Save
Ask
Tour
Hide
$344,000
1 Day On Site
3154 Huntington RoadShaker Heights, OH 44120
For Sale|Single Family Residence|Active
4
Beds
3
Total Baths
2
Full Baths
1
Partial Bath
2,257
SqFt
$152
/SqFt
1920
Built
Subdivision:
Van Sweringen Cos 13
County:
Cuyahoga
Call Now: 440-617-2500
Is this the listing for you? We can help make it yours.
440-617-2500Upcoming Open Houses
Sun, Jul 12, 11:00 AM - 1:00 PM
Save
Ask
Tour
Hide
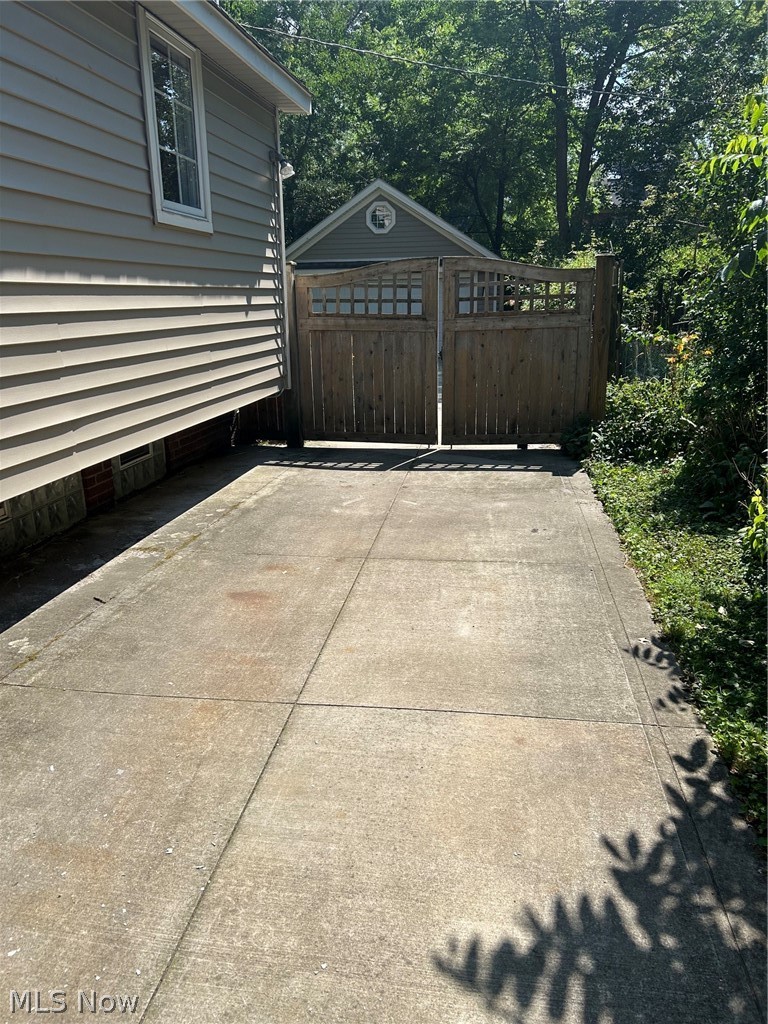
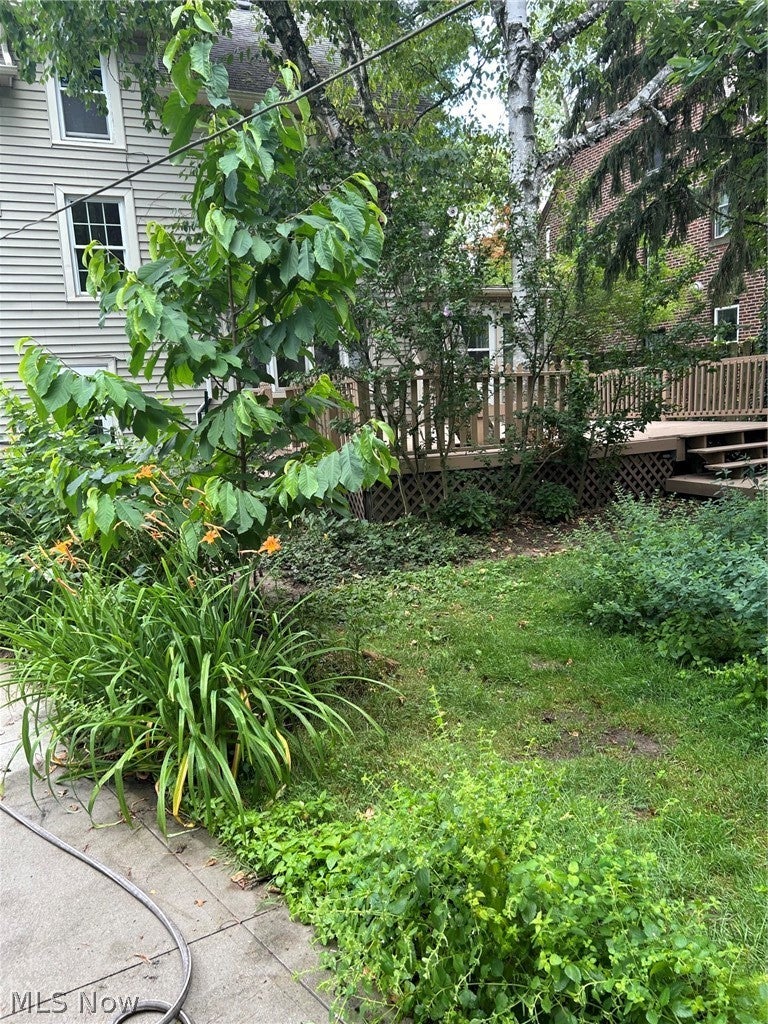
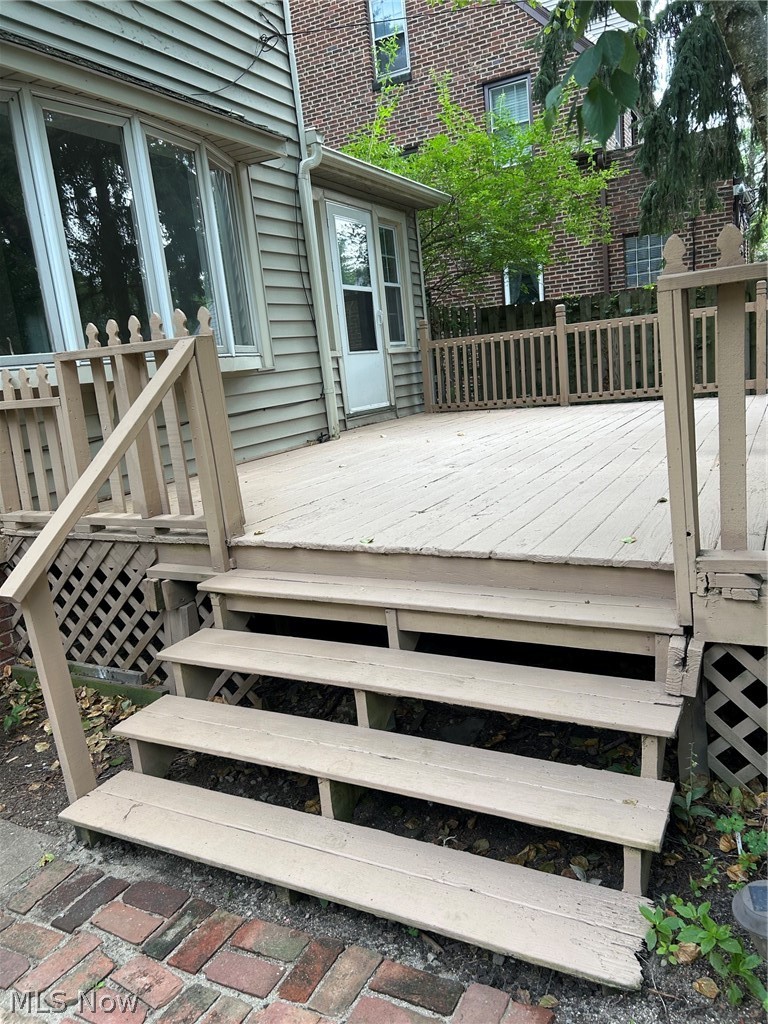
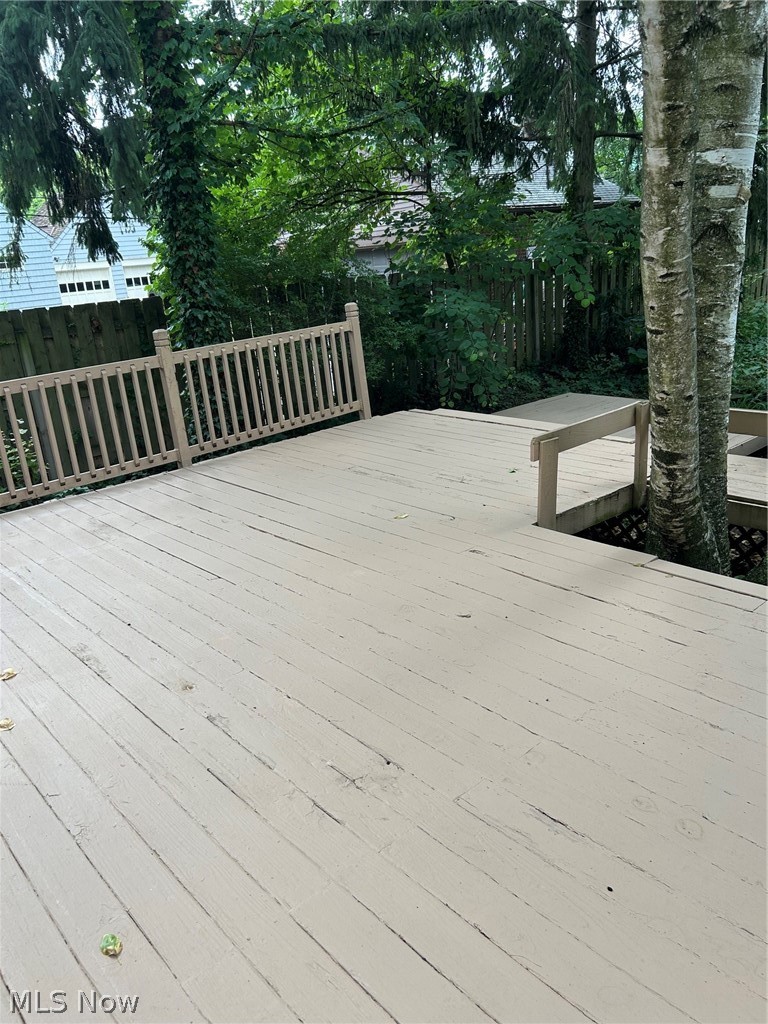
Combine sophistication with nature and you get 3154 Huntington Rd. This well maintained colonial offers the traditional Shaker Hts. charm along with a magical serenity when you relax on the large back deck nestled in an impressive botanical surrounding. The all season sunroom adds to the mood. You will find beautiful hardwood flooring throughout along with brand new carpeting in 2 of the bedrooms. Other things to mention - a newer garage, newer driveway, newer boiler, gutter guards already in place, an upgraded electrical panel and a lifetime guaranteed basement waterprooofing system. Located a block from Shaker Hts. elementary and high school, and close to retail businesses, a nature center and more. At $152/sqft, it is priced to sell.
Save
Ask
Tour
Hide
Listing Snapshot
Price
$344,000
Days On Site
1 Day
Bedrooms
4
Inside Area (SqFt)
2,257 sqft
Total Baths
3
Full Baths
2
Partial Baths
1
Lot Size
0.2066 Acres
Year Built
1920
MLS® Number
5224678
Status
Active
Property Tax
$11,847
HOA/Condo/Coop Fees
N/A
Sq Ft Source
N/A
Friends & Family
Recent Activity
| yesterday | Listing first seen on site | |
| yesterday | Listing updated with changes from the MLS® |
General Features
Acres
0.2066
Foundation
Block
Garage
Yes
Garage Spaces
2
Home Warranty
Yes
Land Lease
No
Levels
Three Or More
Number Of Stories
3
Parking
DetachedGarage Faces FrontGarageGarage Door OpenerGatedLighted
Property Sub Type
Single Family Residence
Sewer
Public Sewer
SqFt Above
2257
Style
Colonial
Water Source
Public
Interior Features
Appliances
CooktopDryerDishwasherMicrowaveRefrigeratorWasherOven
Basement
Dimensions - 28 x 24Level - Basement
Cooling
Ceiling Fan(s)Ductless
Fireplace
Yes
Fireplace Features
Family RoomWood Burning
Fireplaces
1
Heating
Hot WaterSteamRadiant
Interior
Ceiling Fan(s)Entrance FoyerGranite CountersTrack Lighting
Laundry Features
Washer HookupGas Dryer HookupIn Basement
Window Features
Double Pane WindowsShuttersWood Frames
Bathroom
Dimensions - 10 x 10Level - Third
Bedroom
Dimensions - 12 x 11Level - Second
Dining Room
Dimensions - 18 x 11Level - First
Family Room
Dimensions - 25 x 13Level - First
Kitchen
Dimensions - 14 x 11Level - FirstFeatures - Granite Counters
Sunroom
Dimensions - 23 x 10Level - First
Save
Ask
Tour
Hide
Exterior Features
Construction Details
Vinyl Siding
Exterior
Permeable PavingPrivate Yard
Fencing
FencedBack YardFullWood
Lot Features
Few Trees
Patio And Porch
Deck
Roof
AsphaltFiberglass
Waterfront Features
Pond
Windows/Doors
Double Pane WindowsShuttersWood Frames
Community Features
Financing Terms Available
CashConventionalFHAVA Loan
School District
Shaker Heights CSD - 1827
Township
Shaker Heights
Schools
School District
Shaker Heights CSD - 1827
Elementary School
Unknown
Middle School
Unknown
High School
Unknown
Listing courtesy of Bill Calabrase of Keller Williams Citywide

The data relating to real estate for sale on this website comes in part from the Internet Data Exchange program of MLS NOW. Real estate listings held by brokerage firms other than are marked with the Internet Data Exchange logo and detailed information about them includes the name of the listing broker(s). The photos may be altered, edited, enhanced or virtually staged. Information Deemed Reliable But Not Guaranteed. Copyright 2026 - Multiple Listing Service, Inc. – All Rights Reserved.
The data relating to real estate for sale on this website comes in part from the Internet Data Exchange program of MLS NOW. Real estate listings held by brokerage firms other than are marked with the Internet Data Exchange logo and detailed information about them includes the name of the listing broker(s). The photos may be altered, edited, enhanced or virtually staged. Information Deemed Reliable But Not Guaranteed. Copyright 2026 - Multiple Listing Service, Inc. – All Rights Reserved.
Neighborhood & Commute
Source: Walkscore
Disclosure: Community information and market data powered by Constellation Data Labs. Information is deemed reliable but not guaranteed.
Save
Ask
Tour
Hide