Let’s Find Your New Property 

Choosing the right real estate partner is the first step toward finding your dream home. The Ed Huck Team is here to guide you through every step of the journey. Start by creating a saved search so we can help match you with the best properties. 

Let’s find your new home.

Save
Ask
Tour
Hide
Share
$345,000
5 Days On Site

6715 Thoreau Drive
Parma, OH 44129

For Sale|Single Family Residence|Active
5
Beds
2
Total Baths
2
Full Baths
2,118
SqFt
$163
/SqFt
1971
Built
Subdivision:
Sassafras Hills
County:
Cuyahoga
Call Now: 440-617-2500
Is this the listing for you? We can help make it yours.
440-617-2500
6715 Thoreau Drive6715 Thoreau Drive6715 Thoreau Drive6715 Thoreau Drive
Save
Ask
Tour
Hide
Share

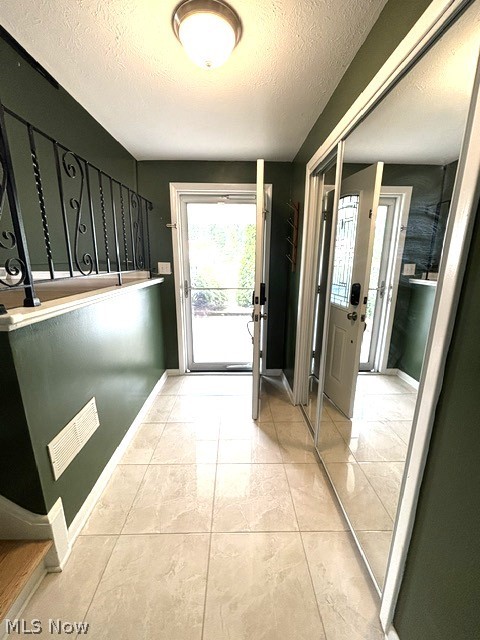
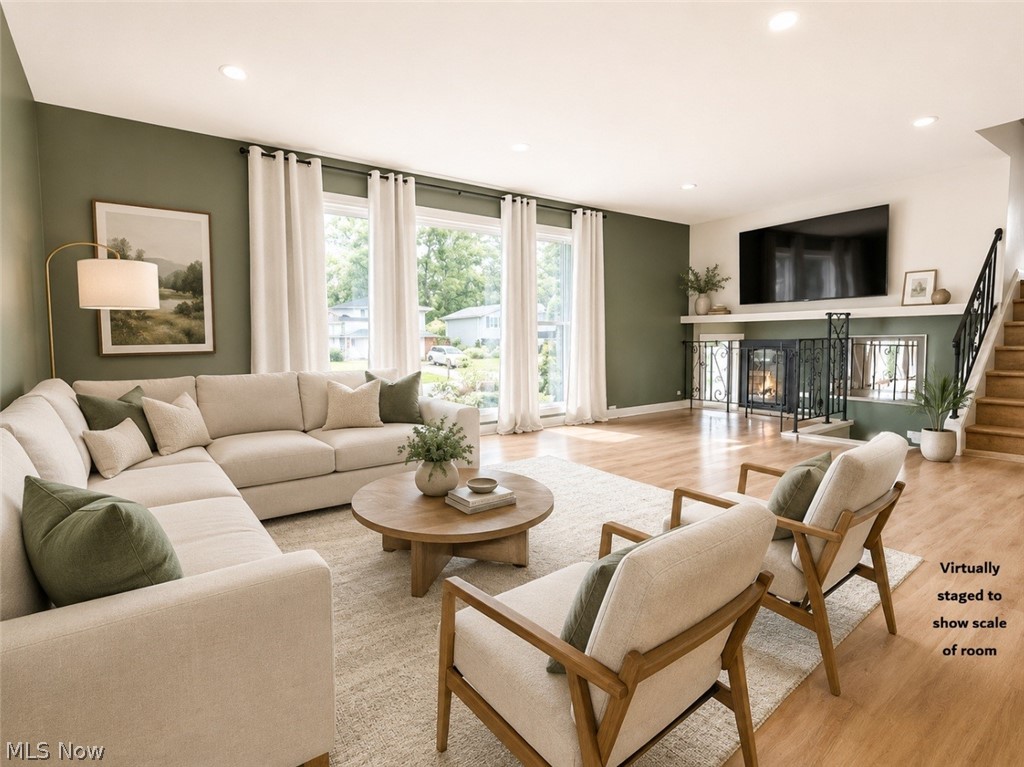
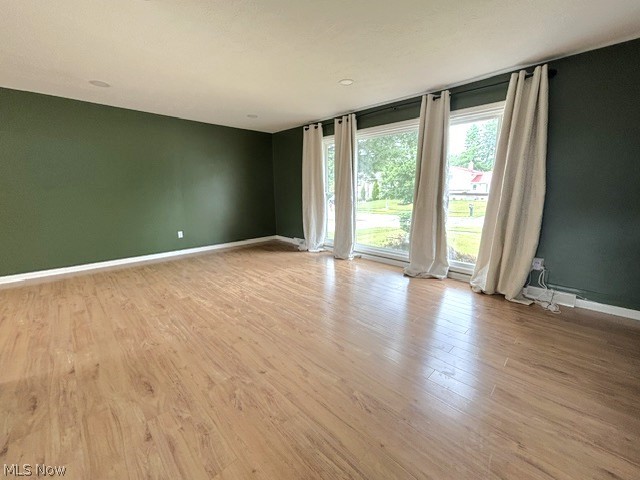
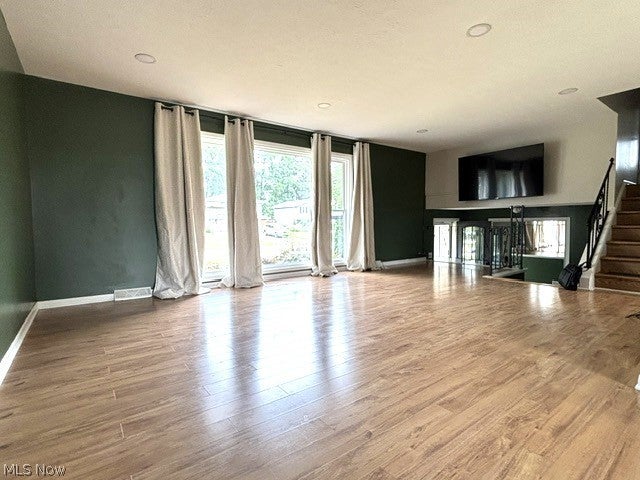
Welcome to this well maintained and updated 4Level Split in the Parma- Sassafras Hill development. Walk into the front foyer with plenty of closet space and access to the attached 2 C garage. On this level, there is the possibility of a first floor owner's bedroom and full bath- also nicely updated with granite counters on the vanity and walk-in shower. IF not used as the primary bedroom, this would make a nice family room with sliding glass door to the large patio area. To the right and up a few steps you'll enjoy the open floor plan with a large living room with wall of windows facing to the front, formal dining room and a nicely updated kitchen with newer cabinets, appliance and granite countertops. Up a few more stairs from this level you'll enjoy four spacious bedroom and the 2nd full- updated bathroom, 2 with carpeting and 2 without. The lower level features a rec room or media room and the unfinished side offers the laundry room with your furnace and water heater plus some storage. The back yard is all fenced in and is quite a good size for kids or pets. This one is ready to move into and available for immediate occupancy

Save
Ask
Tour
Hide
Share
Listing Snapshot
Price 
$345,000
Days On Site 
5 Days
Bedrooms 
5
Inside Area (SqFt) 
2,118 sqft
Total Baths 
2
Full Baths 
2
Partial Baths 
N/A
Lot Size 
0.2583 Acres
Year Built 
1971
MLS® Number 
5224786
Status 
Active
Property Tax 
$5,047
HOA/Condo/Coop Fees 
N/A
Sq Ft Source 
N/A
Friends & Family
Recent Activity
6 days agoListing first seen on site
6 days agoListing updated with changes from the MLS®
General Features
Acres 
0.2583
Attached Garage 
Yes
Garage 
Yes
Garage Spaces 
2
Land Lease 
No
Levels 
Three Or MoreMulti/Split
Number Of Stories 
4
Parking 
AttachedConcreteDrivewayGarage Faces FrontGarageGarage Door Opener
Property Sub Type 
Single Family Residence
Security 
Smoke Detector(s)
Sewer 
Public Sewer
SqFt Above 
1838
SqFt Below 
280
Style 
Split Level
Water Source 
Public
Interior Features
Appliances 
DishwasherDisposalMicrowaveRangeRefrigerator
Basement 
PartialPartially FinishedSump Pump
Cooling 
Central Air
Heating 
Forced Air
Interior 
Entrance FoyerGranite CountersOpen Floorplan
Laundry Features 
In Basement
Main Level Bedrooms 
1
Bedroom 
Dimensions - 13 x 13Level - Second
Dining Room 
Dimensions - 12 x 9Level - First
EatInKitchen 
Dimensions - 12 x 11.4Level - FirstFeatures - Breakfast Bar, Granite Counters
Living Room 
Dimensions - 20 x 14Level - First
Media Room 
Dimensions - 16.1 x 12.8Level - LowerFeatures - Sound System, Wired for Sound
PrimaryBedroom 
Dimensions - 17 x 13Level - First
Save
Ask
Tour
Hide
Share
Exterior Features
Construction Details 
Aluminum SidingBrickStone
Fencing 
FencedBack YardChain LinkFull
Lot Features 
City Lot
Patio And Porch 
Patio
Roof 
Asphalt
Community Features
School District 
Parma CSD - 1824
Township 
Parma
Schools
School District
Parma CSD - 1824
Elementary School
Unknown
Middle School
Unknown
High School
Unknown
Listing courtesy of Steve Spinelli of Keller Williams Chervenic Rlty


The data relating to real estate for sale on this website comes in part from the Internet Data Exchange program of MLS NOW. Real estate listings held by brokerage firms other than are marked with the Internet Data Exchange logo and detailed information about them includes the name of the listing broker(s). The photos may be altered, edited, enhanced or virtually staged. Information Deemed Reliable But Not Guaranteed. Copyright 2026 - Multiple Listing Service, Inc. – All Rights Reserved.

Neighborhood & Commute
Source: Walkscore
Disclosure: Community information and market data powered by Constellation Data Labs. Information is deemed reliable but not guaranteed.
Save
Ask
Tour
Hide
Share