

Save
Ask
Tour
Hide
$549,000
2 Days On Site
3530 Rocky River DriveCleveland, OH 44111
For Sale|Single Family Residence|Active
4
Beds
4
Total Baths
2
Full Baths
2
Partial Baths
3,400
SqFt
$161
/SqFt
1925
Built
Subdivision:
Ernadale
County:
Cuyahoga
Call Now: 440-617-2500
Is this the listing for you? We can help make it yours.
440-617-2500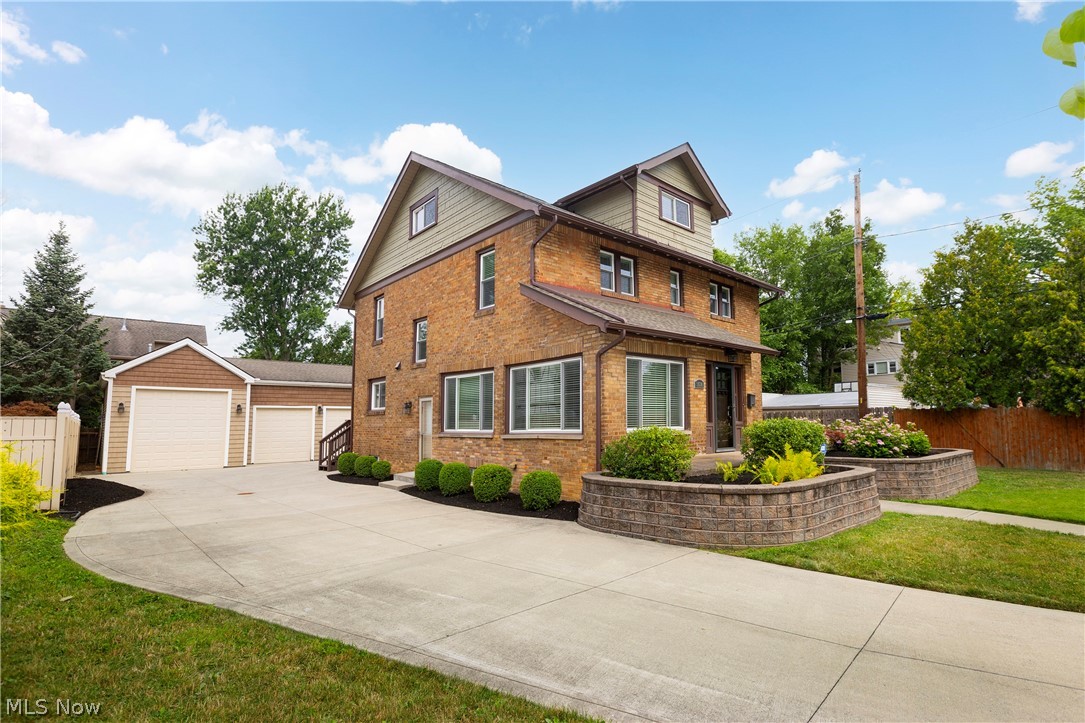
Save
Ask
Tour
Hide
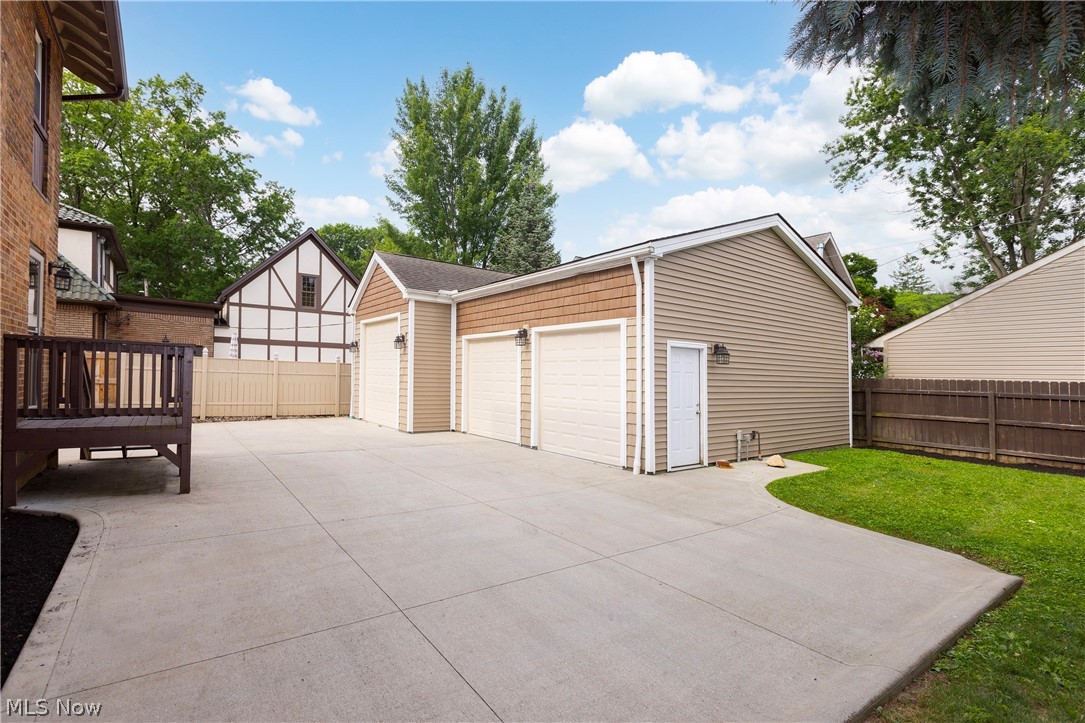
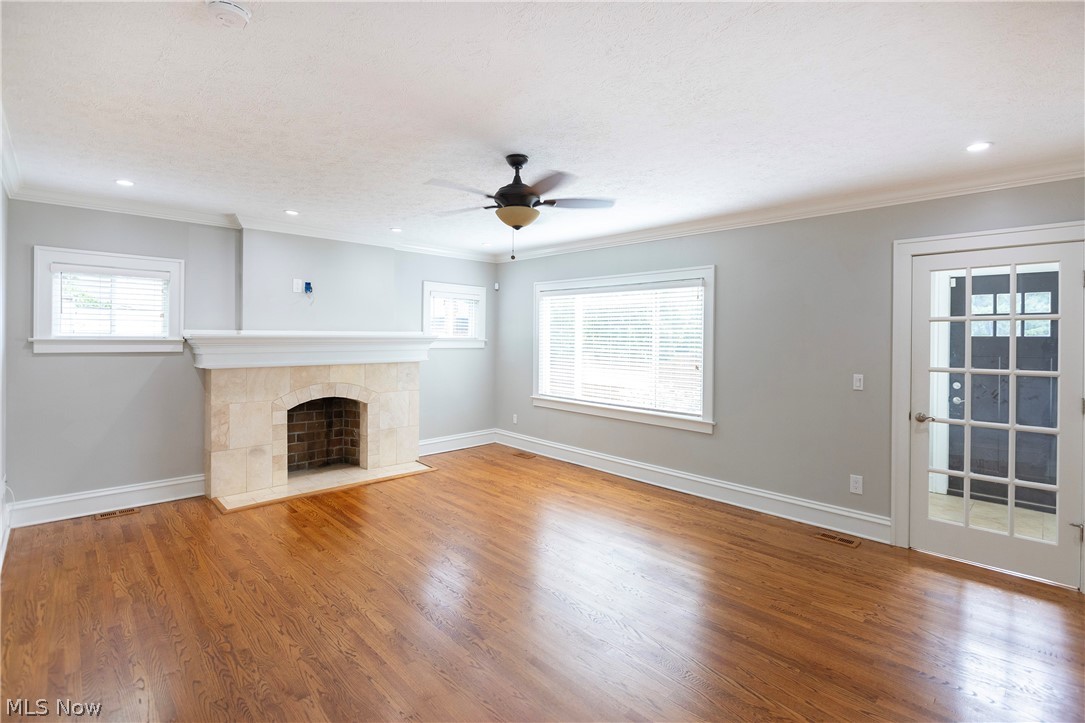
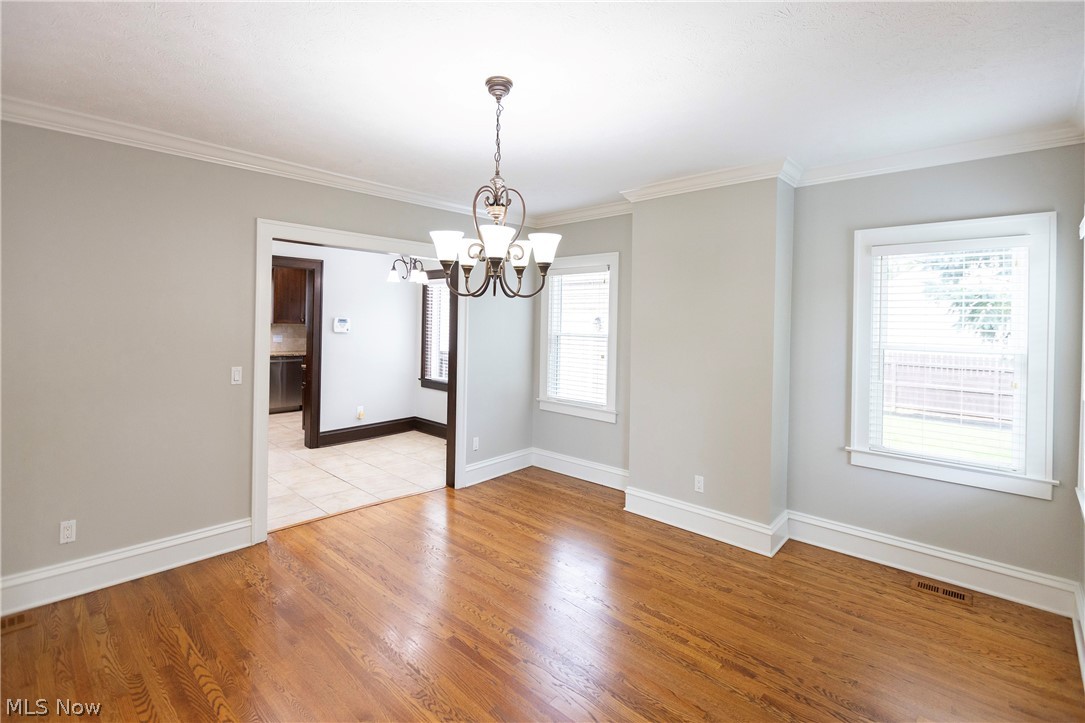
Welcome to this beautifully updated West Park home featuring 4 bedrooms, 2 full baths, 2 half baths, and a rare 3-car heated garage. This home has classic character with thoughtful modern updates. The main level features a spacious living room with wood-burning fireplace, sunroom, formal dining room, hardwood floors, and an updated kitchen with granite countertops. Upstairs, the primary suite has a luxurious en-suite bath with a tiled shower and double vanity. The partially finished basement provides additional living space with a half bath. Situated on a quiet dead-end street backing to Saint Joseph Academy and just minutes from the Metroparks, Kamm's Corners, Lakewood, Rocky River, and Cleveland Hopkins Airport.
Save
Ask
Tour
Hide
Listing Snapshot
Price
$549,000
Days On Site
2 Days
Bedrooms
4
Inside Area (SqFt)
3,400 sqft
Total Baths
4
Full Baths
2
Partial Baths
2
Lot Size
0.2347 Acres
Year Built
1925
MLS® Number
5224846
Status
Active
Property Tax
$7,717
HOA/Condo/Coop Fees
N/A
Sq Ft Source
N/A
Friends & Family
Recent Activity
| 2 days ago | Listing first seen on site | |
| 3 days ago | Listing updated with changes from the MLS® |
General Features
Acres
0.2347
Direction Faces
East
Disclosures
Principal Is Real Estate Licensed
Garage
Yes
Garage Spaces
3
Land Lease
No
Levels
Three Or More
Number Of Stories
3
Parking
ConcreteDrivewayDetachedGarage Faces FrontGarageGarage Door OpenerHeated Garage
Property Sub Type
Single Family Residence
Sewer
Public Sewer
SqFt Above
3000
SqFt Below
400
Style
Colonial
Water Source
Public
Interior Features
Basement
FullFinished
Cooling
Ceiling Fan(s)Central Air
Fireplace
Yes
Fireplace Features
BasementLiving Room
Fireplaces
2
Heating
Natural GasForced Air
Interior
Ceiling Fan(s)Entrance FoyerEat-in KitchenGranite CountersRecessed LightingWalk-In Closet(s)
Laundry Features
In Basement
Window Features
Blinds
Bathroom
Dimensions - ND x NDLevel - Second
Bedroom
Dimensions - 25 x 30Level - Third
Dining Room
Dimensions - 15 x 16Level - First
Family Room
Dimensions - 20 x 9Level - First
Kitchen
Dimensions - 12 x 11Level - First
Laundry
Dimensions - ND x NDLevel - Basement
Living Room
Dimensions - 23 x 17Level - FirstFeatures - Built-in Features
PrimaryBedroom
Dimensions - 20 x 13Level - Second
Recreation
Dimensions - 20 x 12Level - Basement
SittingRoom
Dimensions - 11 x 8Level - FirstDescription - Separate eating room attached to kitchen
Save
Ask
Tour
Hide
Exterior Features
Construction Details
BrickShake SidingVinyl Siding
Exterior
Private Yard
Fencing
Back YardChain LinkPartialWood
Patio And Porch
Patio
Roof
AsphaltFiberglass
View
Neighborhood
Waterview
Neighborhood
Windows/Doors
Blinds
Community Features
Financing Terms Available
CashConventional
School District
Cleveland Municipal - 1809
Township
Cleveland
Schools
School District
Cleveland Municipal - 1809
Elementary School
Unknown
Middle School
Unknown
High School
Unknown
Listing courtesy of Virginia Lindsay of Keller Williams Citywide

The data relating to real estate for sale on this website comes in part from the Internet Data Exchange program of MLS NOW. Real estate listings held by brokerage firms other than are marked with the Internet Data Exchange logo and detailed information about them includes the name of the listing broker(s). The photos may be altered, edited, enhanced or virtually staged. Information Deemed Reliable But Not Guaranteed. Copyright 2026 - Multiple Listing Service, Inc. – All Rights Reserved.
The data relating to real estate for sale on this website comes in part from the Internet Data Exchange program of MLS NOW. Real estate listings held by brokerage firms other than are marked with the Internet Data Exchange logo and detailed information about them includes the name of the listing broker(s). The photos may be altered, edited, enhanced or virtually staged. Information Deemed Reliable But Not Guaranteed. Copyright 2026 - Multiple Listing Service, Inc. – All Rights Reserved.
Neighborhood & Commute
Source: Walkscore
Disclosure: Community information and market data powered by Constellation Data Labs. Information is deemed reliable but not guaranteed.
Save
Ask
Tour
Hide