Let’s Find Your New Property 

Choosing the right real estate partner is the first step toward finding your dream home. The Ed Huck Team is here to guide you through every step of the journey. Start by creating a saved search so we can help match you with the best properties. 

Let’s find your new home.

Save
Ask
Tour
Hide
Share
$284,000
5 Days On Site

223 Dorland Avenue
Berea, OH 44017

Single Family Residence|Pending
3
Beds
3
Total Baths
2
Full Baths
1
Partial Bath
2,059
SqFt
$138
/SqFt
1964
Built
Subdivision:
Dorland
County:
Cuyahoga
Call Now: 440-617-2500
Is this the listing for you? We can help make it yours.
440-617-2500
223 Dorland Avenue223 Dorland Avenue223 Dorland Avenue223 Dorland Avenue
Save
Ask
Tour
Hide
Share

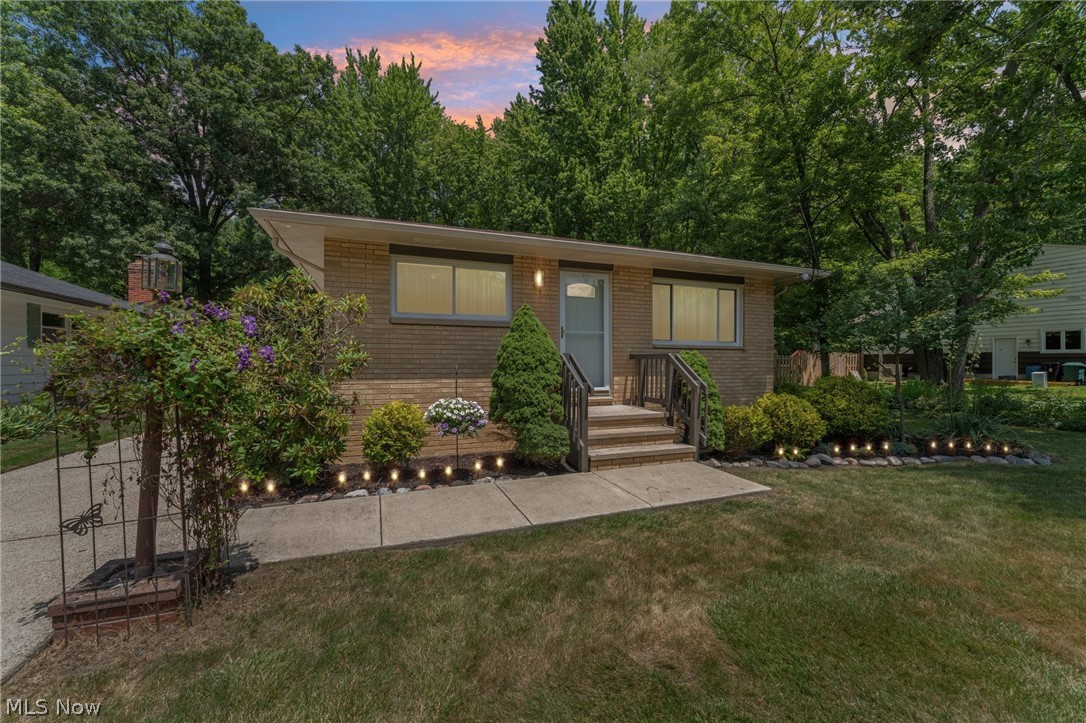
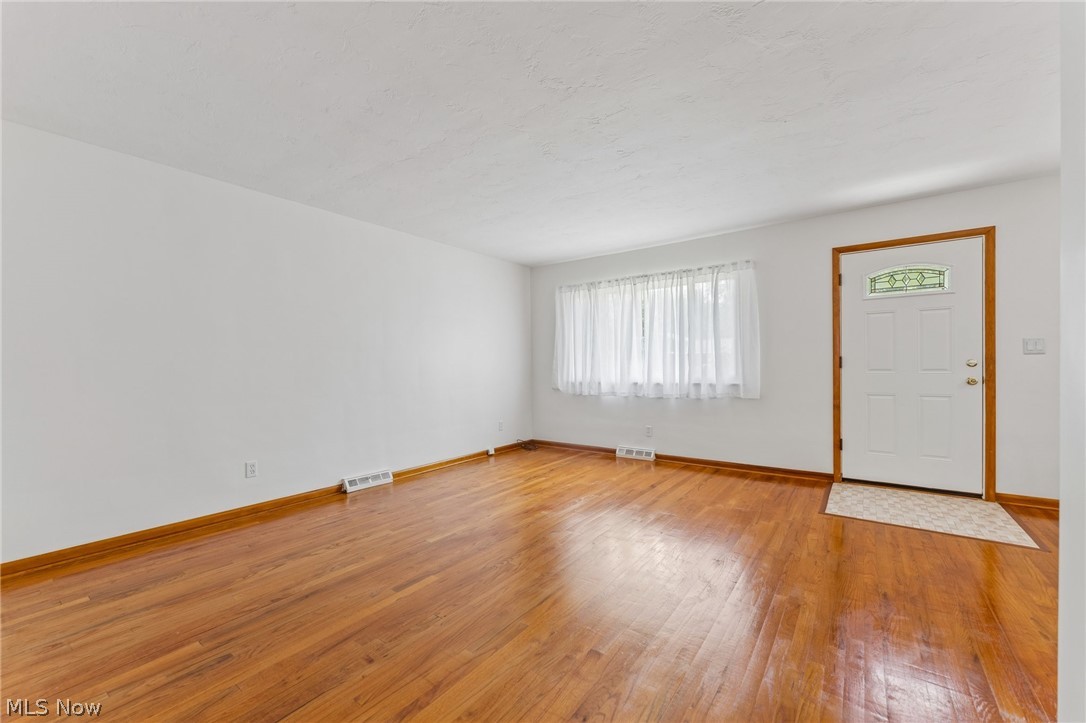
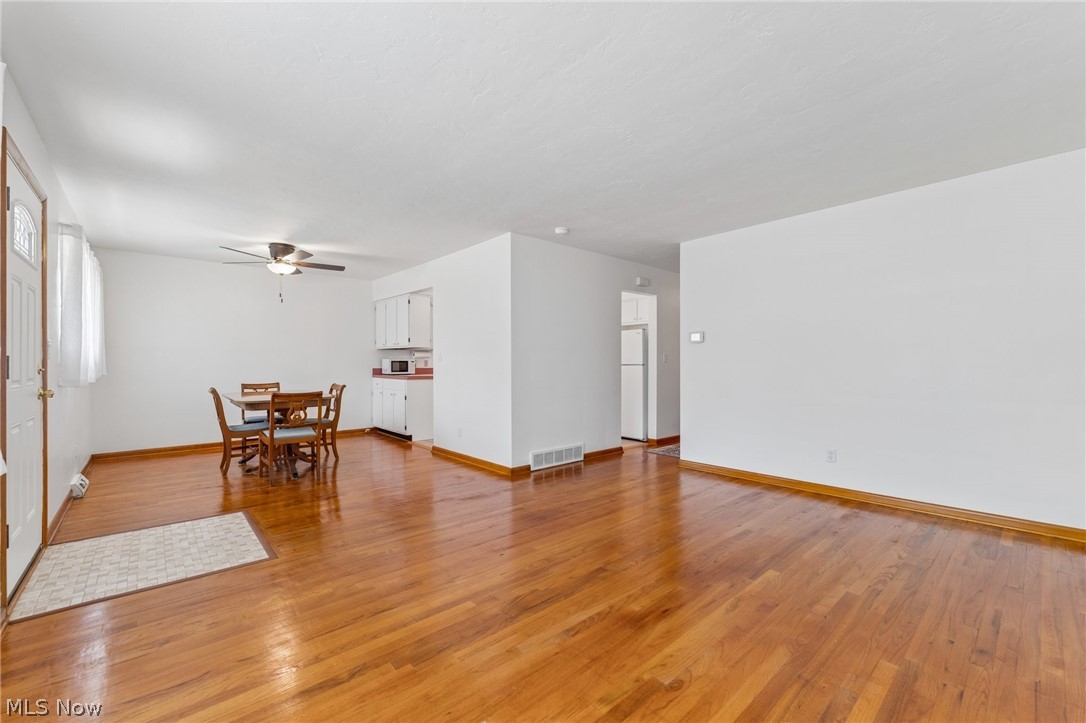
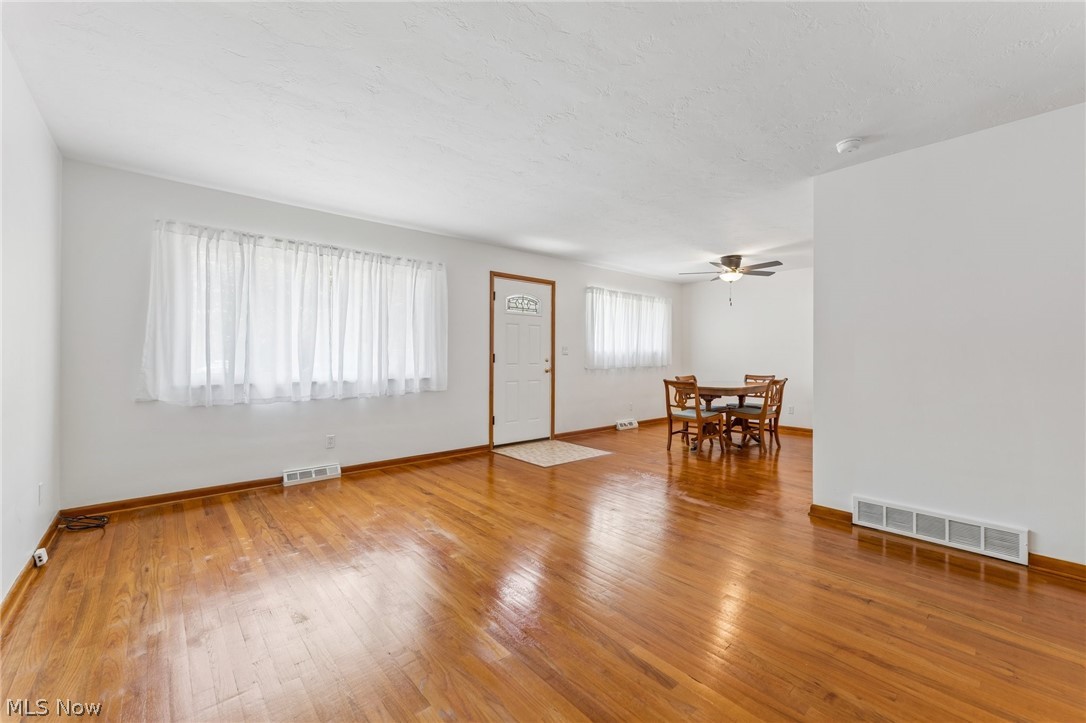
Welcome to 223 Dorland Avenue, a beautifully maintained, move-in-ready ranch nestled in one of Berea's most desirable neighborhoods, just steps from the Cleveland Metroparks. Enjoy miles of scenic hiking and biking trails, beautiful natural surroundings, and year-round outdoor recreation right outside your door. Designed for comfortable one-floor living, this inviting home features all bedrooms on the main level, bright and spacious living areas, beautiful hardwood floors, and a functional kitchen with abundant cabinet and counter space. Whether you're hosting guests or enjoying a quiet evening at home, the layout offers the perfect blend of comfort and convenience. The finished lower-level recreation room adds exceptional living space and is highlighted by a decorative brick fireplace, wet bar, and plenty of room for game days, movie nights, hobbies, or entertaining family and friends. Step outside to your own private backyard retreat. The beautifully landscaped, wooded yard offers exceptional privacy, while the expansive 12' x 26' screened-in porch provides the perfect place to enjoy your morning coffee, summer evenings, or relaxing with friends and family in comfort. Thoughtful updates include a roof approximately six years old, newer vinyl windows, a freshly painted exterior, and a one-year home warranty for added peace of mind. Conveniently located just minutes from downtown Berea, Baldwin Wallace University, Cleveland Hopkins International Airport, shopping, dining, and quick access to I-71 and I-480, this home combines a peaceful setting with outstanding convenience. If you've been searching for a move-in-ready Berea ranch with hardwood floors, first-floor bedrooms, a finished basement, decorative brick fireplace, wet bar, screened porch, wooded backyard, newer roof, and walkable access to the Cleveland Metroparks, 223 Dorland Avenue is the one you won't want to miss!

Save
Ask
Tour
Hide
Share
Listing Snapshot
Price 
$284,000
Days On Site 
5 Days
Bedrooms 
3
Inside Area (SqFt) 
2,059 sqft
Total Baths 
3
Full Baths 
2
Partial Baths 
1
Lot Size 
0.1825 Acres
Year Built 
1964
MLS® Number 
5224922
Status 
Pending
Property Tax 
$3,807
HOA/Condo/Coop Fees 
N/A
Sq Ft Source 
N/A
Friends & Family
Recent Activity
yesterdayStatus changed to Pending
yesterdayListing updated with changes from the MLS®
5 days agoListing first seen on site
General Features
Acres 
0.1825
Direction Faces 
South
Foundation 
Block
Garage 
Yes
Garage Spaces 
2
Home Warranty 
Yes
Land Lease 
No
Levels 
One
Number Of Stories 
1
Parking 
ConcreteDetachedGarage Faces FrontGarageGarage Door Opener
Property Sub Type 
Single Family Residence
Security 
Carbon Monoxide Detector(s)Smoke Detector(s)
Sewer 
Public Sewer
SqFt Above 
1144
SqFt Below 
915
Style 
Ranch
Water Source 
Public
Interior Features
Appliances 
DishwasherMicrowaveRangeRefrigeratorWasher
Basement 
FullFinishedStorage Space
Cooling 
Ceiling Fan(s)Attic FanCentral Air
Fireplace 
Yes
Fireplace Features 
BasementDecorativeElectricInsertRecreation Room
Fireplaces 
1
Heating 
Natural GasForced Air
Interior 
Wet BarCeiling Fan(s)Eat-in KitchenLaminate CountersRecessed LightingStorageBarNatural Woodwork
Laundry Features 
Washer HookupIn Basement
Main Level Bedrooms 
3
Window Features 
Double Pane WindowsWindow Treatments
Bedroom 
Dimensions - 11 x 9Level - FirstDescription - Ceiling Fan, Closet System
Dining Room 
Dimensions - 11 x 10Level - FirstDescription - Original hardwood floors, ceiling fan and window treatments
EatInKitchen 
Dimensions - 10 x 10Level - FirstDescription - Ceramic flooring, built in dishwasher, stove, refrigerator and counter microwave window treatments ceiling fan
Laundry 
Dimensions - 16 x 12Level - LowerDescription - Double utility tub, extra shelving for panty area and extra storage
Living Room 
Dimensions - 19 x 15Level - FirstDescription - Original hardwood flooring and window treatments
Other 
Dimensions - 12 x 9Level - LowerFeatures - Wet BarDescription - Wet bar with plenty of storage, the bar stools will stay
PrimaryBedroom 
Dimensions - 13 x 12Level - FirstDescription - Half bath off master bedroom, original hardwood floors, ceiling fan and window treatments
Recreation 
Dimensions - 24 x 14Level - LowerFeatures - Wet BarDescription - Newly carpeted Family room with decorative fireplace and wet bar
Save
Ask
Tour
Hide
Share
Exterior Features
Construction Details 
BrickWood Siding
Fencing 
Partial
Lot Features 
Back YardIrregular LotLandscapedWooded
Other Structures 
OutbuildingShed(s)Storage
Patio And Porch 
CoveredEnclosedPatioPorchScreenedSide Porch
Roof 
AsphaltFiberglassShingle
View 
NeighborhoodTrees/Woods
Waterview 
NeighborhoodTrees/Woods
Windows/Doors 
Double Pane WindowsWindow Treatments
Community Features
Community Features 
Fitness CenterLakePlaygroundParkRestaurantStreet LightsSidewalks
Financing Terms Available 
CashConventionalFHAVA Loan
School District 
Berea CSD - 1804
Township 
Berea
Schools
School District
Berea CSD - 1804
Elementary School
Unknown
Middle School
Unknown
High School
Unknown
Listing courtesy of Dianna L Hosta of Russell Real Estate Services


The data relating to real estate for sale on this website comes in part from the Internet Data Exchange program of MLS NOW. Real estate listings held by brokerage firms other than are marked with the Internet Data Exchange logo and detailed information about them includes the name of the listing broker(s). The photos may be altered, edited, enhanced or virtually staged. Information Deemed Reliable But Not Guaranteed. Copyright 2026 - Multiple Listing Service, Inc. – All Rights Reserved.

Neighborhood & Commute
Source: Walkscore
Disclosure: Community information and market data powered by Constellation Data Labs. Information is deemed reliable but not guaranteed.
Save
Ask
Tour
Hide
Share