Let’s Find Your New Property 

Choosing the right real estate partner is the first step toward finding your dream home. The Ed Huck Team is here to guide you through every step of the journey. Start by creating a saved search so we can help match you with the best properties. 

Let’s find your new home.

Save
Ask
Tour
Hide
Share
$575,000
1 Day On Site

1373 Lakeland Avenue
Lakewood, OH 44107

For Sale|Single Family Residence|Active
4
Beds
4
Total Baths
2
Full Baths
2
Partial Baths
2,870
SqFt
$200
/SqFt
1903
Built
Subdivision:
C L & L R Newells
County:
Cuyahoga
Call Now: 440-617-2500
Is this the listing for you? We can help make it yours.
440-617-2500
Upcoming Open Houses
Sat, Jul 18, 11:00 AM - 1:00 PM
1373 Lakeland Avenue1373 Lakeland Avenue1373 Lakeland Avenue1373 Lakeland Avenue
Save
Ask
Tour
Hide
Share

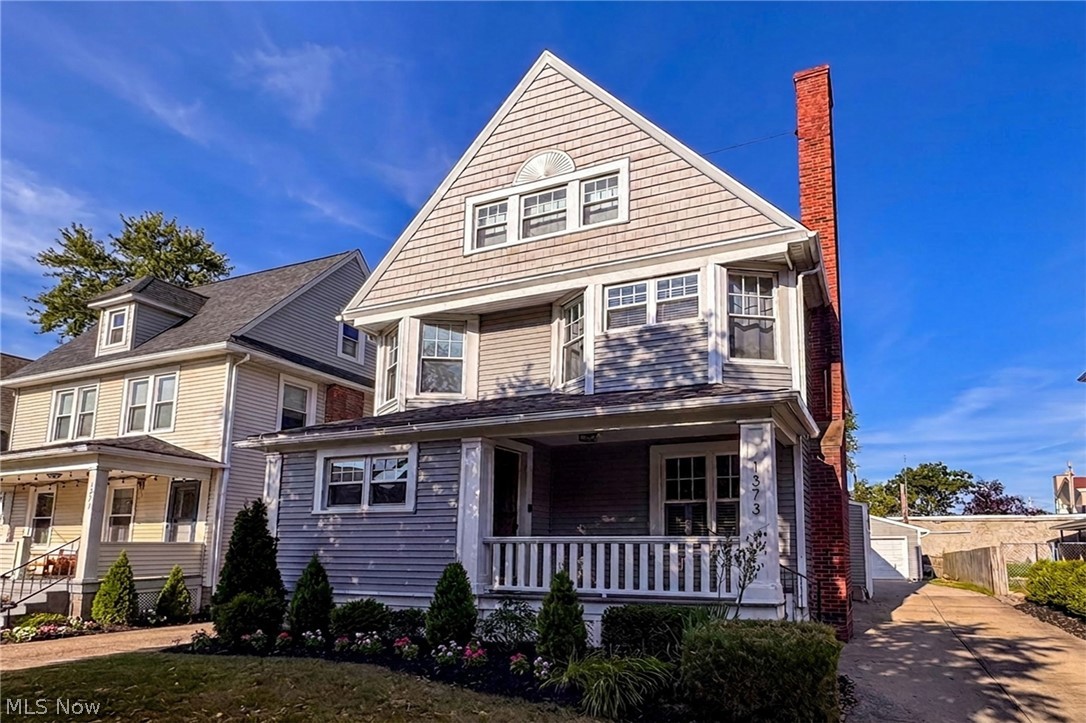
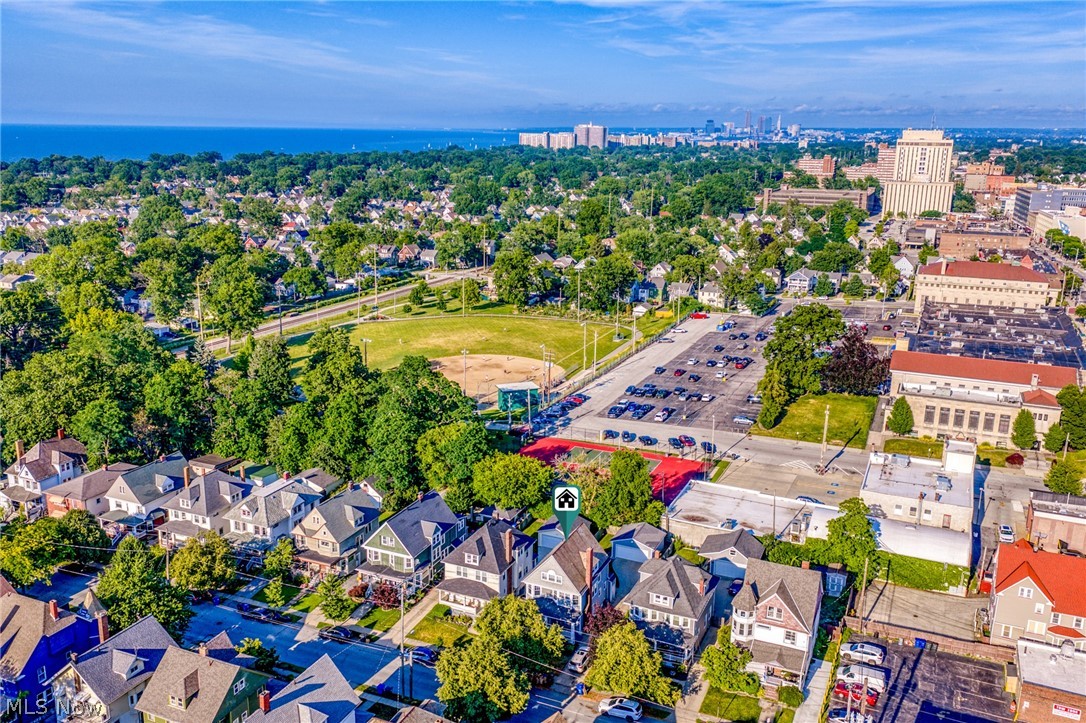
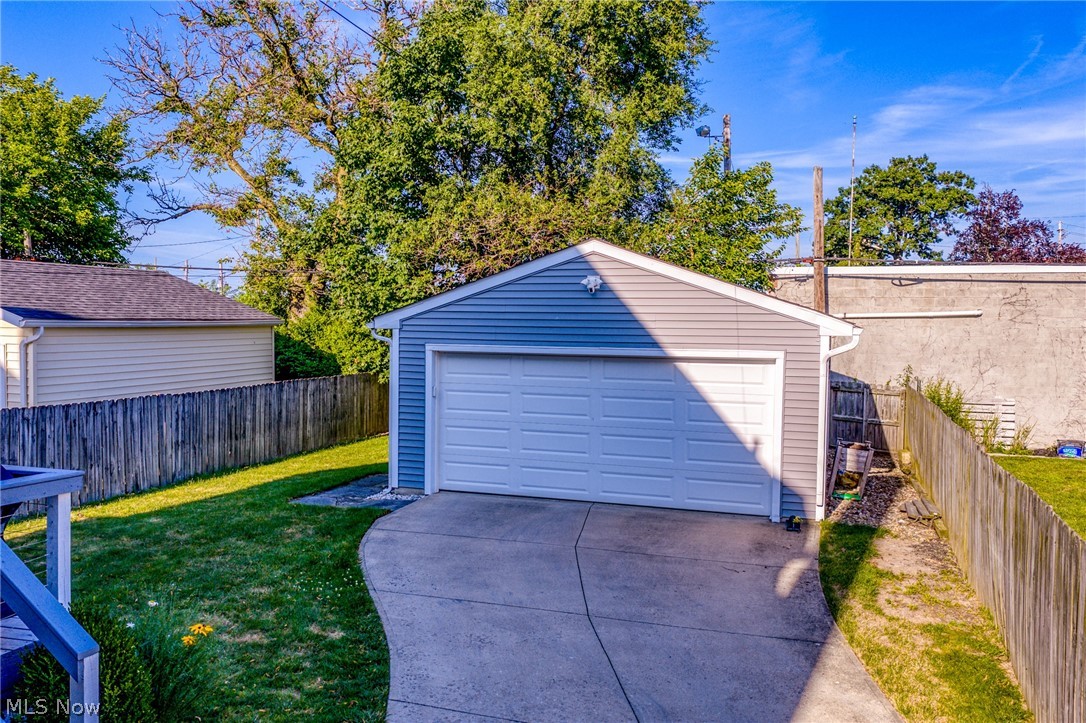
One of Lakewood's most exceptional renovations, where timeless century-home character meets peace of mind of modern construction. Offering 4 finished levels of living space, this beautifully reimagined home is nestled on one of the area's most sought-after streets, backing directly to Kauffman Park for serene views, abundant sunlight and effortless access to playgrounds, paths and green space. Easy stroll to neighborhood favorite local businesses, coffee shops and restaurants. Thoughtfully rebuilt in 2015 by a reputable builder, this home was taken to the studs and outfitted with new electrical, plumbing, siding, windows, HVAC, systems, gutters, driveway AND an addition. Owners recently installed a 2nd HVAC allowing the top floors to have their own dedicated climate control. Inside, you'll appreciate the thoughtful craftsmanship, abundant storage and rich hardwood floors. The inviting family room is anchored by a Grecian marble fireplace, custom built-in shelving and window seat. The stunning kitchen features solid wood cabinetry, elegant granite countertops, SS appliances, counter depth fridge + pantry. Rear mudroom with custom built ins and half bath round out 1st floor. The spacious primary features a CA Closets walk-in closet and luxurious spa-inspired ensuite bath featuring Carrara marble finishes + frameless glass shower. 2 generously sized bedrooms, updated full bath + 2nd-floor laundry room complete this level. The finished 3rd floor has a 4th bedroom + adjoining bonus room, making it an ideal guest suite, office, playroom or media room. The finished LL has an amazing open rec space, unfinished storage and updated half bath. Relax or entertain outside on the deck overlooking the mostly fenced yard. Insulated, drywalled and freshly finished 2-car garage ('20) provides attractive space for parking OR for hobbies while the attached gardener's shed adds more convenience. Nice landscaping creates curb appeal and a warm welcome. Opportunities like this are RARE!

Save
Ask
Tour
Hide
Share
Listing Snapshot
Price 
$575,000
Days On Site 
1 Day
Bedrooms 
4
Inside Area (SqFt) 
2,870 sqft
Total Baths 
4
Full Baths 
2
Partial Baths 
2
Lot Size 
0.1157 Acres
Year Built 
1903
MLS® Number 
5225011
Status 
Active
Property Tax 
$10,052
HOA/Condo/Coop Fees 
N/A
Sq Ft Source 
N/A
Friends & Family
Recent Activity
yesterdayListing first seen on site
yesterdayListing updated with changes from the MLS®
General Features
Acres 
0.1157
Direction Faces 
West
Garage 
Yes
Garage Spaces 
2
Land Lease 
No
Levels 
TwoThree Or More
Number Of Stories 
4
Parking 
DetachedGarageGarage Door OpenerPaved
Property Sub Type 
Single Family Residence
Sewer 
Public Sewer
SqFt Above 
2470
SqFt Below 
400
Style 
Colonial
Water Source 
Public
Interior Features
Appliances 
DryerDishwasherMicrowaveRangeRefrigeratorWasher
Basement 
FullFinished
Cooling 
Central Air
Fireplace 
Yes
Fireplace Features 
Wood Burning
Fireplaces 
1
Heating 
Natural GasForced AirFireplace(s)
Laundry Features 
Upper Level
Bathroom 
Dimensions - ND x NDLevel - Second
Bedroom 
Dimensions - 11 x 12Level - Second
Bonus Room 
Dimensions - 17 x 12Level - Third
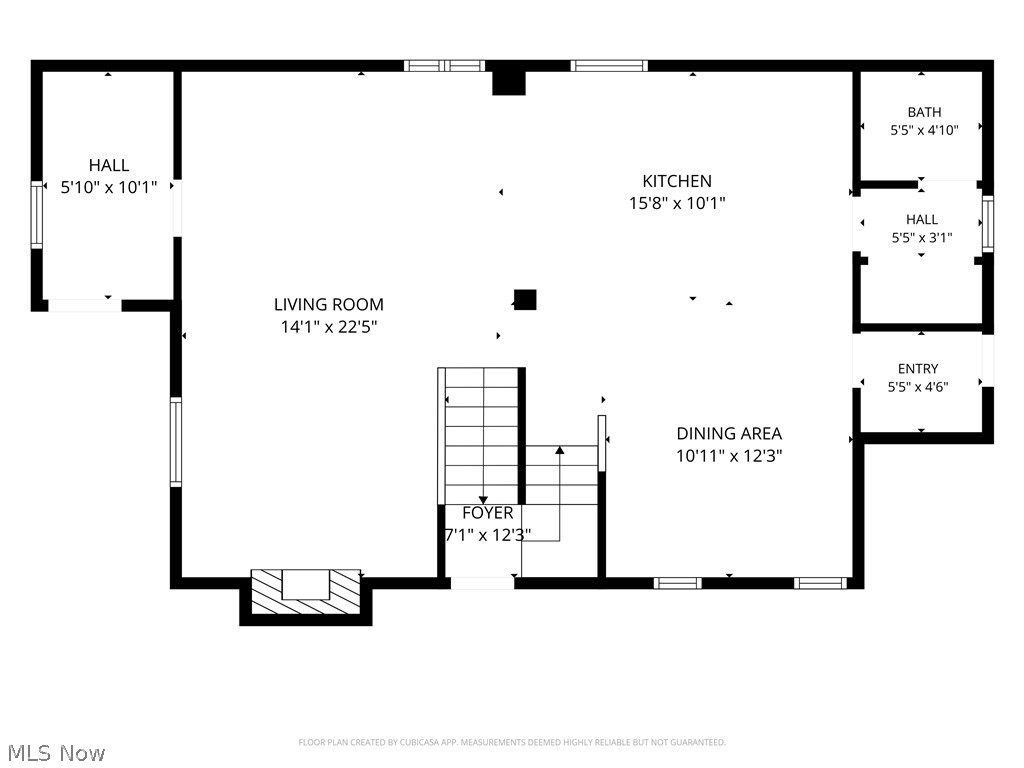
EatInKitchen 
Dimensions - 12 x 11Level - First
EntryFoyer 
Dimensions - ND x NDLevel - First
Kitchen 
Dimensions - 16 x 12Level - First
Laundry 
Dimensions - 6 x 4Level - Second
Living Room 
Dimensions - 22 x 11Level - First
PrimaryBathroom 
Dimensions - 10 x 4Level - Second
PrimaryBedroom 
Dimensions - 23 x 11Level - Second
Recreation 
Dimensions - 19 x 20Level - Basement
Utility Room 
Dimensions - 10 x 6Level - Basement
Save
Ask
Tour
Hide
Share
Exterior Features
Construction Details 
Vinyl Siding
Fencing 
PartialWood
Other Structures 
OutbuildingStorage
Patio And Porch 
DeckPorch
Roof 
AsphaltFiberglassSlate
Community Features
School District 
Lakewood CSD (Cuyahoga)- 1817
Township 
Lakewood
Schools
School District
Lakewood CSD (Cuyahoga)- 1817
Elementary School
Unknown
Middle School
Unknown
High School
Unknown
Listing courtesy of Allie Carr of Berkshire Hathaway HomeServices Professional Realty


The data relating to real estate for sale on this website comes in part from the Internet Data Exchange program of MLS NOW. Real estate listings held by brokerage firms other than are marked with the Internet Data Exchange logo and detailed information about them includes the name of the listing broker(s). The photos may be altered, edited, enhanced or virtually staged. Information Deemed Reliable But Not Guaranteed. Copyright 2026 - Multiple Listing Service, Inc. – All Rights Reserved.

Neighborhood & Commute
Source: Walkscore
Disclosure: Community information and market data powered by Constellation Data Labs. Information is deemed reliable but not guaranteed.
Save
Ask
Tour
Hide
Share