

1951 W 26th Street 205Cleveland, OH 44113
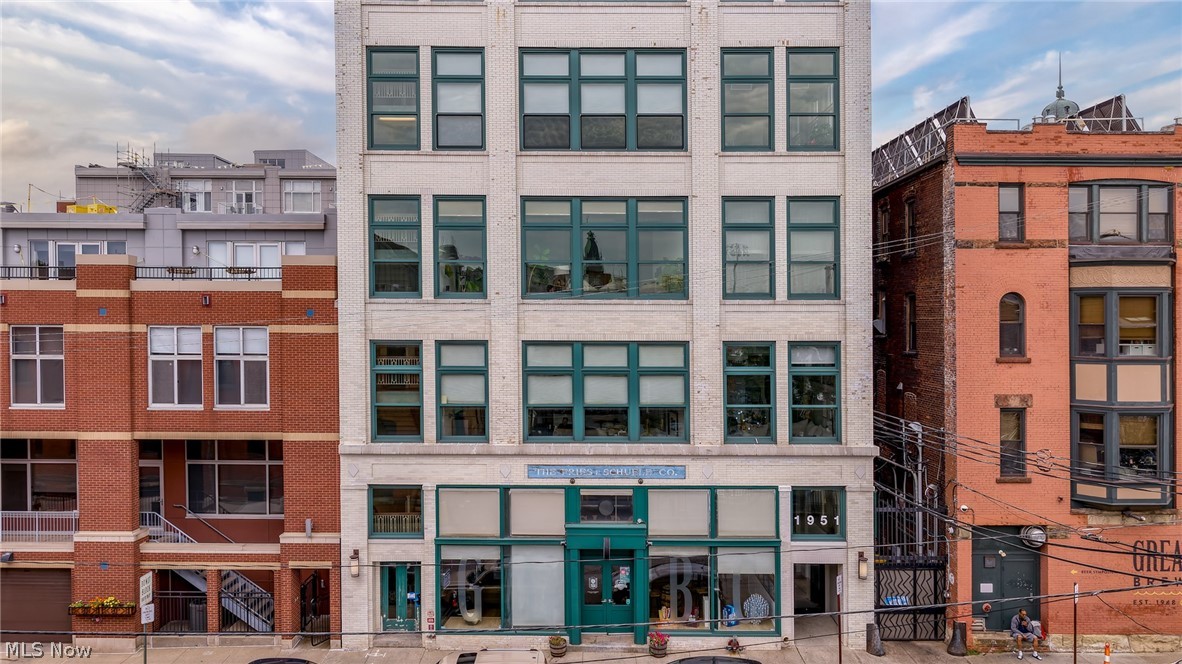
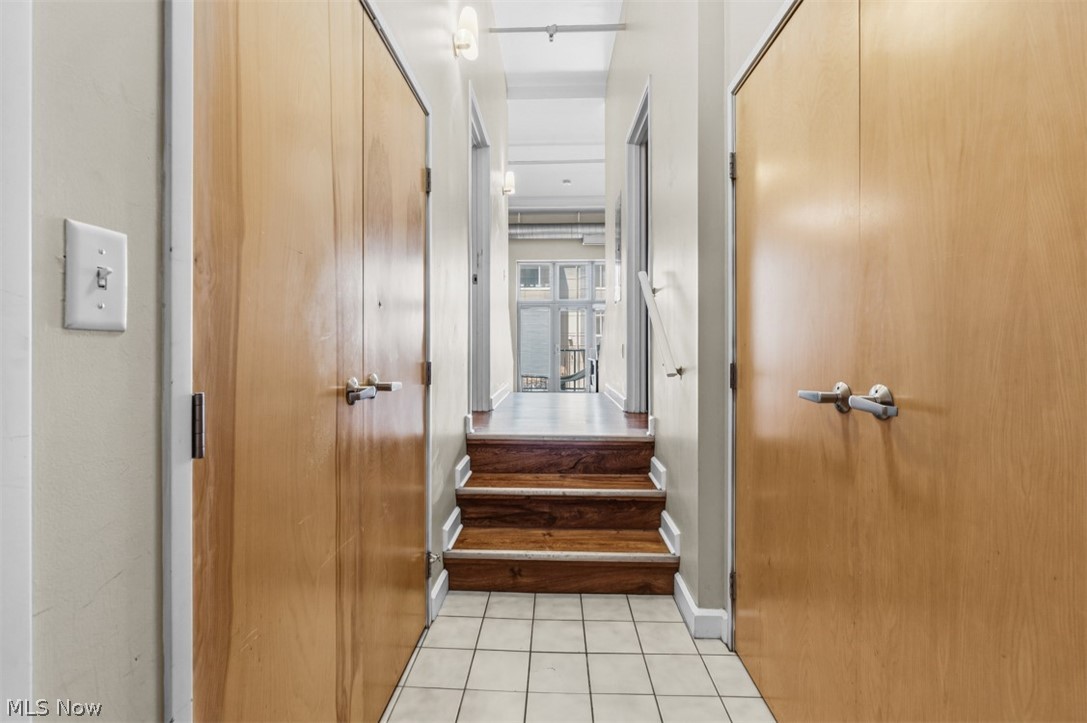
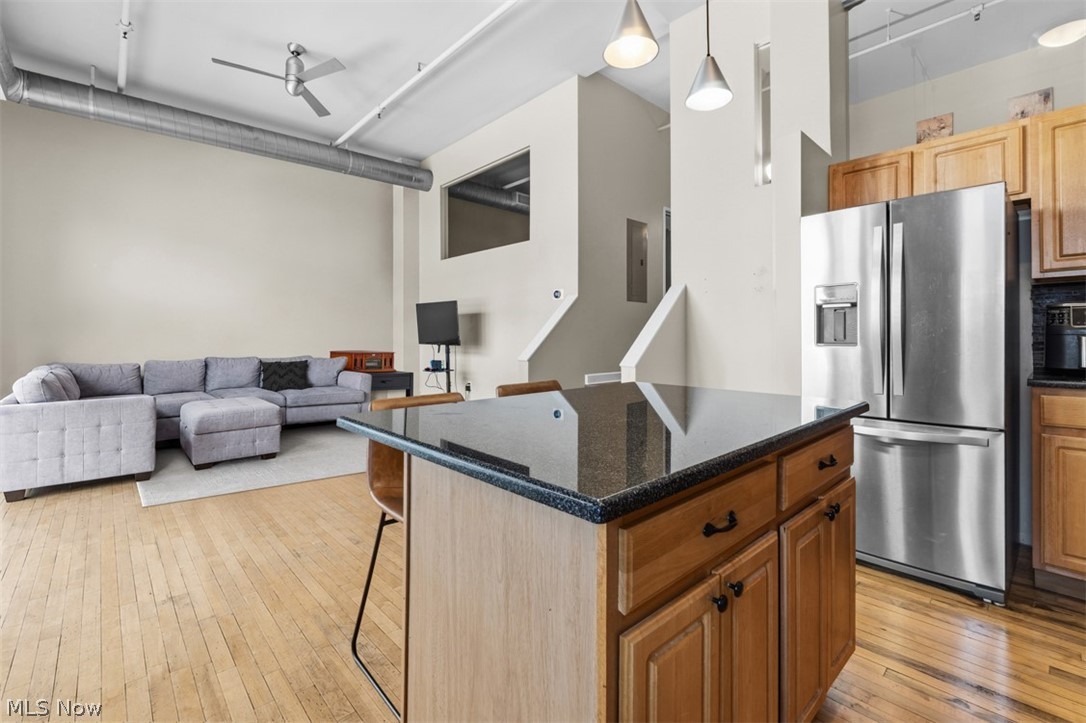
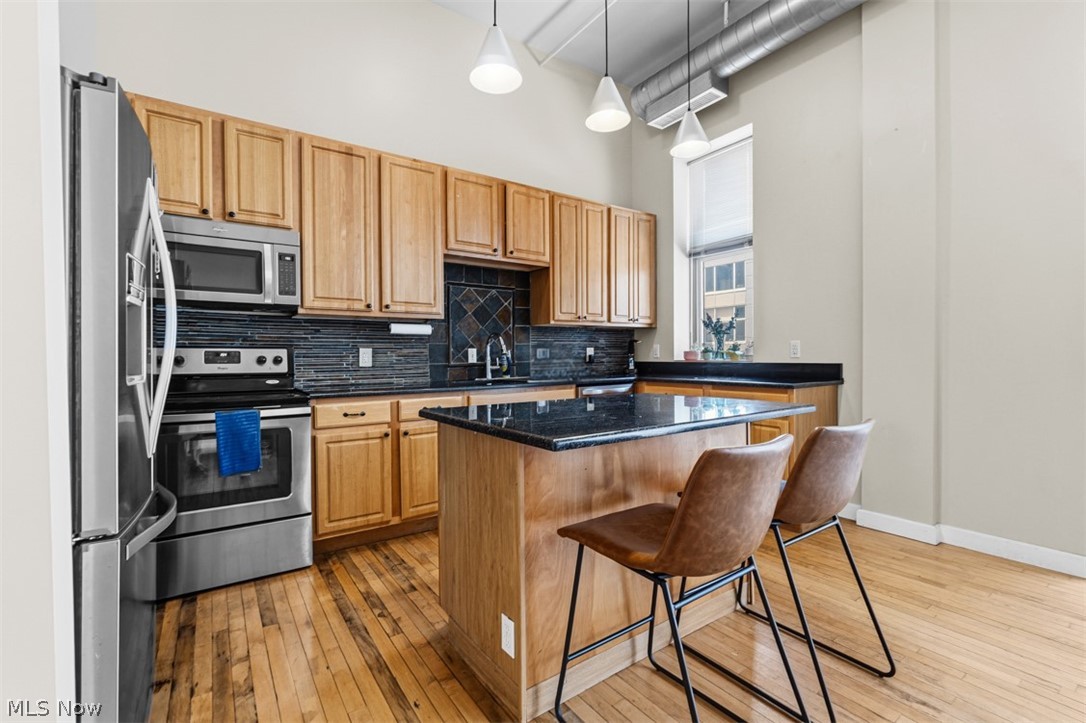
Whether you're searching for a vibrant urban lifestyle, low maintenance living, or an exceptional opportunity in one of Cleveland's fastest growing neighborhoods, this is your chance to own the most attractively priced home in the Fries & Schuele building. This sought after Ohio City address is truly where industrial character and incredible spaces meet modern convenience. This specific condo enjoys peaceful courtyard views while placing you in one of the most walkable neighborhoods in Northeast Ohio. Step outside the secure building doors to award winning breweries, acclaimed restaurants, Market Avenue and of course the iconic West Side Market. Residents here enjoy an impressive list of amenities, including a heated attached garage, secure building access, professional on-site management, fitness center, private courtyard and - most of all - an inviting community that fosters a true neighborhood atmosphere. Inside, this unit showcases soaring ceilings, original hardwood floors, and an open concept floor plan filled with natural light. The living room accommodates oversized furniture and opens seamlessly to the dining area and kitchen. A private balcony overlooking the tranquil courtyard offers the ideal spot to unwind at the end of the day. The kitchen features stainless steel appliances, generous cabinetry and a large center island that naturally becomes the focal point of entertaining. Just inside the entry, you'll appreciate a welcoming foyer with excellent storage and a convenient in-suite laundry area (washer/dryer included!). Both generously sized bedrooms include spacious closets and their own updated full bathrooms, offering comfort and privacy for owner and guests alike. Adding even more value, the highly anticipated Irishtown Bend Park, Cleveland Metroparks' transformational riverfront park, is just one block away and is planned to open in '27, bringing miles of trails, breathtaking skyline views, and new green space to an already thriving neighborhood.
| yesterday | Listing first seen on site | |
| yesterday | Listing updated with changes from the MLS® |

The data relating to real estate for sale on this website comes in part from the Internet Data Exchange program of MLS NOW. Real estate listings held by brokerage firms other than are marked with the Internet Data Exchange logo and detailed information about them includes the name of the listing broker(s). The photos may be altered, edited, enhanced or virtually staged. Information Deemed Reliable But Not Guaranteed. Copyright 2026 - Multiple Listing Service, Inc. – All Rights Reserved.