Let’s Find Your New Property 

Choosing the right real estate partner is the first step toward finding your dream home. The Ed Huck Team is here to guide you through every step of the journey. Start by creating a saved search so we can help match you with the best properties. 

Let’s find your new home.

Save
Ask
Tour
Hide
Share
$299,000
3 Days On Site

8354 Newcomb Drive
Parma, OH 44129

For Sale|Single Family Residence|Active
3
Beds
2
Total Baths
1
Full Bath
1
Partial Bath
2,554
SqFt
$117
/SqFt
1976
Built
County:
Cuyahoga
Call Now: 440-617-2500
Is this the listing for you? We can help make it yours.
440-617-2500
Upcoming Open Houses
Sun, Jul 12, 3:00 PM - 4:30 PM
8354 Newcomb Drive8354 Newcomb Drive8354 Newcomb Drive8354 Newcomb Drive
Save
Ask
Tour
Hide
Share

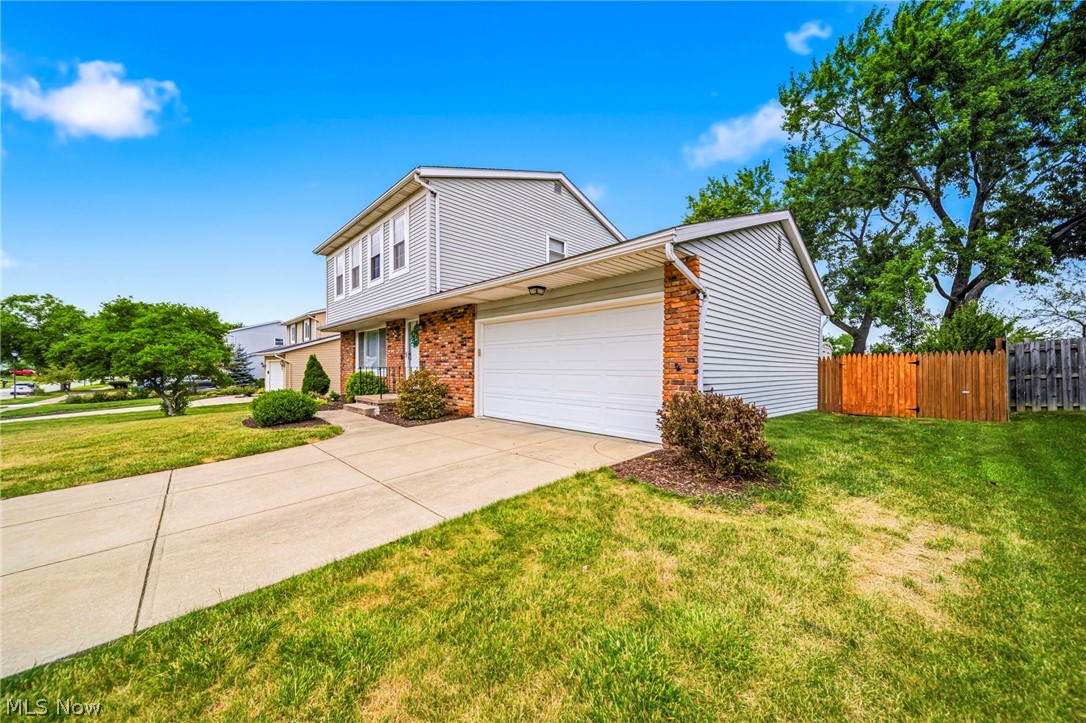
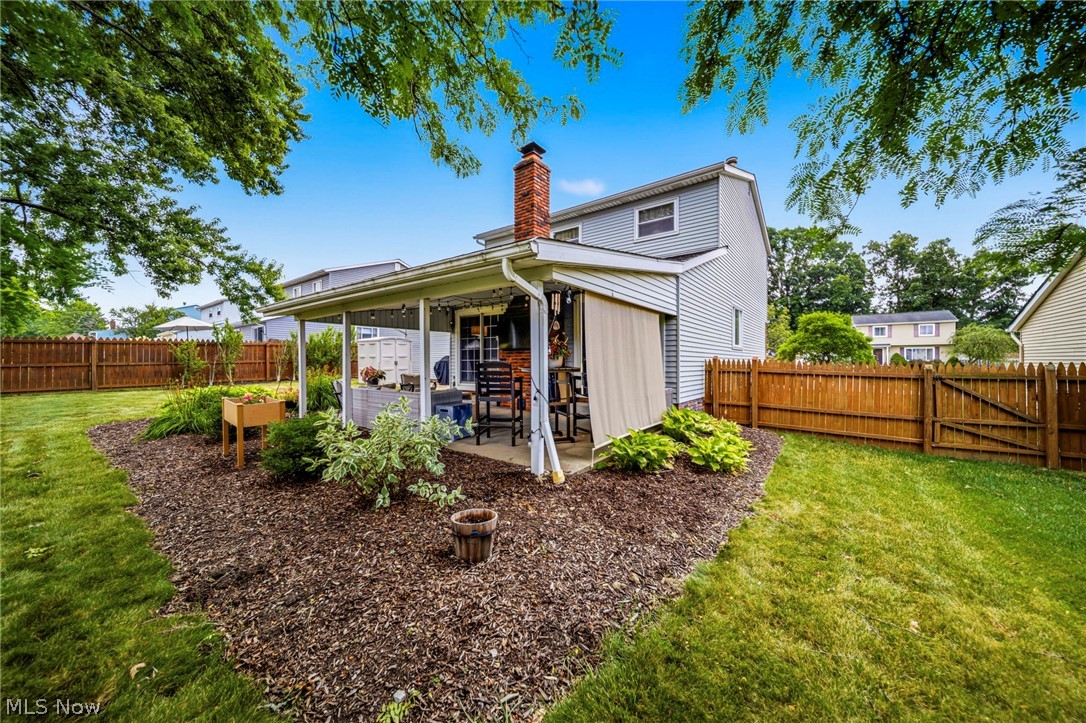
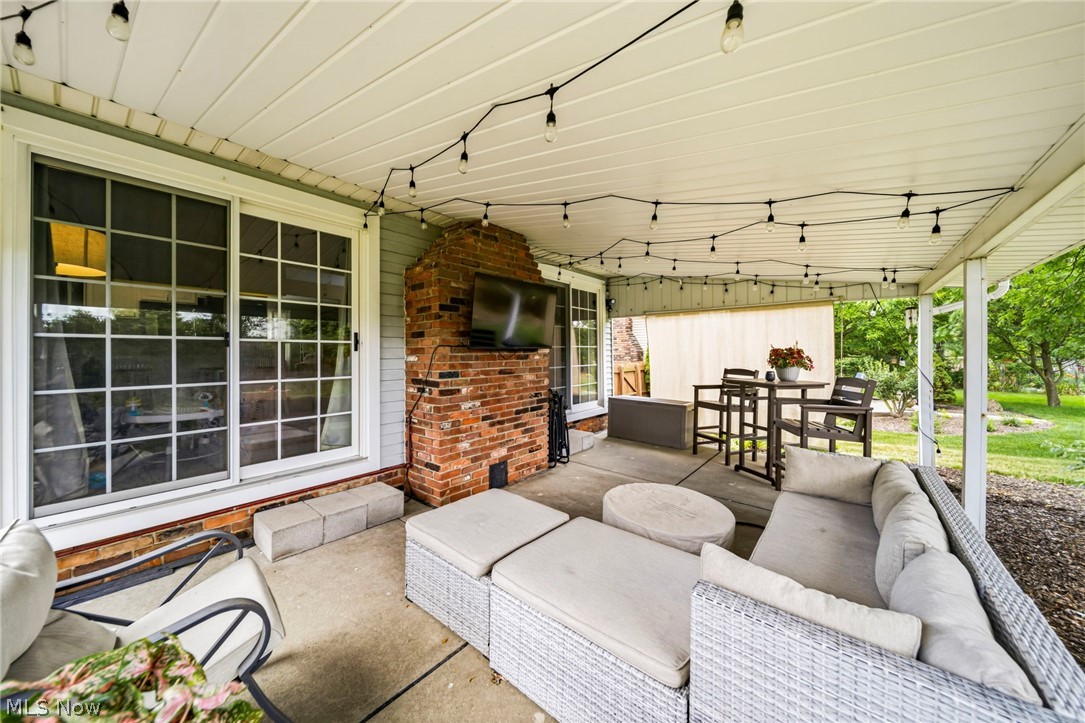
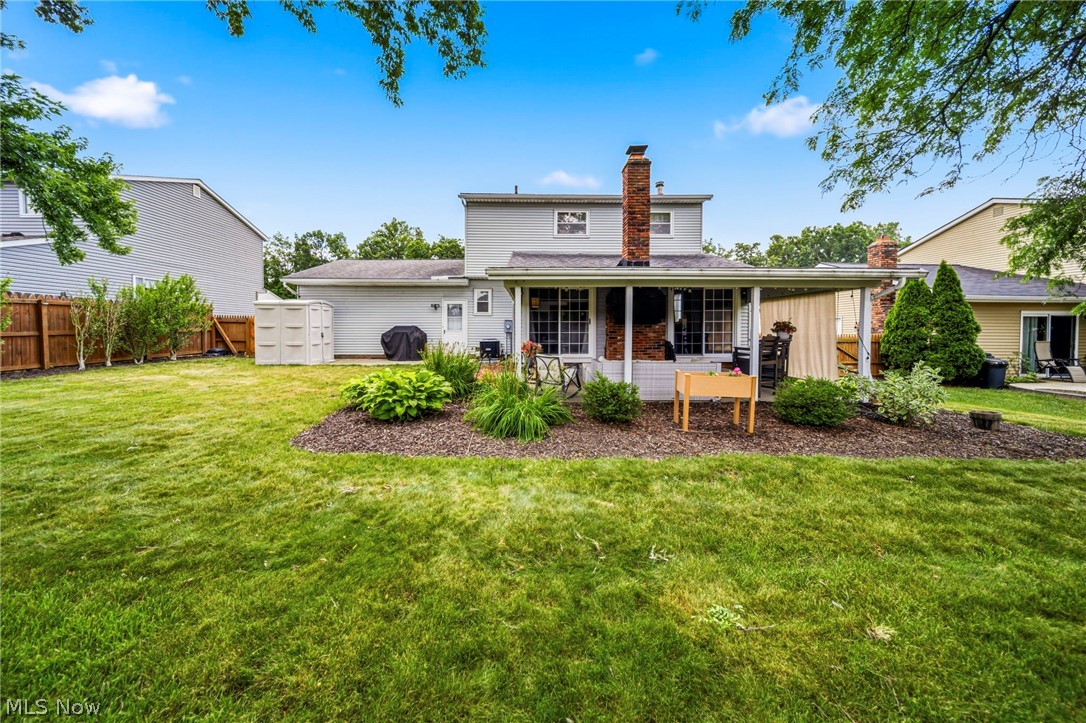
Nestled in the heart of Parma, this charming three-bedroom 1.5 bath Colonial exudes warmth and appeal, making it an ideal sanctuary for families and those who love to entertain. As you step through the spacious foyer, you're welcomed into a large living room that seamlessly blends living and dining spaces, creating a perfect environment for gatherings and cozy evenings. The heart of the home is the eat-in kitchen, designed with an open-concept layout that provides ample counter space for culinary creations. This inviting space overlooks the beautiful family room, where a cozy fireplace serves as a focal point, perfect for unwinding on chilly nights. Double sliding doors lead out to a covered patio, where you can enjoy the serene landscaping of the private backyard—a true oasis for relaxation and outdoor gatherings. Upstairs, discover three generously sized bedrooms that offer comfort and tranquility. The fully updated bathroom features dual sinks, making morning routines a breeze. The master suite is a standout, boasting ample space and abundant storage options, ensuring you have everything you need right at your fingertips. The lower level of the home is partially finished, offering versatile space that can easily be transformed into a game room, workout area, additional family room, or play area for the kids. This extra square footage enhances the living experience, providing options for leisure and entertainment. Recent updates, including a newer hot water tank and AC unit, contribute to the home's efficiency and comfort. Plus, a home warranty is offered for added peace of mind, ensuring that you can enjoy your new home worry-free. Don’t miss the opportunity to call this delightful Colonial your own. Schedule a private tour today and experience firsthand the charm, comfort, and versatility that this home has to offer.

Save
Ask
Tour
Hide
Share
Listing Snapshot
Price 
$299,000
Days On Site 
3 Days
Bedrooms 
3
Inside Area (SqFt) 
2,554 sqft
Total Baths 
2
Full Baths 
1
Partial Baths 
1
Lot Size 
0.2 Acres
Year Built 
1976
MLS® Number 
5225117
Status 
Active
Property Tax 
$4,370
HOA/Condo/Coop Fees 
N/A
Sq Ft Source 
N/A
Friends & Family
Recent Activity
3 days agoListing first seen on site
4 days agoListing updated with changes from the MLS®
General Features
Acres 
0.2
Attached Garage 
Yes
Garage 
Yes
Garage Spaces 
2
Land Lease 
No
Levels 
Two
Number Of Stories 
2
Parking 
AttachedGarageGarage Door OpenerPaved
Property Sub Type 
Single Family Residence
Sewer 
Public Sewer
Special Circumstances 
Standard
SqFt Above 
1656
SqFt Below 
898
Style 
Colonial
Water Source 
Public
Interior Features
Appliances 
RangeRefrigerator
Basement 
FullPartially Finished
Cooling 
Central Air
Fireplace 
Yes
Fireplace Features 
Family Room
Fireplaces 
1
Heating 
Natural GasForced Air
Laundry Features 
Common AreaIn Basement
Bedroom 
Dimensions - 11 x 11Level - Second
EatInKitchen 
Dimensions - 20 x 13Level - First
EntryFoyer 
Dimensions - 11 x 5Level - First
Family Room 
Dimensions - 20 x 13Level - First
Living Room 
Dimensions - 17 x 12Level - First
PrimaryBedroom 
Dimensions - 20 x 12Level - Second
Save
Ask
Tour
Hide
Share
Exterior Features
Construction Details 
Vinyl Siding
Fencing 
PartialWood
Other Structures 
OutbuildingStorage
Patio And Porch 
Covered
Roof 
AsphaltFiberglass
View 
CityTrees/Woods
Waterview 
CityTrees/Woods
Community Features
Community Features 
Fitness CenterGolfPlaygroundParkTennis Court(s)
Financing Terms Available 
CashConventionalFHAVA Loan
School District 
Parma CSD - 1824
Township 
Parma
Schools
School District
Parma CSD - 1824
Elementary School
Unknown
Middle School
Unknown
High School
Unknown
Listing courtesy of Daniela Maragos of Keller Williams Elevate


The data relating to real estate for sale on this website comes in part from the Internet Data Exchange program of MLS NOW. Real estate listings held by brokerage firms other than are marked with the Internet Data Exchange logo and detailed information about them includes the name of the listing broker(s). The photos may be altered, edited, enhanced or virtually staged. Information Deemed Reliable But Not Guaranteed. Copyright 2026 - Multiple Listing Service, Inc. – All Rights Reserved.

Neighborhood & Commute
Source: Walkscore
Disclosure: Community information and market data powered by Constellation Data Labs. Information is deemed reliable but not guaranteed.
Save
Ask
Tour
Hide
Share