

Save
Ask
Tour
Hide
$104,900
3 Days On Site
2785 E 126th StreetCleveland, OH 44120
For Sale|Single Family Residence|Active
5
Beds
2
Total Baths
1
Full Bath
1
Partial Bath
1,566
SqFt
$67
/SqFt
1910
Built
Subdivision:
Brugge Farm Sub/W M Southerns
County:
Cuyahoga
Call Now: 440-617-2500
Is this the listing for you? We can help make it yours.
440-617-2500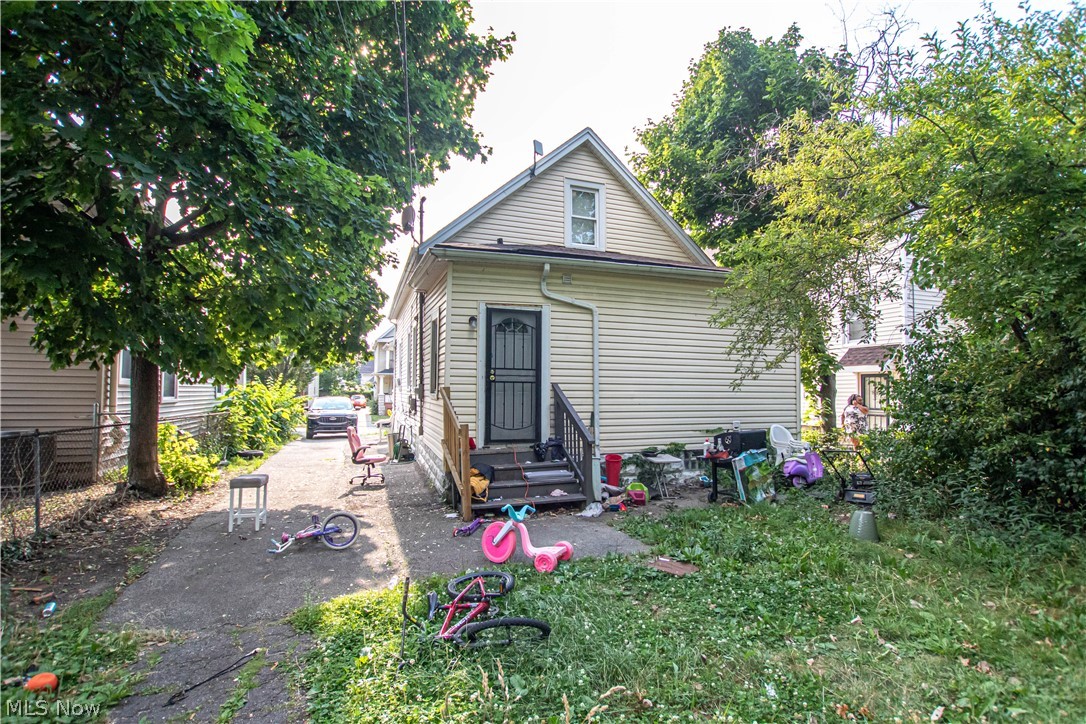
Save
Ask
Tour
Hide
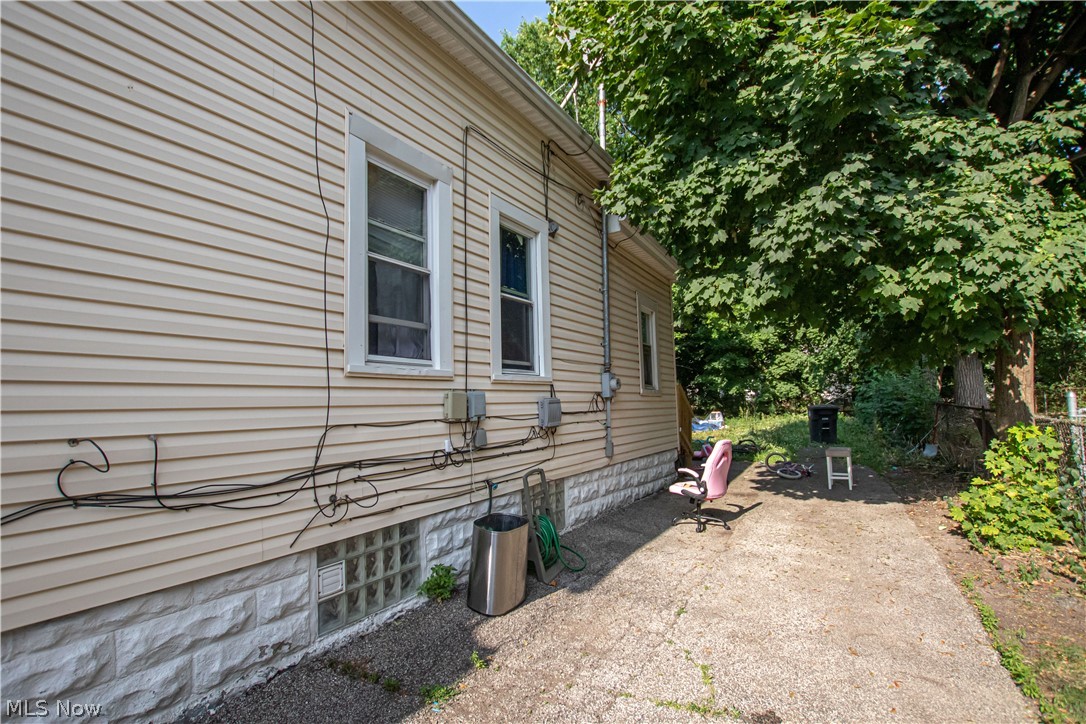
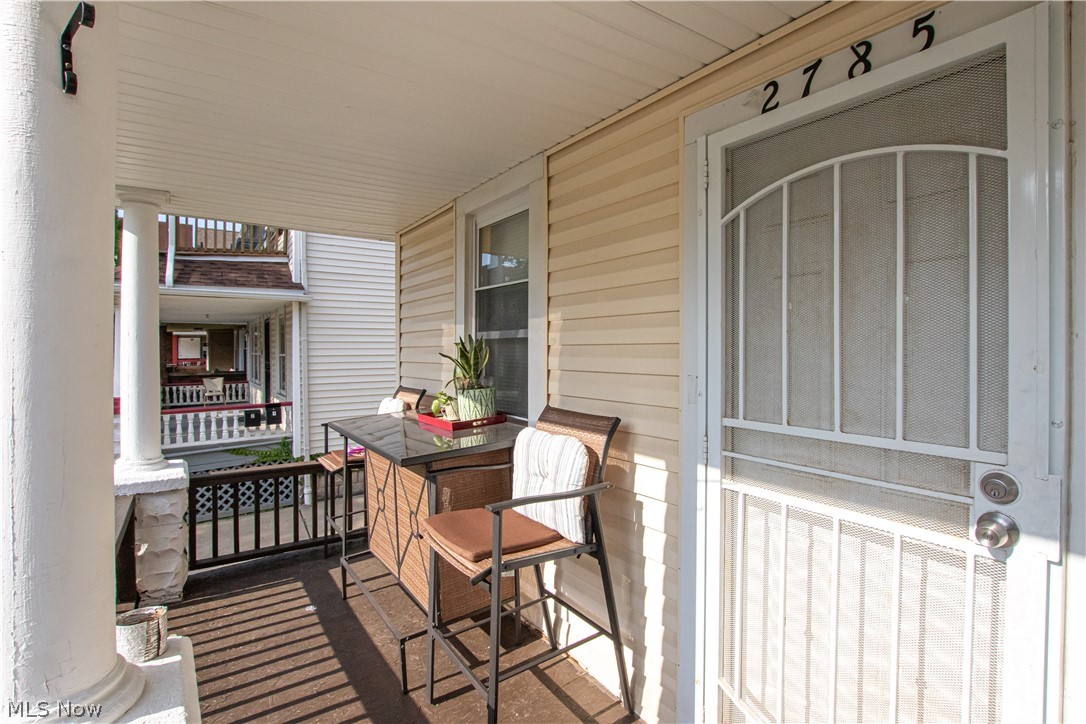
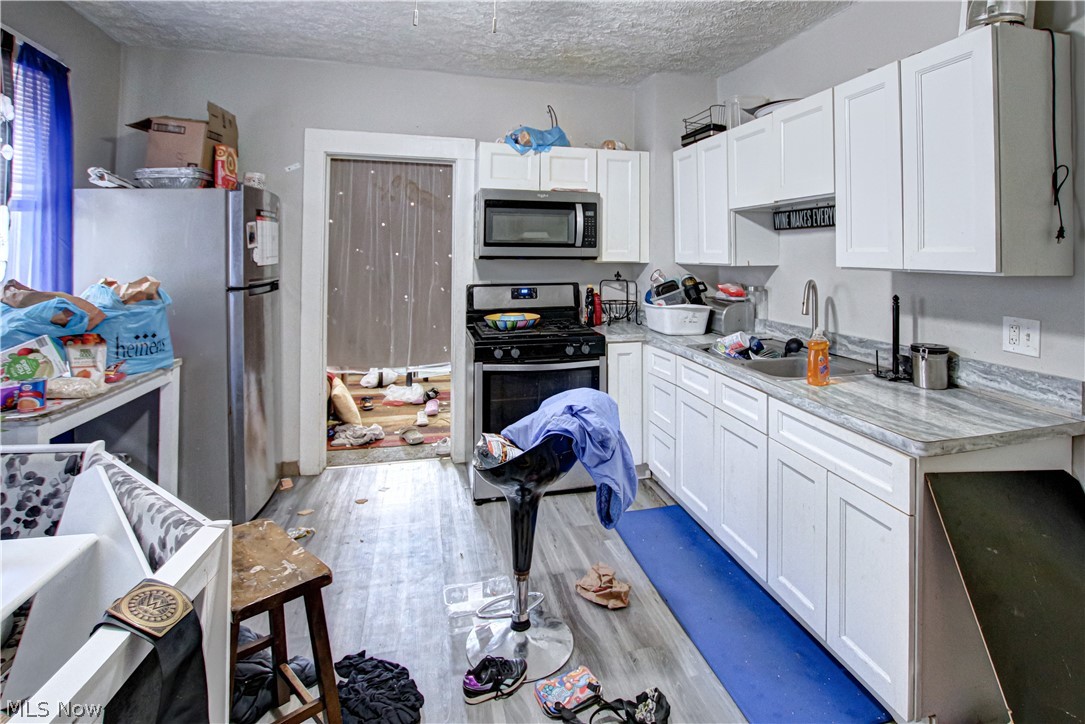
Attention investors! Part of an investment portfolio! Willing to sell as a package or separately. 5 bedrooms, 1.5-bathroom Cape Cod! Extensively renovated around 2020, vinyl sided, dimensional roof, updated mechanicals, vinyl windows, glass block windows, panel box, Romex wiring, PVC drains, updated kitchen and baths. Close to Shaker Square shopping, restaurants and entertainment. Rented out for $1,320 per month Eden. See MLS numbers 5224823, 5224822 for other homes in this portfolio. Professional management currently in place. Lead certified through March of 27.
Save
Ask
Tour
Hide
Listing Snapshot
Price
$104,900
Days On Site
3 Days
Bedrooms
5
Inside Area (SqFt)
1,566 sqft
Total Baths
2
Full Baths
1
Partial Baths
1
Lot Size
0.1185 Acres
Year Built
1910
MLS® Number
5225249
Status
Active
Property Tax
$1,798
HOA/Condo/Coop Fees
N/A
Sq Ft Source
N/A
Friends & Family
Recent Activity
| 4 days ago | Listing first seen on site | |
| 4 days ago | Listing updated with changes from the MLS® |
General Features
Acres
0.1185
Direction Faces
West
Disclosures
Principal Is Real Estate Licensed
Foundation
BlockBrick/Mortar
Land Lease
No
Levels
One and One HalfTwo
Number Of Stories
2
Parking
AsphaltDrivewayNo Garage
Property Sub Type
Single Family Residence
Security
Carbon Monoxide Detector(s)Smoke Detector(s)
Sewer
Public Sewer
SqFt Above
1566
Style
Cape Cod
Water Source
Public
Interior Features
Appliances
MicrowaveRangeRefrigerator
Basement
Finished
Cooling
Wall/Window Unit(s)
Heating
Forced Air
Laundry Features
Common Area
Main Level Bedrooms
2
Bedroom
Dimensions - 11 x 13Level - Second
EatInKitchen
Dimensions - 16 x 12Level - First
Living Room
Dimensions - 13.5 x 12Level - First
MudRoom
Dimensions - 8 x 6Level - First
Save
Ask
Tour
Hide
Exterior Features
Construction Details
BlockConcreteVinyl Siding
Fencing
Back YardChain Link
Other Structures
Other
Patio And Porch
CoveredFront PorchPorch
Pool Features
None
Roof
AsphaltFiberglass
Community Features
Community Features
CurbsPlaygroundParkRestaurantSidewalks
Financing Terms Available
CashConventional
School District
Cleveland Municipal - 1809
Township
Cleveland
Schools
School District
Cleveland Municipal - 1809
Elementary School
Unknown
Middle School
Unknown
High School
Unknown
Listing courtesy of Michael A Balamenti of Power House Realty

The data relating to real estate for sale on this website comes in part from the Internet Data Exchange program of MLS NOW. Real estate listings held by brokerage firms other than are marked with the Internet Data Exchange logo and detailed information about them includes the name of the listing broker(s). The photos may be altered, edited, enhanced or virtually staged. Information Deemed Reliable But Not Guaranteed. Copyright 2026 - Multiple Listing Service, Inc. – All Rights Reserved.
The data relating to real estate for sale on this website comes in part from the Internet Data Exchange program of MLS NOW. Real estate listings held by brokerage firms other than are marked with the Internet Data Exchange logo and detailed information about them includes the name of the listing broker(s). The photos may be altered, edited, enhanced or virtually staged. Information Deemed Reliable But Not Guaranteed. Copyright 2026 - Multiple Listing Service, Inc. – All Rights Reserved.
Neighborhood & Commute
Source: Walkscore
Disclosure: Community information and market data powered by Constellation Data Labs. Information is deemed reliable but not guaranteed.
Save
Ask
Tour
Hide