

1605 Lewis DriveLakewood, OH 44107
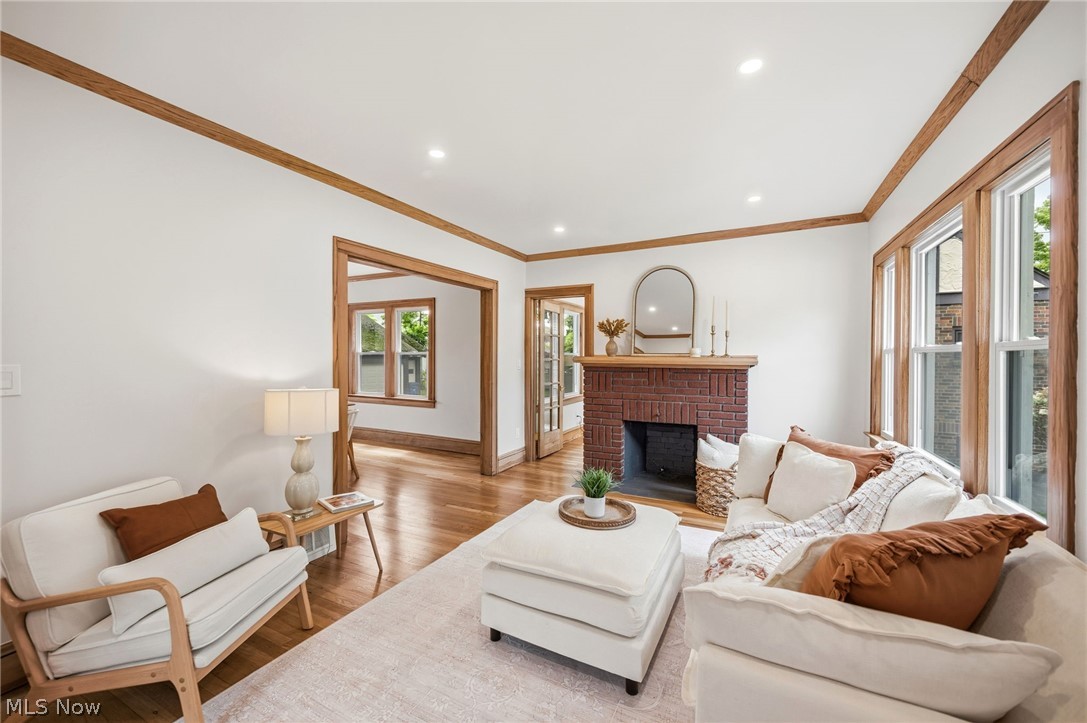
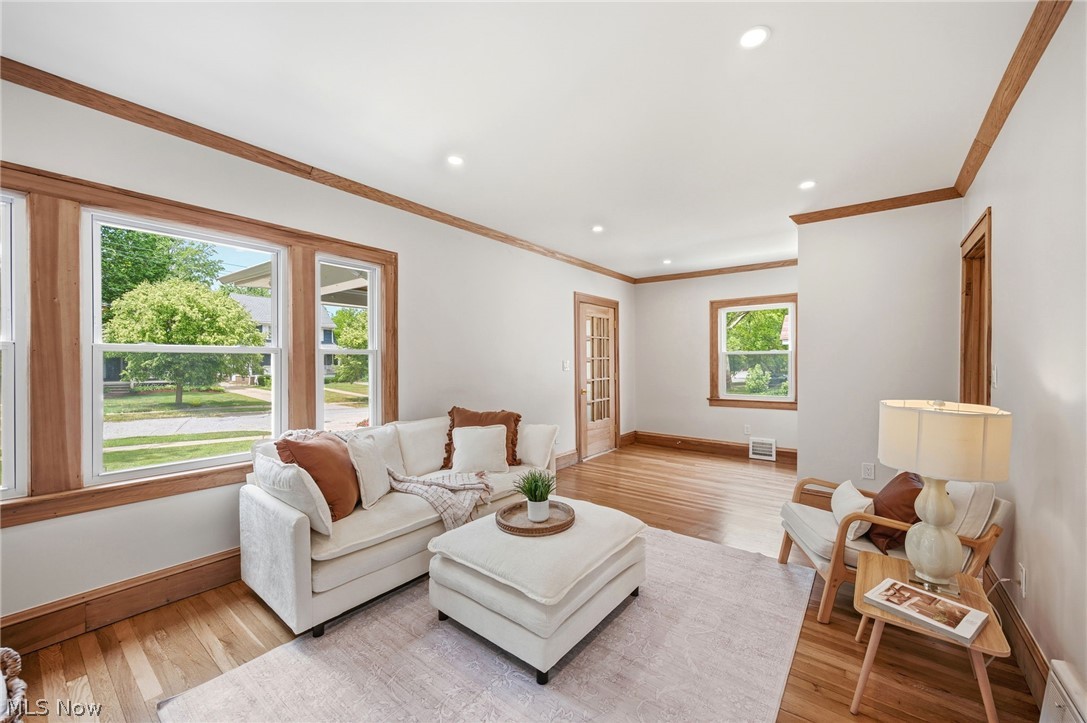
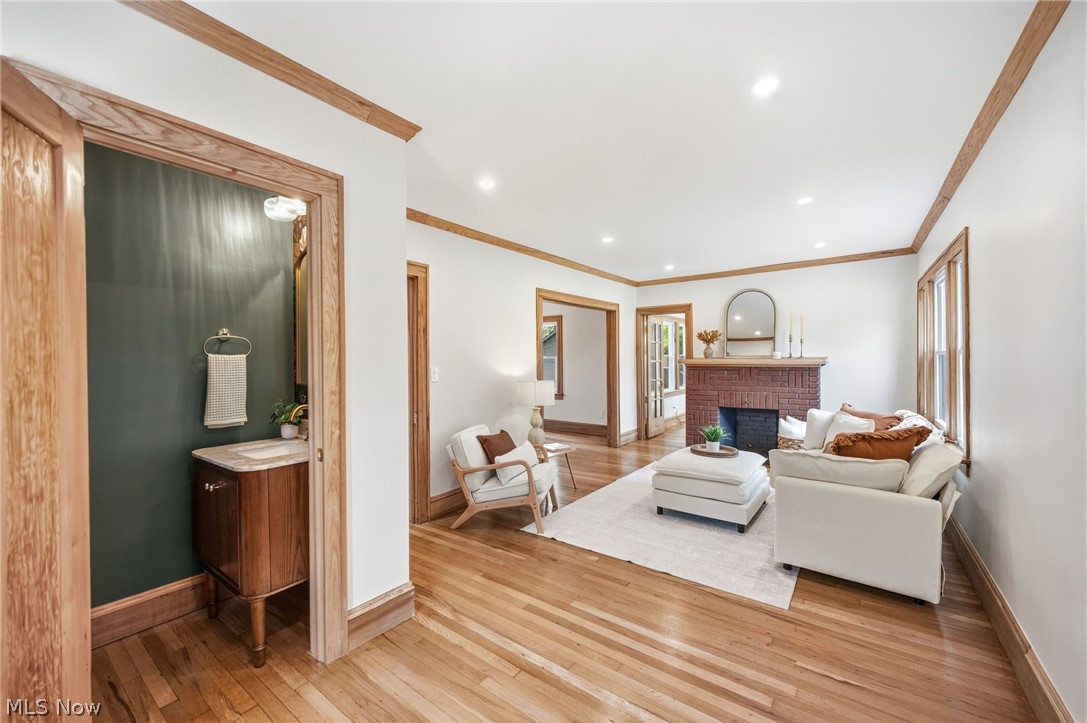
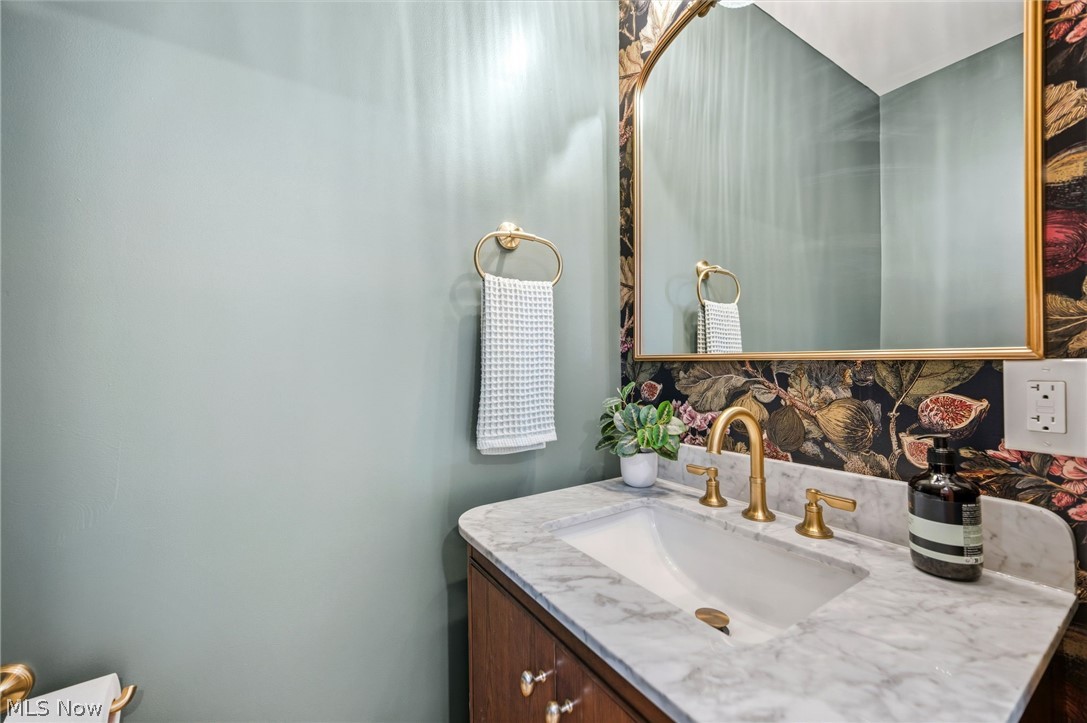
Located in the heart of Lakewood, this spectacular, completely renovated home has been thoughtfully reimagined while preserving the timeless character and craftsmanship that define these classic homes. Beautiful curb appeal and a welcoming front porch create an unforgettable first impression. Step inside to discover gleaming hardwood floors, beautifully restored natural woodwork, and abundant natural light throughout. The spacious living room welcomes you with a charming decorative brick fireplace and oversized windows that showcase the home's original architectural details. Just off the living room, a bright sunroom is perfect as a home office or sitting area. The formal dining room is filled with character, showcasing stunning original built-in china cabinets and plenty of space to gather for everyday meals or holiday celebrations. The beautifully redesigned kitchen is the heart of the home, featuring soft-close shaker cabinetry, quartz countertops, a farmhouse sink, porcelain tile backsplash, stainless steel appliances, an exposed brick accent wall, and elegant gold hardware. The elegant powder room makes a lasting impression. Retreat upstairs to the impressive primary suite, where hardwood floors and an exposed brick accent wall create a warm and inviting retreat. Designed with a spa-like feel, the ensuite offers a double vanity, an oversized frameless glass shower, stylish gold fixtures, and generous storage. Two additional bedrooms and a beautifully renovated full bath with convenient second-floor laundry complete this level. The finished third floor offers a spacious fourth bedroom with a lofted ceiling. Outside, enjoy relaxing or entertaining on the patio overlooking the partially fenced backyard. Detached two-car garage. Homes that combine this level of craftsmanship, character, and quality renovations are a rare find. Don't miss your opportunity to make this exceptional Lakewood home yours. The owners are licensed real estate agents in the State of Ohio.
| yesterday | Status changed to Active Under Contract | |
| yesterday | Listing updated with changes from the MLS® | |
| 2 days ago | Listing first seen on site |

The data relating to real estate for sale on this website comes in part from the Internet Data Exchange program of MLS NOW. Real estate listings held by brokerage firms other than are marked with the Internet Data Exchange logo and detailed information about them includes the name of the listing broker(s). The photos may be altered, edited, enhanced or virtually staged. Information Deemed Reliable But Not Guaranteed. Copyright 2026 - Multiple Listing Service, Inc. – All Rights Reserved.