Let’s Find Your New Property 

Choosing the right real estate partner is the first step toward finding your dream home. The Ed Huck Team is here to guide you through every step of the journey. Start by creating a saved search so we can help match you with the best properties. 

Let’s find your new home.

Save
Ask
Tour
Hide
Share
$375,000
2 Days On Site

556 Hyannis Port Circle
Avon Lake, OH 44012

For Sale|Condominium|Active
3
Beds
3
Total Baths
2
Full Baths
1
Partial Bath
2,030
SqFt
$185
/SqFt
2010
Built
Subdivision:
Waterside Xings South 03 Condo
County:
Lorain
Call Now: 440-617-2500
Is this the listing for you? We can help make it yours.
440-617-2500
556 Hyannis Port Circle556 Hyannis Port Circle556 Hyannis Port Circle556 Hyannis Port Circle
Save
Ask
Tour
Hide
Share

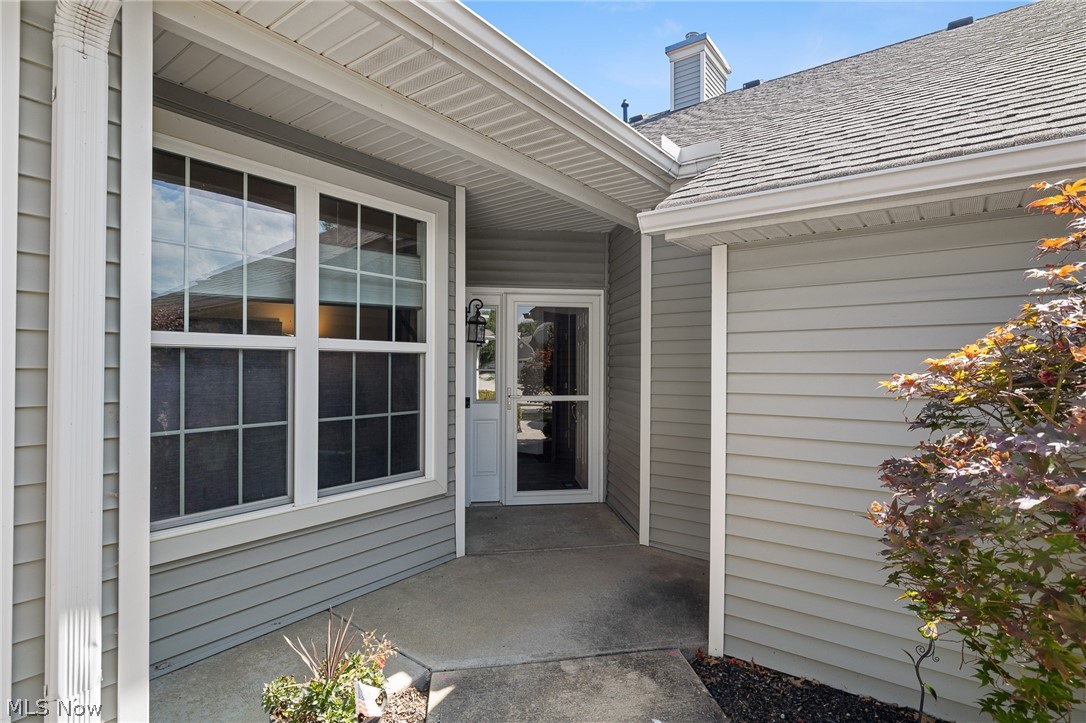
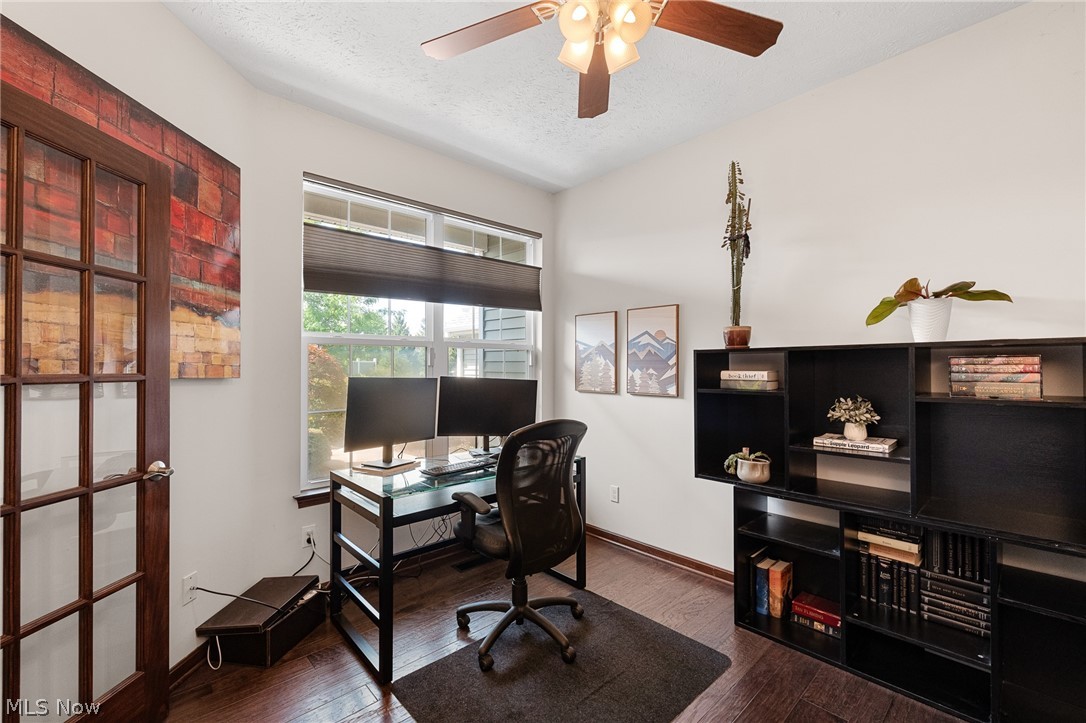
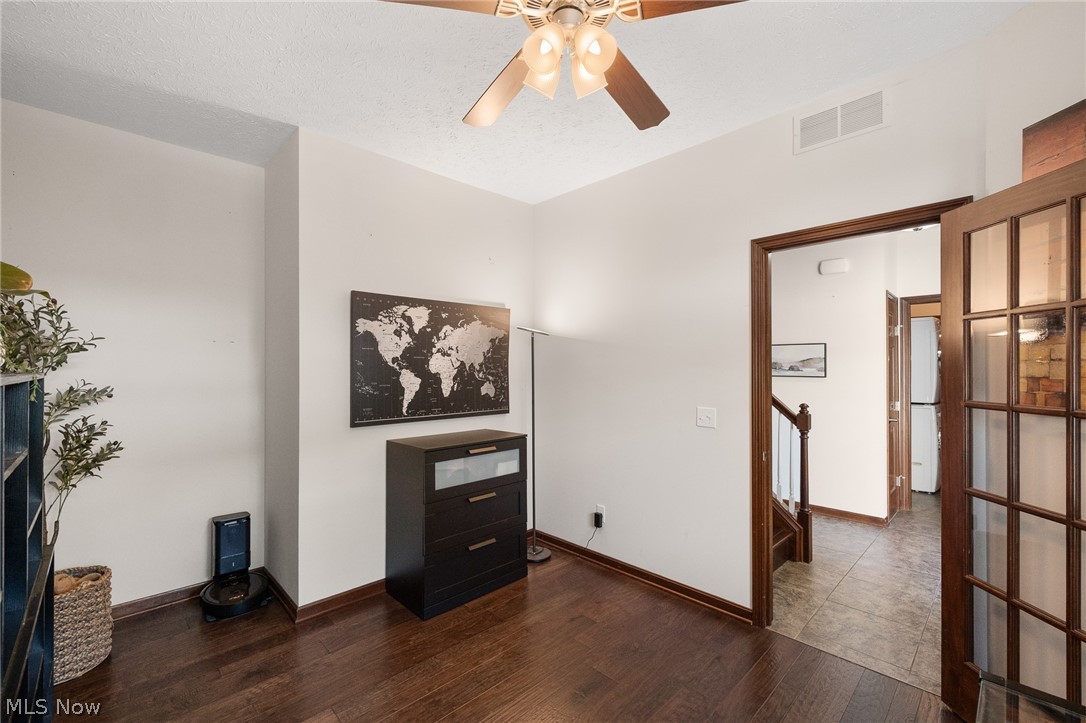
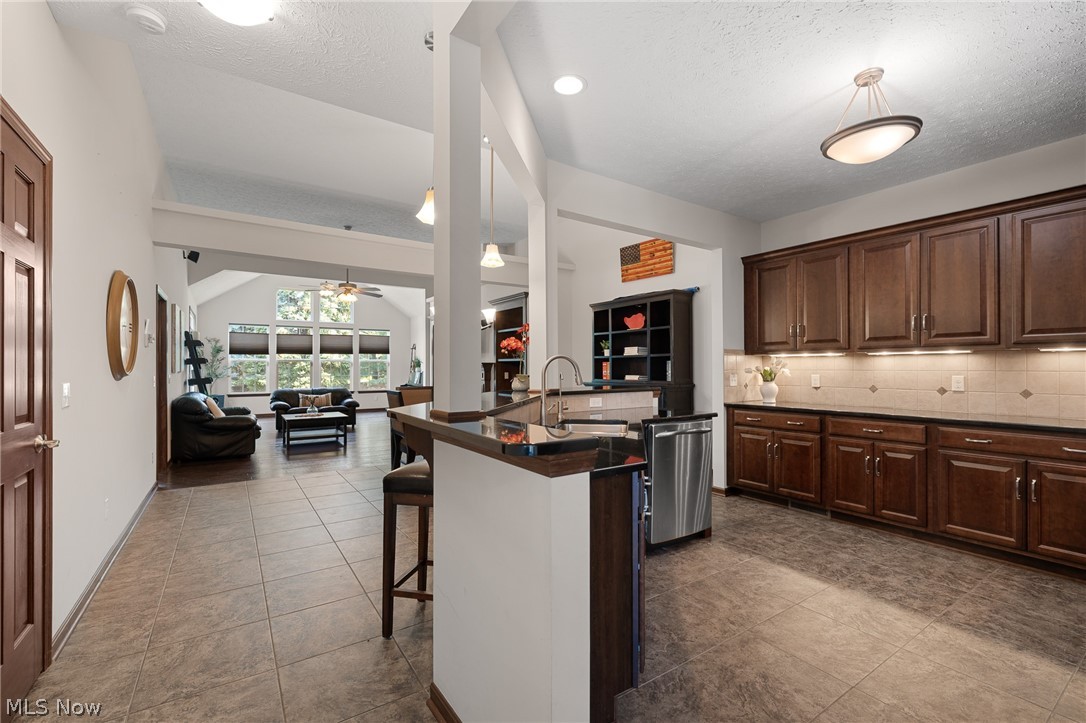
HONEY, STOP THE CAR! at this stunning open-concept townhome nestled within a beautiful wooded enclave, offering privacy, natural surroundings, and an airy, modern layout. The first-floor primary suite offers comfort and luxury with his-and-hers closets and a five-piece bath complete with a soaking tub. Upstairs, a separate second bedroom suite includes a walk-in closet and ample space for a desk or reading nook, making it ideal for guests or flexible use. The spacious first floor features a dedicated office, a well-appointed kitchen with Wellborn solid wood cabinetry, a pantry, granite countertops, and a GE Profile appliance package including a gas stove. A generous bar with seating for five creates the perfect space for entertaining and everyday living. The convenience of first-floor laundry and additional storage enhances the home’s functionality, while the attached two-car garage with attic space provides even more room to organize belongings. Enjoy the wideplank hardwood floors throughout adding warmth to the home. This property is part of a well-maintained community featuring a pool, tennis courts, and a picnic pavilion, all included in the low annual HOA fee of $675. This space combines thoughtful design, generous space, and desirable amenities in a serene setting that’s easy to fall in love with.

Save
Ask
Tour
Hide
Share
Listing Snapshot
Price 
$375,000
Days On Site 
2 Days
Bedrooms 
3
Inside Area (SqFt) 
2,030 sqft
Total Baths 
3
Full Baths 
2
Partial Baths 
1
Lot Size 
0.0479 Acres
Year Built 
2010
MLS® Number 
5225348
Status 
Active
Property Tax 
$5,277
HOA/Condo/Coop Fees 
$375 monthly
Sq Ft Source 
N/A
Friends & Family
Recent Activity
2 days agoListing first seen on site
2 days agoListing updated with changes from the MLS®
General Features
Acres 
0.0479
Attached Garage 
Yes
Disclosures 
Hoa Disclosure
Foundation 
Slab
Garage 
Yes
Garage Spaces 
2
Land Lease 
No
Levels 
Two
Number Of Stories 
2
Parking 
AttachedDrivewayGarageGarage Door OpenerGatedInside EntrancePaved
Pets 
Cats OKDogs OKNumber Limit
Property Sub Type 
Condominium
Security 
Smoke Detector(s)
Sewer 
Public Sewer
SqFt Above 
2030
Water Source 
Public
Interior Features
Appliances 
DryerDishwasherDisposalMicrowaveRangeRefrigeratorWasher
Cooling 
Ceiling Fan(s)Central Air
Fireplace 
Yes
Fireplace Features 
Great Room
Fireplaces 
1
Heating 
Natural GasForced Air
Interior 
Vaulted Ceiling(s)BookcasesBuilt-in FeaturesCeiling Fan(s)Cathedral Ceiling(s)Entrance FoyerEat-in KitchenGranite CountersHigh CeilingsHis and Hers ClosetsHigh Speed InternetOpen FloorplanRecessed LightingStorageNatural WoodworkWalk-In Closet(s)Master Downstairs
Laundry Features 
Main LevelLaundry Room
Main Level Bedrooms 
1
Window Features 
Insulated WindowsWindow Treatments
Bedroom 
Dimensions - 20 x 14Level - Second
Dining Room 
Dimensions - 17 x 13Level - First
EatInKitchen 
Dimensions - 14 x 12Level - FirstFeatures - Breakfast Bar
Great Room 
Dimensions - 26 x 17Level - First
Laundry 
Dimensions - 8 x 6Level - First
Office 
Dimensions - 12 x 10Level - First
PrimaryBathroom 
Dimensions - 11 x 10Level - FirstDescription - 5 PIECE BATH
PrimaryBedroom 
Dimensions - 15 x 14Level - First
Save
Ask
Tour
Hide
Share
Exterior Features
Construction Details 
Concrete
Exterior 
LightingPrivate Yard
Lot Features 
LandscapedPrivateWooded
Patio And Porch 
Patio
Pool Features 
FencedIn GroundOutdoor PoolSee RemarksCommunityPrivate
Private Pool 
Yes
Roof 
Asphalt
View 
Park/Greenbelt
Waterview 
Park/Greenbelt
Windows/Doors 
Insulated WindowsWindow Treatments
Community Features
Accessibility Features 
Accessible Kitchen AppliancesAccessible KitchenVisitor BathroomAccessible EntranceAccessible Hallway(s)
Association Dues 
375
Community Features 
PoolClubhouseCurbsPlaygroundParkRestaurantSidewalks
Financing Terms Available 
CashConventional
HOA Fee Frequency 
Monthly
School District 
Avon Lake CSD - 4702
Township 
Avon Lake
Schools
School District
Avon Lake CSD - 4702
Elementary School
Unknown
Middle School
Unknown
High School
Unknown
Listing courtesy of Mary Frances Weir of RE/MAX Crossroads Properties


The data relating to real estate for sale on this website comes in part from the Internet Data Exchange program of MLS NOW. Real estate listings held by brokerage firms other than are marked with the Internet Data Exchange logo and detailed information about them includes the name of the listing broker(s). The photos may be altered, edited, enhanced or virtually staged. Information Deemed Reliable But Not Guaranteed. Copyright 2026 - Multiple Listing Service, Inc. – All Rights Reserved.

Neighborhood & Commute
Source: Walkscore
Disclosure: Community information and market data powered by Constellation Data Labs. Information is deemed reliable but not guaranteed.
Save
Ask
Tour
Hide
Share