Let’s Find Your New Property 

Choosing the right real estate partner is the first step toward finding your dream home. The Ed Huck Team is here to guide you through every step of the journey. Start by creating a saved search so we can help match you with the best properties. 

Let’s find your new home.

Save
Ask
Tour
Hide
Share
$249,000
1 Day On Site

231 Sunset Drive
Berea, OH 44017

For Sale|Single Family Residence|Active
4
Beds
2
Total Baths
1
Full Bath
1
Partial Bath
1,943
SqFt
$128
/SqFt
1958
Built
Subdivision:
Kew Gardens 08
County:
Cuyahoga
Call Now: 440-617-2500
Is this the listing for you? We can help make it yours.
440-617-2500
231 Sunset Drive231 Sunset Drive231 Sunset Drive231 Sunset Drive
Save
Ask
Tour
Hide
Share

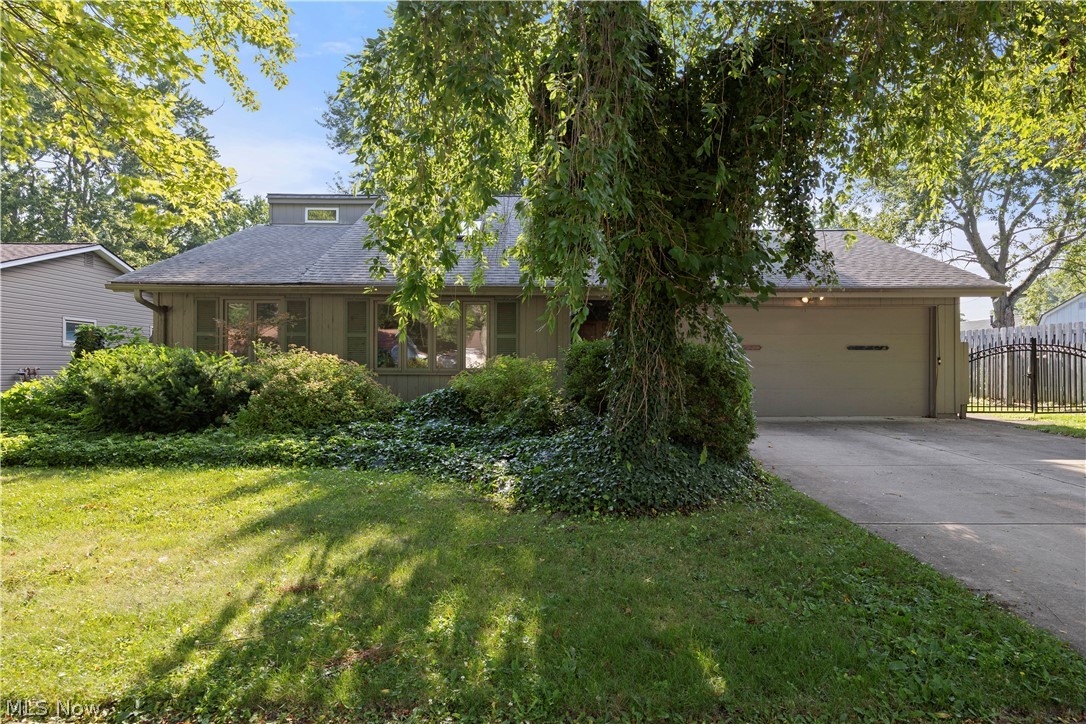
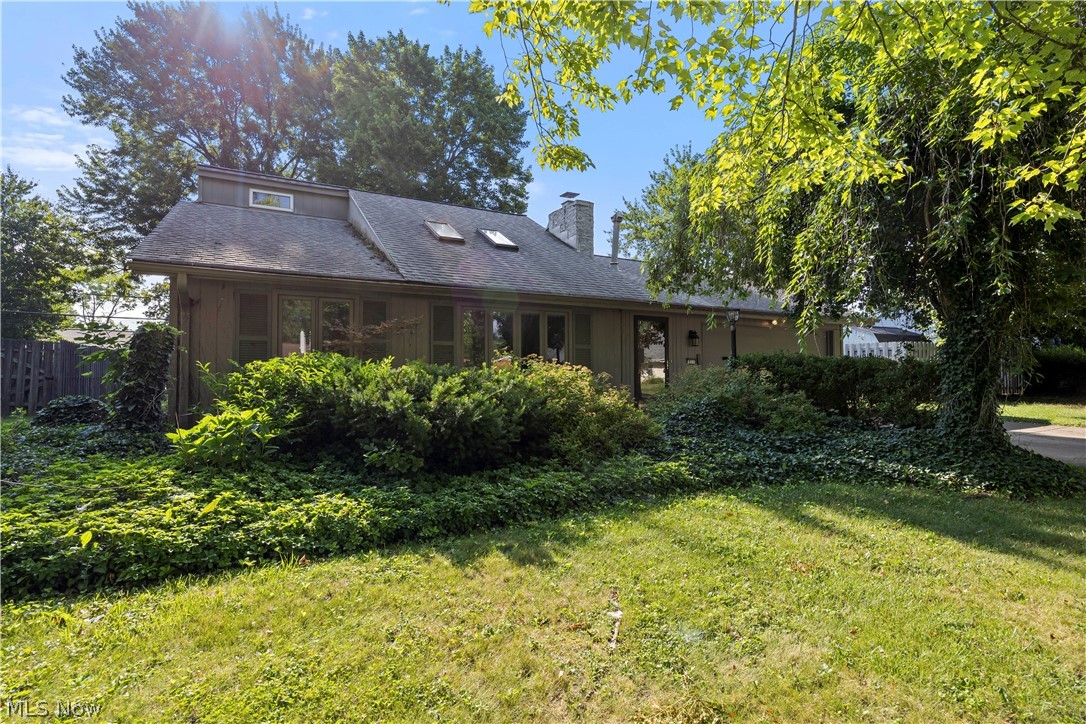
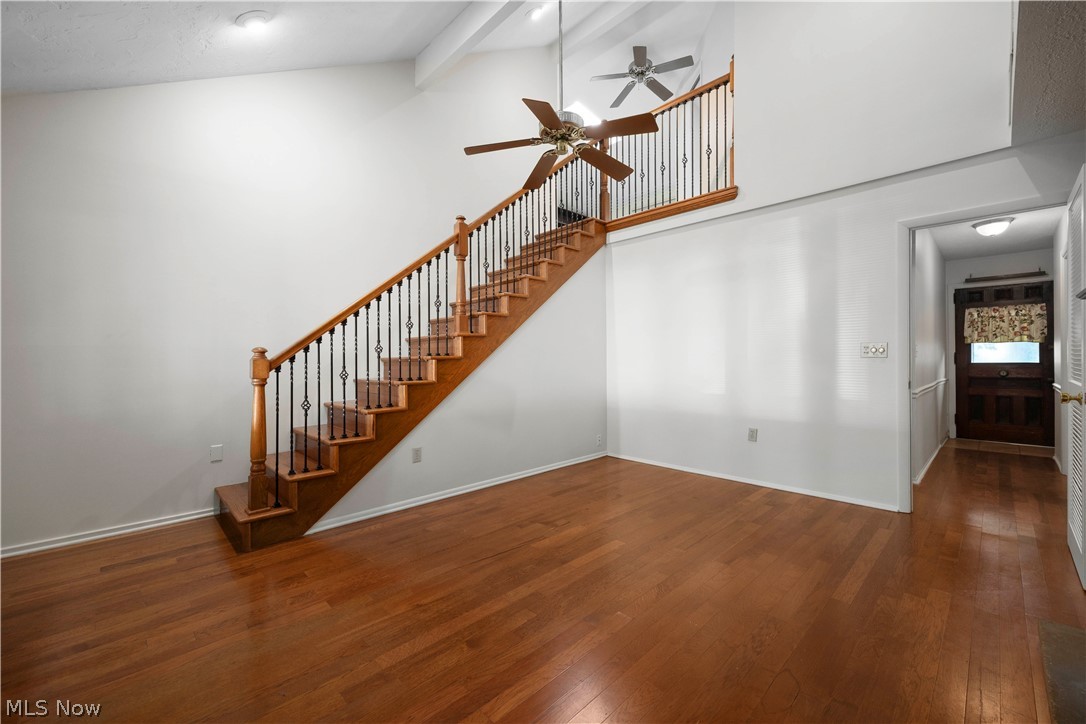
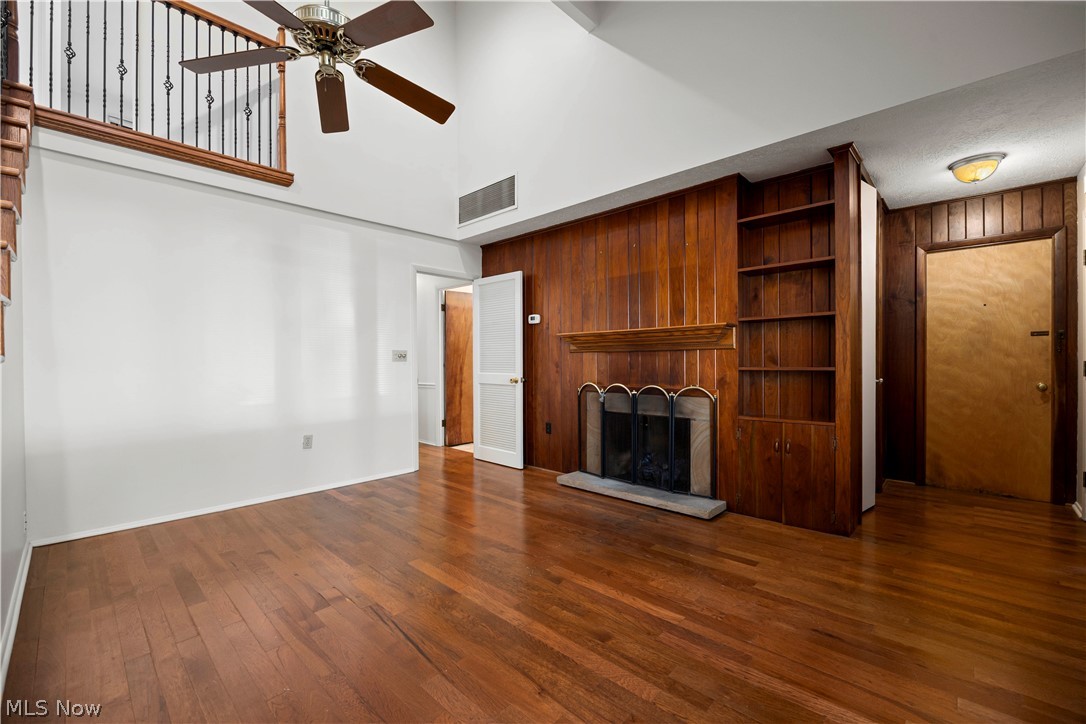
Don't miss this rare opportunity to own a distinctive Bob Schmidt-built home in the heart of Berea! Originally built as a ranch, this unique home was expanded with a rare second-story addition, offering **four true bedrooms** and versatile living space. The upper level features a private bedroom, dedicated office with impressive floor-to-ceiling built-in bookshelves, and additional storage. The inviting living room boasts a gas fireplace, while the kitchen offers the charm of a rare wood-burning fireplace. Vaulted ceilings and skylights fill the home with natural light, creating an open, airy feel throughout. The main level includes three bedrooms, including a spacious primary bedroom with a large walk-in closet, a full bath with a walk-in shower (approximately 10 years ago), and a convenient half bath. The formal dining room features a walk-in pantry for exceptional storage. Relax in the three-season room overlooking the fenced backyard with patio and an Amish-built shed complete with a loft. Additional storage is found throughout the home, including pull-down attic storage above the attached two-car garage. Just minutes from Baldwin Wallace University, Coe Lake, the Cleveland Metroparks, shopping, dining, and major highways. **A rare chance to own an expanded Bob Schmidt-built home offering space, character, and endless possibilities.** Being sold **AS-IS**, with no repairs to be made by the seller. List price reflects the property's current condition, presenting an outstanding opportunity to make this special home your own.

Save
Ask
Tour
Hide
Share
Listing Snapshot
Price 
$249,000
Days On Site 
1 Day
Bedrooms 
4
Inside Area (SqFt) 
1,943 sqft
Total Baths 
2
Full Baths 
1
Partial Baths 
1
Lot Size 
0.1993 Acres
Year Built 
1958
MLS® Number 
5225424
Status 
Active
Property Tax 
$3,322
HOA/Condo/Coop Fees 
N/A
Sq Ft Source 
N/A
Friends & Family
Recent Activity
yesterdayListing first seen on site
yesterdayListing updated with changes from the MLS®
General Features
Acres 
0.1993
Attached Garage 
Yes
Foundation 
Slab
Garage 
Yes
Garage Spaces 
2
Land Lease 
No
Levels 
Two
Parking 
AttachedGarage
Property Sub Type 
Single Family Residence
Sewer 
Public Sewer
Special Circumstances 
Standard
SqFt Above 
1943
Style 
Bungalow
Water Source 
Public
Interior Features
Cooling 
Central Air
Fireplace 
Yes
Fireplace Features 
Gas LogWood Burning
Fireplaces 
1
Heating 
Forced Air
Laundry Features 
Main Level
Main Level Bedrooms 
3
Bathroom 
Dimensions - 5 x 8Level - First
Bedroom 
Dimensions - 9 x 10Level - First
Dining Room 
Dimensions - 11 x 13Level - First
Great Room 
Dimensions - 14 x 15Level - FirstFeatures - Cathedral Ceiling(s), High Ceilings
Kitchen 
Dimensions - 10 x 19Level - First
Loft 
Dimensions - 13 x 16Level - SecondFeatures - Bookcases
Pantry 
Dimensions - 4 x 4Level - First
PrimaryBedroom 
Dimensions - 10 x 15Level - FirstFeatures - Walk-In Closet(s)
Sunroom 
Dimensions - 11 x 13Level - First
Save
Ask
Tour
Hide
Share
Exterior Features
Construction Details 
Cement SidingWood Siding
Fencing 
Back YardFenced
Other Structures 
Shed(s)
Patio And Porch 
EnclosedPatioPorch
Roof 
AsphaltShingle
Community Features
Financing Terms Available 
CashConventional
School District 
Berea CSD - 1804
Township 
Berea
Schools
School District
Berea CSD - 1804
Elementary School
Unknown
Middle School
Unknown
High School
Unknown
Listing courtesy of Maria E Calderon of Mader Realty, LLC.


The data relating to real estate for sale on this website comes in part from the Internet Data Exchange program of MLS NOW. Real estate listings held by brokerage firms other than are marked with the Internet Data Exchange logo and detailed information about them includes the name of the listing broker(s). The photos may be altered, edited, enhanced or virtually staged. Information Deemed Reliable But Not Guaranteed. Copyright 2026 - Multiple Listing Service, Inc. – All Rights Reserved.

Neighborhood & Commute
Source: Walkscore
Disclosure: Community information and market data powered by Constellation Data Labs. Information is deemed reliable but not guaranteed.
Save
Ask
Tour
Hide
Share