

4004 John AvenueCleveland, OH 44113
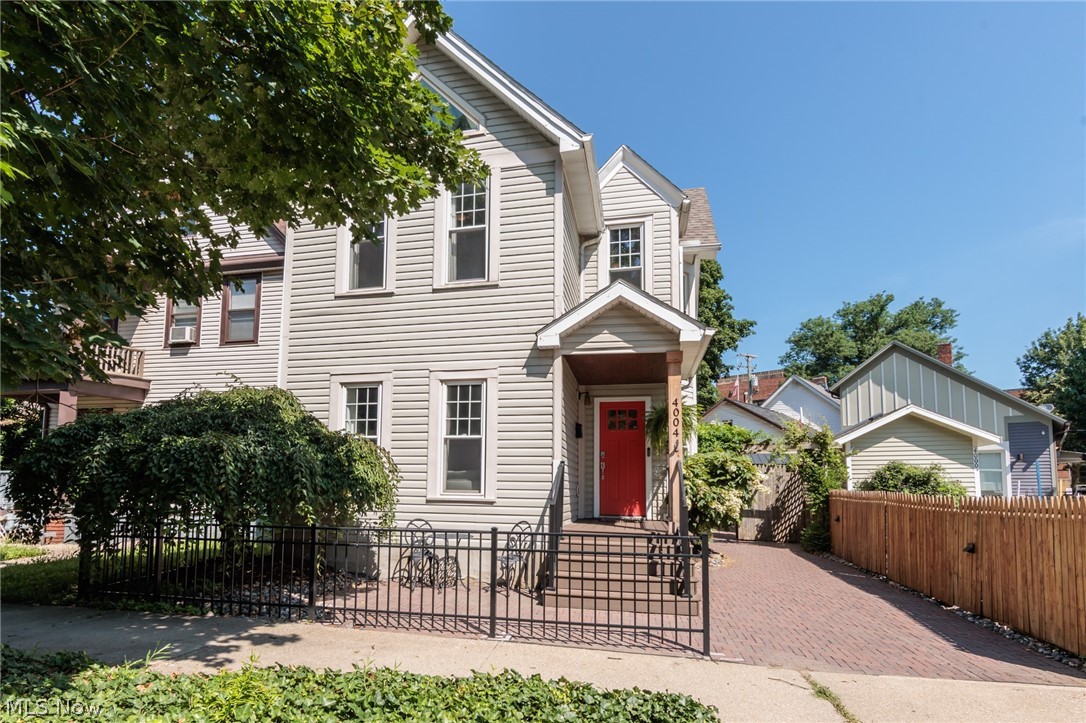
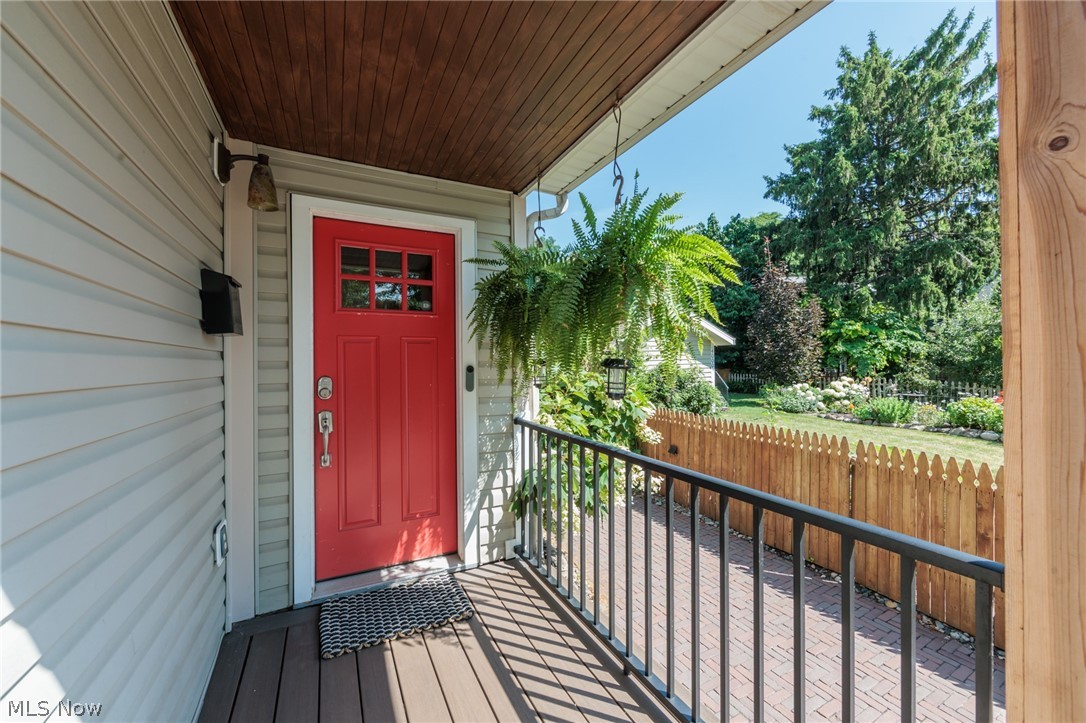
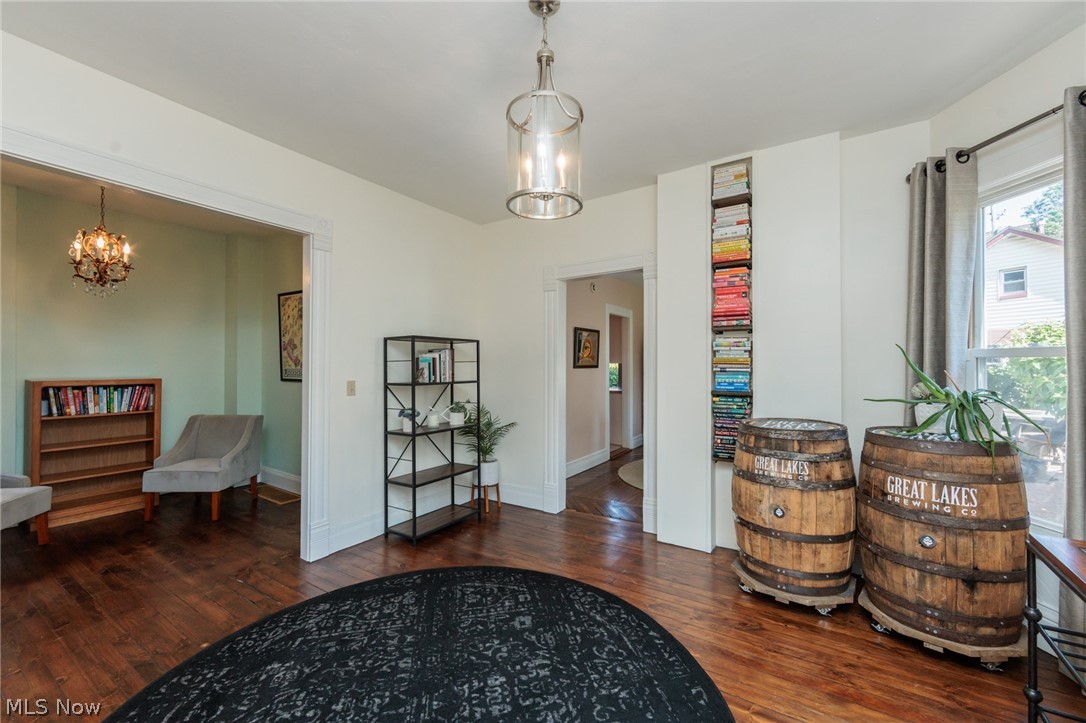
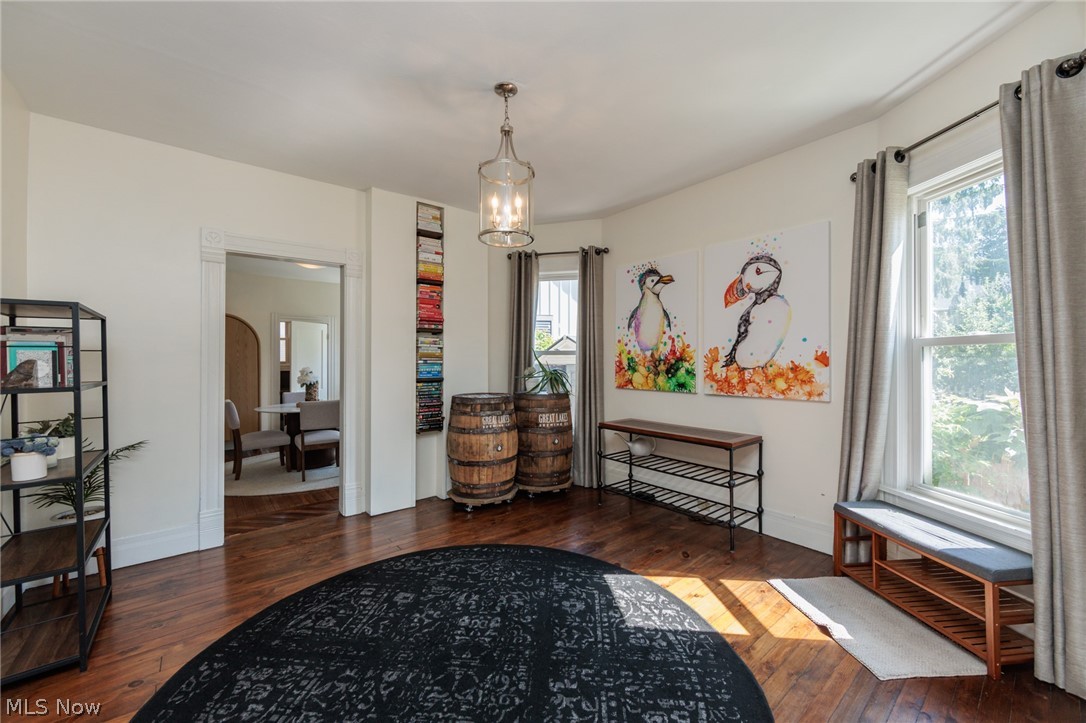
Welcome to one of Ohio City's most desirable neighborhoods. Restored century homes blend seamlessly with thoughtfully designed new construction, creating one of Cleveland's most vibrant and walkable communities. Enjoy easy access to the West Side Market, local breweries, award-winning restaurants, music venues, downtown Cleveland, and more—all just a short walk or bike ride away. With quick highway access, commuting east or west is equally convenient. This beautifully maintained 3-bedroom, 2.5-bath Colonial perfectly balances historic character and modern comfort. An updated brick walkway and inviting front porch welcome you inside, where a bright, light-filled foyer showcases the home's timeless charm. Refinished hardwood floors, exposed brick, millwork, high ceilings and the unique layout reflect the craftsmanship of its 1880 origins. The spacious first floor features a generous living room, dedicated office, dining area, convenient first-floor laundry, half bath, and a well-appointed kitchen with plenty of room to cook, gather, and entertain. From the kitchen, step into an outdoor living space perfect for hosting family and friends. Upstairs, you'll find three bedrooms and two full bathrooms that combine charm with functionality. The primary and second bedroom feature vaulted ceilings with skylights, creating a bright, open feel. The third bedroom offers exceptional flexibility with its wood-paneled ceiling, walk-in closet, and en-suite full bath, making it ideal as a guest suite, home office, playroom, or media room. The backyard is a true highlight. Professionally redesigned in 2018, it features a composite deck leading to a spacious brick and stone patio surrounded by a wooden privacy fence. Enjoy dining beneath the pergola, gathering around the fire table, hosting game-day celebrations, or simply relaxing outdoors. Offering historic character, thoughtful updates, exceptional outdoor living, and an unbeatable Ohio City location, this home truly has it all.
| 2 days ago | Listing first seen on site | |
| 2 days ago | Listing updated with changes from the MLS® |

The data relating to real estate for sale on this website comes in part from the Internet Data Exchange program of MLS NOW. Real estate listings held by brokerage firms other than are marked with the Internet Data Exchange logo and detailed information about them includes the name of the listing broker(s). The photos may be altered, edited, enhanced or virtually staged. Information Deemed Reliable But Not Guaranteed. Copyright 2026 - Multiple Listing Service, Inc. – All Rights Reserved.