Let’s Find Your New Property 

Choosing the right real estate partner is the first step toward finding your dream home. The Ed Huck Team is here to guide you through every step of the journey. Start by creating a saved search so we can help match you with the best properties. 

Let’s find your new home.

Save
Ask
Tour
Hide
Share
$450,000
16 Days On Site

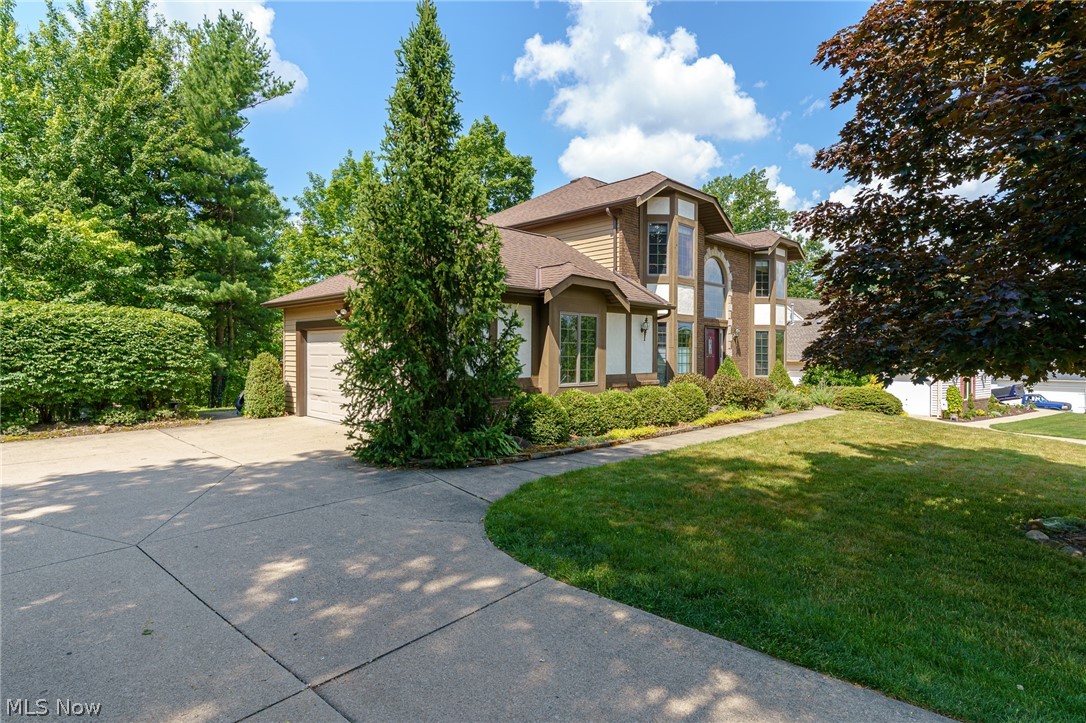
7555 Andover Lane
North Royalton, OH 44133

For Sale|Single Family Residence|Active Under Contract
4
Beds
4
Total Baths
2
Full Baths
2
Partial Baths
3,650
SqFt
$123
/SqFt
1990
Built
Subdivision:
Southampton Woods Sub
County:
Cuyahoga
Call Now: 440-617-2500
Is this the listing for you? We can help make it yours.
440-617-2500
7555 Andover Lane7555 Andover Lane7555 Andover Lane7555 Andover Lane
Save
Ask
Tour
Hide
Share

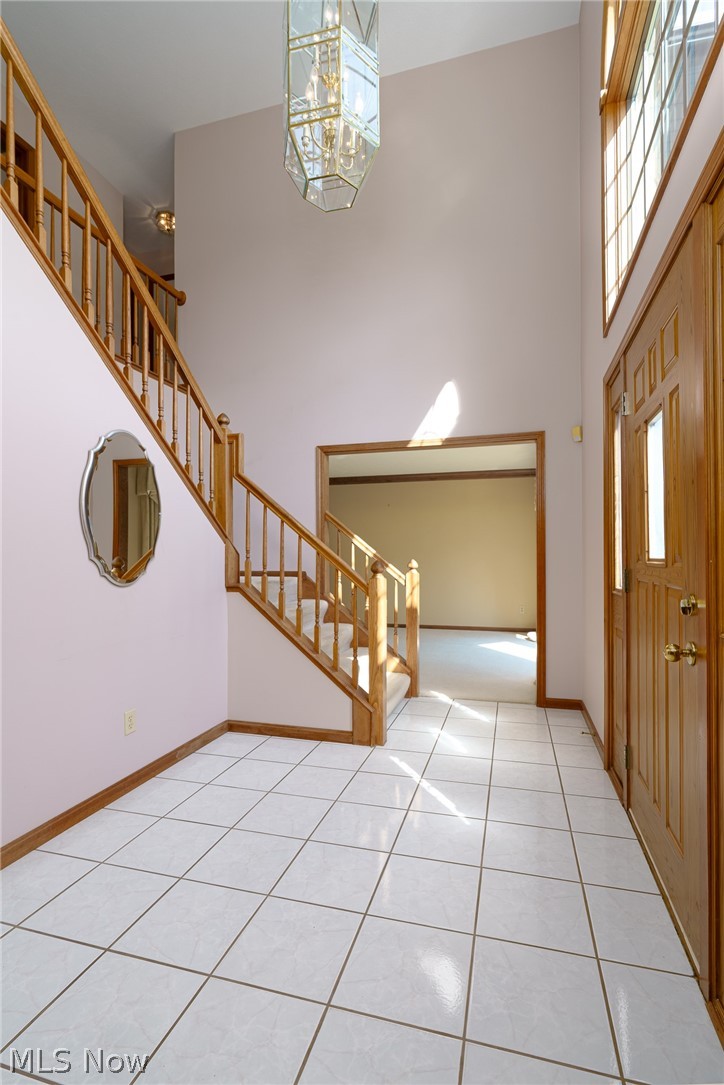
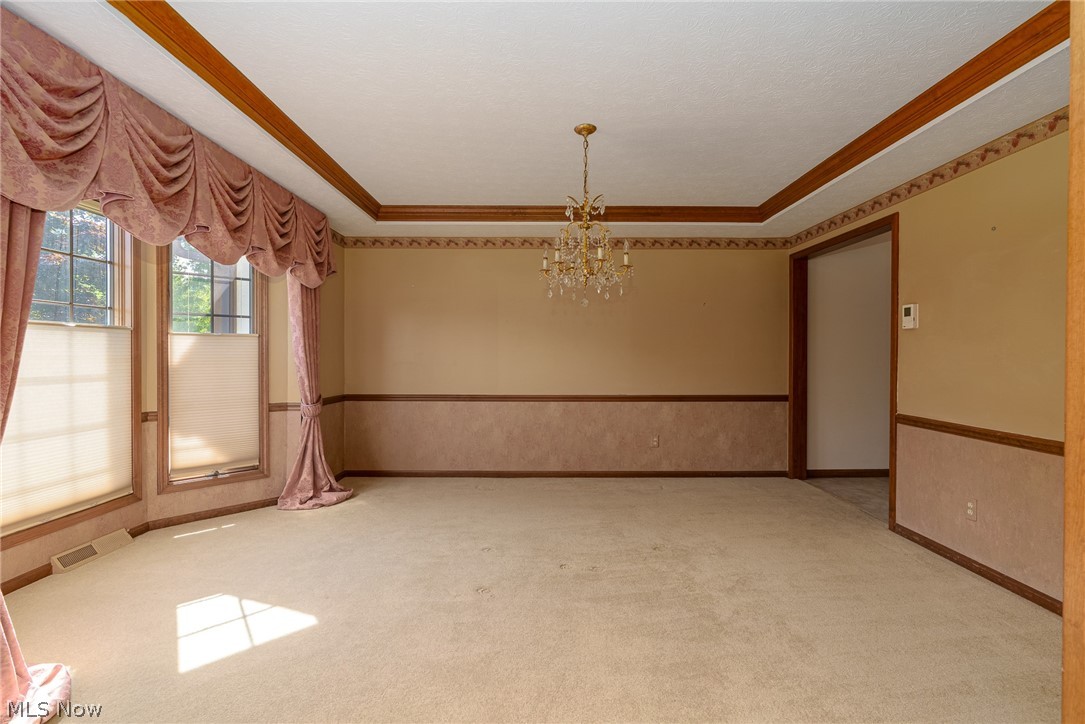
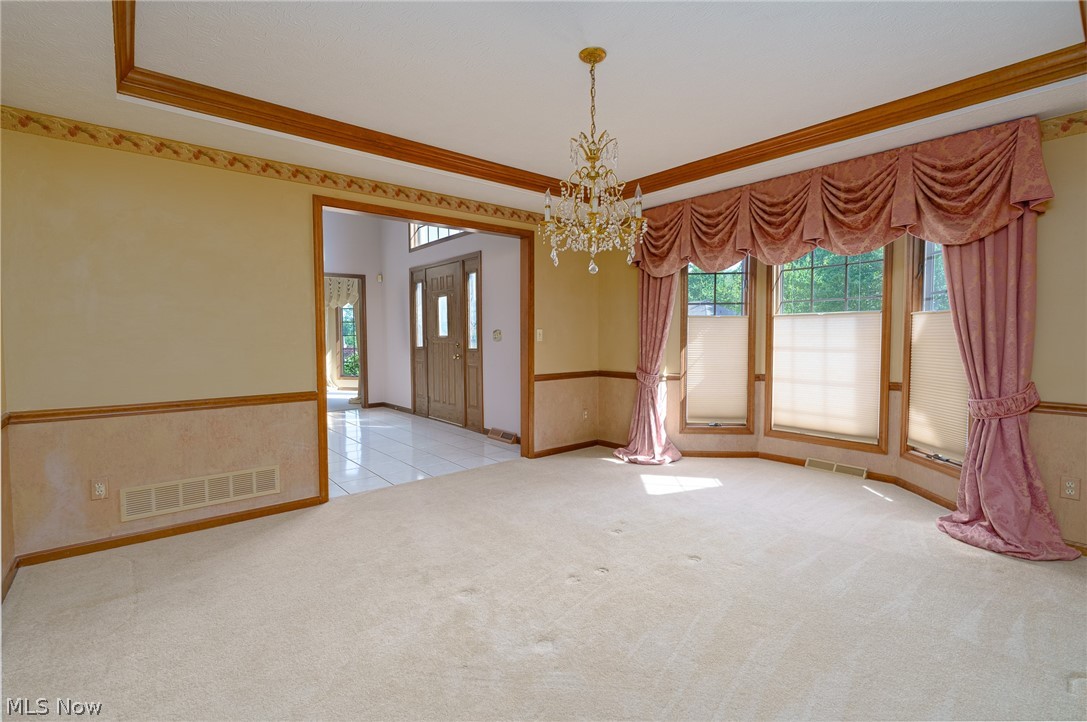
Welcome 7555 Andover Lane nestled in the subdivision of Southhampton Woods. This 4 bedroom 4 bath tudor style colonial offers two-story vaulted foyer flowing to spacious dining (tray ceiling and crown molding) and living rooms with crown molding and large windows. The powder room is off the 1st floor hall. Eat-in kitchen is large with Corian counters, island with cooktop and walk-in pantry. Appliances stay and there's a built-in desk. You will enjoy the sun against your face in the skylkit breakfast nook as you enjoy a meal and gaze through slider doors and large windows your two-tiered deck and wooded backyard. Family room is massive and includes skylights, wet bar, brick wood burning fireplace with gas starter, new carpet and flows to the living room through French doors. First floor laundry includes washer and dryer. Master bedroom en suite has the backyard view with arched ceilings. Primary bath includes dual-sink vanity, jetted soaking tub and separate shower. Three other spacious bedrooms on the second floor and a common bath. Enjoy the additional basement finished living space with plenty of storage and a half bath for your convenience. The main deck is 26 X 20 with bench seating and a second tier for your partying and barecuing pleasure. Set up your private showing today, we know you'll love it here!

Save
Ask
Tour
Hide
Share
Listing Snapshot
Price 
$450,000
Days On Site 
16 Days
Bedrooms 
4
Inside Area (SqFt) 
3,650 sqft
Total Baths 
4
Full Baths 
2
Partial Baths 
2
Lot Size 
0.4508 Acres
Year Built 
1990
MLS® Number 
5225635
Status 
Active Under Contract
Property Tax 
$8,440
HOA/Condo/Coop Fees 
$25 monthly
Sq Ft Source 
N/A
Friends & Family
Recent Activity
3 days agoStatus changed to Active Under Contract
3 days agoListing updated with changes from the MLS®
2 weeks agoListing first seen on site
General Features
Acres 
0.4508
Attached Garage 
Yes
Direction Faces 
East
Disclosures 
Principal Is Real Estate Licensed
Foundation 
Block
Garage 
Yes
Garage Spaces 
2
Home Warranty 
Yes
Land Lease 
No
Levels 
Two
Number Of Stories 
2
Parking 
AttachedGaragePaved
Property Sub Type 
Single Family Residence
Sewer 
Public Sewer
SqFt Above 
2756
SqFt Below 
894
Style 
Colonial
Water Source 
Public
Interior Features
Appliances 
CooktopDryerRefrigeratorWasherOven
Basement 
FullFinishedPartially FinishedStorage Space
Cooling 
Central Air
Fireplace 
Yes
Fireplace Features 
Family RoomGlass DoorsGas Starter
Fireplaces 
1
Heating 
Natural GasForced Air
Laundry Features 
Washer HookupGas Dryer HookupMain LevelLaundry Room
Bedroom 
Dimensions - 16 x 13Level - Second
Dining Room 
Dimensions - 17 x 13Level - FirstFeatures - Tray Ceiling(s), Chandelier, Natural Woodwork
EatInKitchen 
Dimensions - 24 x 19Level - FirstFeatures - Track Lighting
EntryFoyer 
Dimensions - 14 x 8Level - FirstFeatures - Chandelier, Cathedral Ceiling(s)
Family Room 
Dimensions - 19 x 15Level - First
Laundry 
Dimensions - 8 x 6Level - First
Living Room 
Dimensions - 19 x 16Level - First
PrimaryBathroom 
Dimensions - 18 x 13Level - SecondFeatures - High Ceilings, Soaking Tub
PrimaryBedroom 
Dimensions - 18 x 13Level - Second
Recreation 
Dimensions - 29 x 18Level - Lower
Save
Ask
Tour
Hide
Share
Exterior Features
Construction Details 
Aluminum SidingBrickVinyl Siding
Lot Features 
Cul-De-SacWooded
Patio And Porch 
DeckPorchSee Remarks
Roof 
AsphaltFiberglassOther
Waterfront Features 
Stream
Community Features
Association Dues 
300
Community Features 
OtherPark
Financing Terms Available 
CashConventionalFHAVA Loan
HOA Fee Frequency 
Annually
School District 
North Royalton CSD - 1821
Township 
North Royalton
Schools
School District
North Royalton CSD - 1821
Elementary School
Unknown
Middle School
Unknown
High School
Unknown
Listing courtesy of Alex S Carney of Russell Real Estate Services


The data relating to real estate for sale on this website comes in part from the Internet Data Exchange program of MLS NOW. Real estate listings held by brokerage firms other than are marked with the Internet Data Exchange logo and detailed information about them includes the name of the listing broker(s). The photos may be altered, edited, enhanced or virtually staged. Information Deemed Reliable But Not Guaranteed. Copyright 2026 - Multiple Listing Service, Inc. – All Rights Reserved.

Neighborhood & Commute
Source: Walkscore
Disclosure: Community information and market data powered by Constellation Data Labs. Information is deemed reliable but not guaranteed.
Save
Ask
Tour
Hide
Share