Let’s Find Your New Property 

Choosing the right real estate partner is the first step toward finding your dream home. The Ed Huck Team is here to guide you through every step of the journey. Start by creating a saved search so we can help match you with the best properties. 

Let’s find your new home.

Save
Ask
Tour
Hide
Share
$589,900
18 Days On Site

19452 Rye Gate Drive
North Royalton, OH 44133

Single Family Residence|Pending
4
Beds
4
Total Baths
3
Full Baths
1
Partial Bath
3,144
SqFt
$188
/SqFt
1996
Built
Subdivision:
Nottingham Woods
County:
Cuyahoga
Call Now: 440-617-2500
Is this the listing for you? We can help make it yours.
440-617-2500
19452 Rye Gate Drive19452 Rye Gate Drive19452 Rye Gate Drive19452 Rye Gate Drive
Save
Ask
Tour
Hide
Share

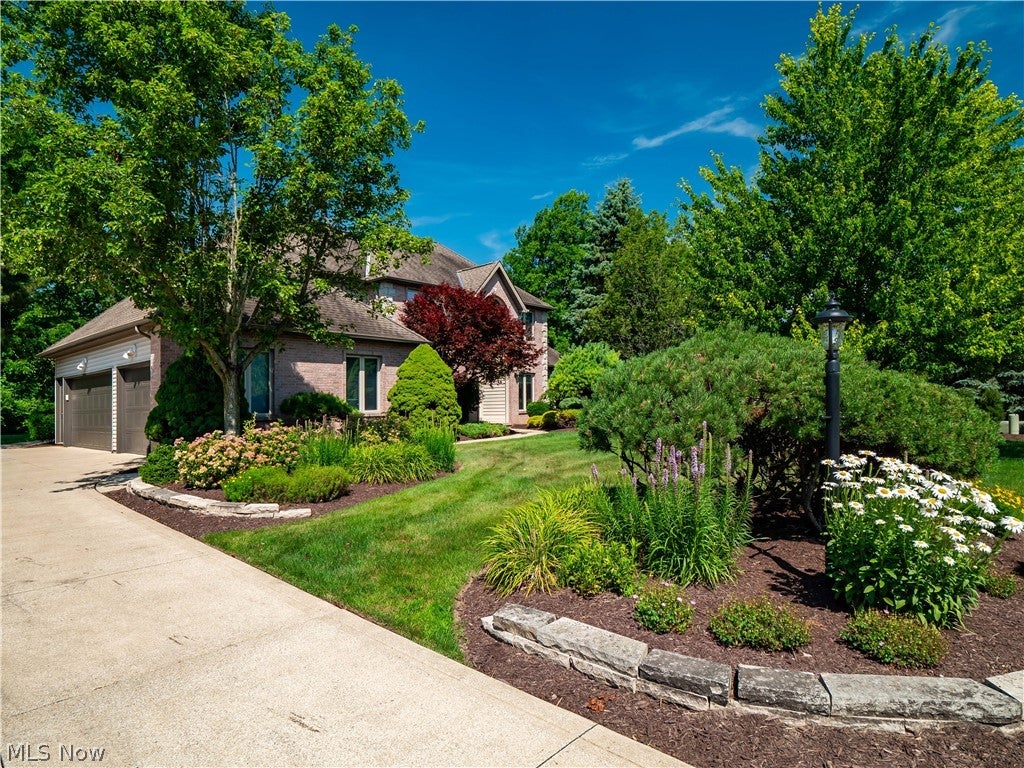
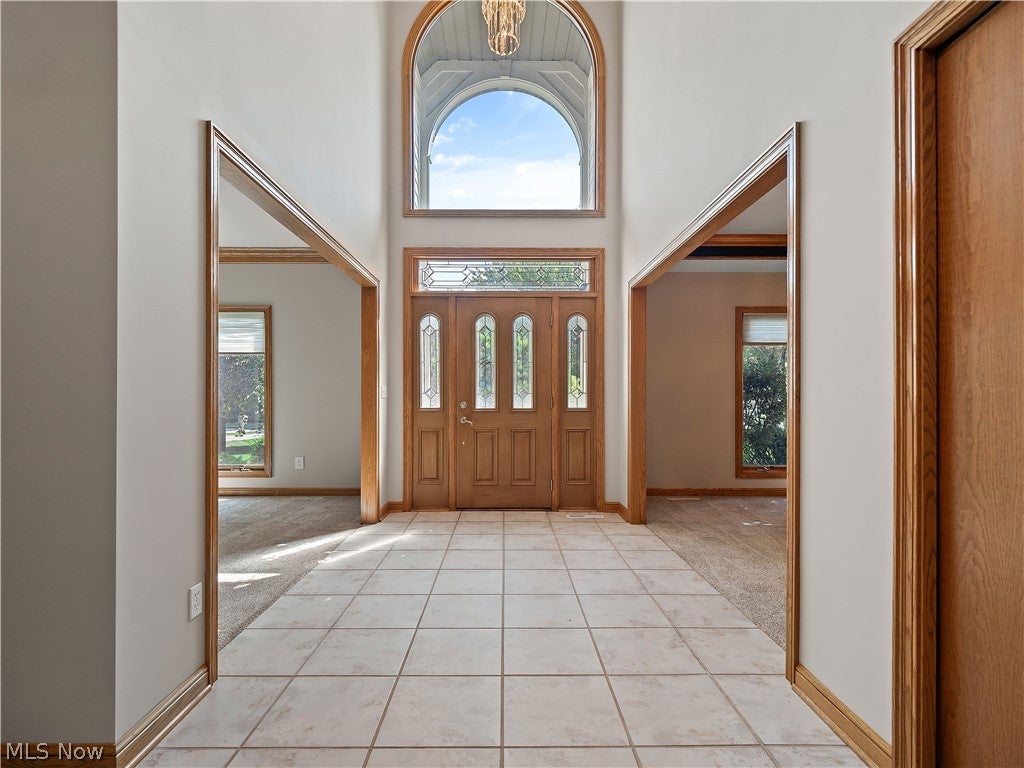
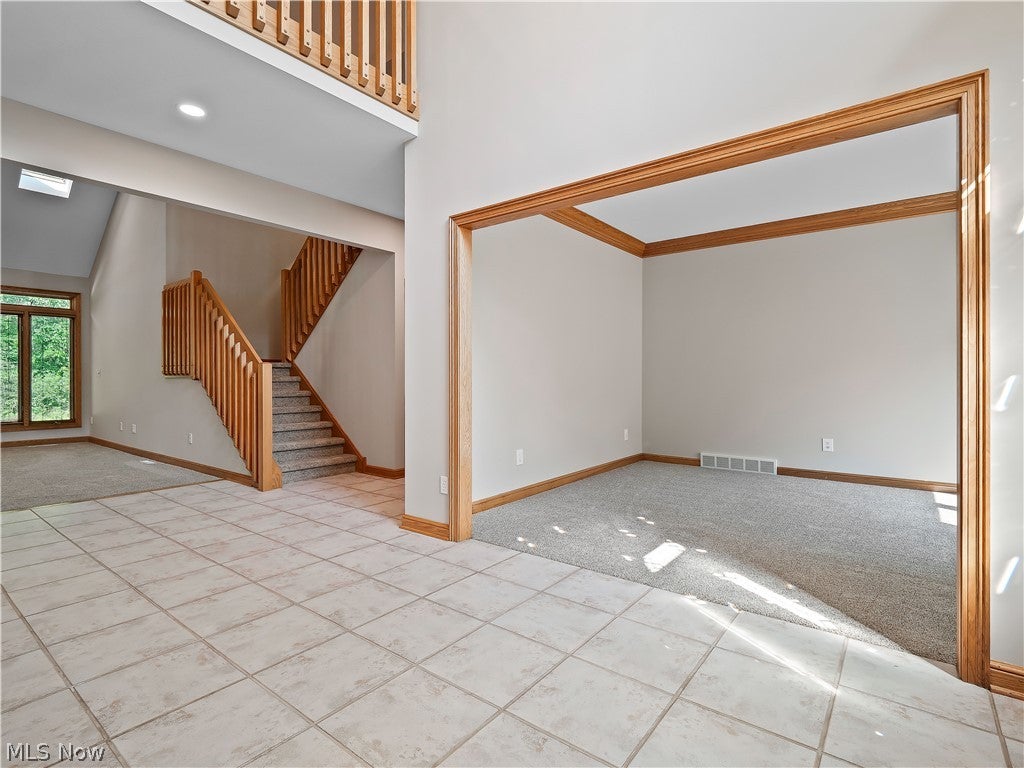
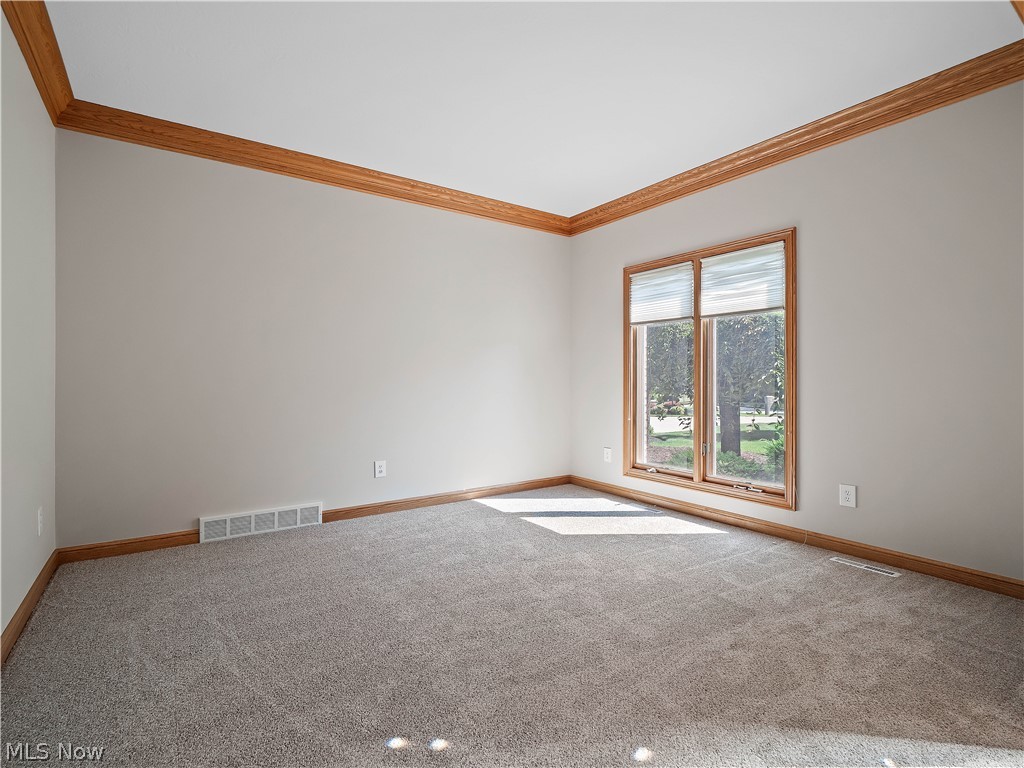
Well cared for with some recent updates, this Nottingham Woods Colonial is move-in-ready with over 3,000 finished sq feet and a huge basement! This 4 bedroom (possible 5 Bedroom), 3.5 bath home feels like a newer home with a blank canvas. Fresh, light neutral paint in every room and front door, brand new carpet throughout entire home, new LVP in two bathrooms, new stainless kitchen appliances and new bathroom sink fixtures. Professionally cleaned inside for new owners and freshly power-washed outside! New blinds on several windows, new lighting fixtures, Furnace (2015), Hot Wanter Tank (2020). HVAC all professionally cleaned and serviced (June 2026). Unique for this style home, every Bedroom in the home has direct private access to a full bathroom (First floor Master, Second floor bedroom with private bath and two additional bedrooms sharing a jack-n-jill set up). The main floor boasts vaulted ceilings, skylights and a gas fireplace in the spacious Great Room. A formal-dining area across from the (living room/play room/bonus area/second office space) sit across from each other on either side of the grand entry tiled foyer. There is first floor office with built-ins (that could be a 5th bedroom across from the first floor Master). The eat-in-kitchen has all new stainless steel appliances! A first floor laundry is a bonus too! Three spacious additional bedrooms reside off the lofted hallway overlooking the Great Room. A huge unfinished basement provides tons of storage or additional space to finish and make your own! Outside, the mature landscaping is well maintained and a clean patio and open large backyard awaits. Side load 3 car garage with additional cabinetry for storage built-in. This home won't last long! Seller is offering a one-year home warranty!

Save
Ask
Tour
Hide
Share
Listing Snapshot
Price 
$589,900
Days On Site 
18 Days
Bedrooms 
4
Inside Area (SqFt) 
3,144 sqft
Total Baths 
4
Full Baths 
3
Partial Baths 
1
Lot Size 
0.575 Acres
Year Built 
1996
MLS® Number 
5225711
Status 
Pending
Property Tax 
$9,380.76
HOA/Condo/Coop Fees 
$12.5 monthly
Sq Ft Source 
N/A
Friends & Family
Recent Activity
2 weeks agoStatus changed to Pending
2 weeks agoListing updated with changes from the MLS®
3 weeks agoListing first seen on site
General Features
Acres 
0.575
Attached Garage 
Yes
Garage 
Yes
Garage Spaces 
3
Home Warranty 
Yes
Land Lease 
No
Levels 
Two
Number Of Stories 
2
Parking 
AttachedGarage
Property Sub Type 
Single Family Residence
Sewer 
Public Sewer
SqFt Above 
3144
Style 
Colonial
Water Source 
Public
Interior Features
Appliances 
DryerDishwasherMicrowaveRangeRefrigeratorWasher
Basement 
FullUnfinished
Cooling 
Central Air
Fireplace 
Yes
Fireplace Features 
Family RoomGasGreat Room
Fireplaces 
1
Heating 
Forced Air
Interior 
Vaulted Ceiling(s)Eat-in KitchenKitchen IslandMaster Downstairs
Laundry Features 
Main LevelLaundry Room
Main Level Bedrooms 
1
Bedroom 
Dimensions - 17 x 13Level - Second
Dining Room 
Dimensions - 13 x 12Level - First
EatInKitchen 
Dimensions - 23 x 14Level - First
Great Room 
Dimensions - 16 x 16Level - First
Laundry 
Dimensions - 11 x 6Level - First
Living Room 
Dimensions - 13 x 12Level - First
Office 
Dimensions - 15 x 13Level - First
PrimaryBedroom 
Dimensions - 16 x 15Level - First
Save
Ask
Tour
Hide
Share
Exterior Features
Construction Details 
Brick
Fencing 
None
Patio And Porch 
Patio
Roof 
AsphaltFiberglass
Community Features
Association Dues 
150
Financing Terms Available 
CashConventionalFHAVA Loan
HOA Fee Frequency 
Annually
School District 
North Royalton CSD - 1821
Township 
North Royalton
Schools
School District
North Royalton CSD - 1821
Elementary School
Unknown
Middle School
Unknown
High School
Unknown
Listing courtesy of Pamela M Simon of Keller Williams Elevate


The data relating to real estate for sale on this website comes in part from the Internet Data Exchange program of MLS NOW. Real estate listings held by brokerage firms other than are marked with the Internet Data Exchange logo and detailed information about them includes the name of the listing broker(s). The photos may be altered, edited, enhanced or virtually staged. Information Deemed Reliable But Not Guaranteed. Copyright 2026 - Multiple Listing Service, Inc. – All Rights Reserved.

Neighborhood & Commute
Source: Walkscore
Disclosure: Community information and market data powered by Constellation Data Labs. Information is deemed reliable but not guaranteed.
Save
Ask
Tour
Hide
Share