Let’s Find Your New Property 

Choosing the right real estate partner is the first step toward finding your dream home. The Ed Huck Team is here to guide you through every step of the journey. Start by creating a saved search so we can help match you with the best properties. 

Let’s find your new home.

Save
Ask
Tour
Hide
Share
$490,000
7 Days On Site

868 Carriage Park Oval
Westlake, OH 44145

For Sale|Single Family Residence|Active
4
Beds
3
Total Baths
2
Full Baths
1
Partial Bath
2,874
SqFt
$170
/SqFt
1990
Built
County:
Cuyahoga
Call Now: 440-617-2500
Is this the listing for you? We can help make it yours.
440-617-2500
868 Carriage Park Oval868 Carriage Park Oval868 Carriage Park Oval868 Carriage Park Oval
Save
Ask
Tour
Hide
Share

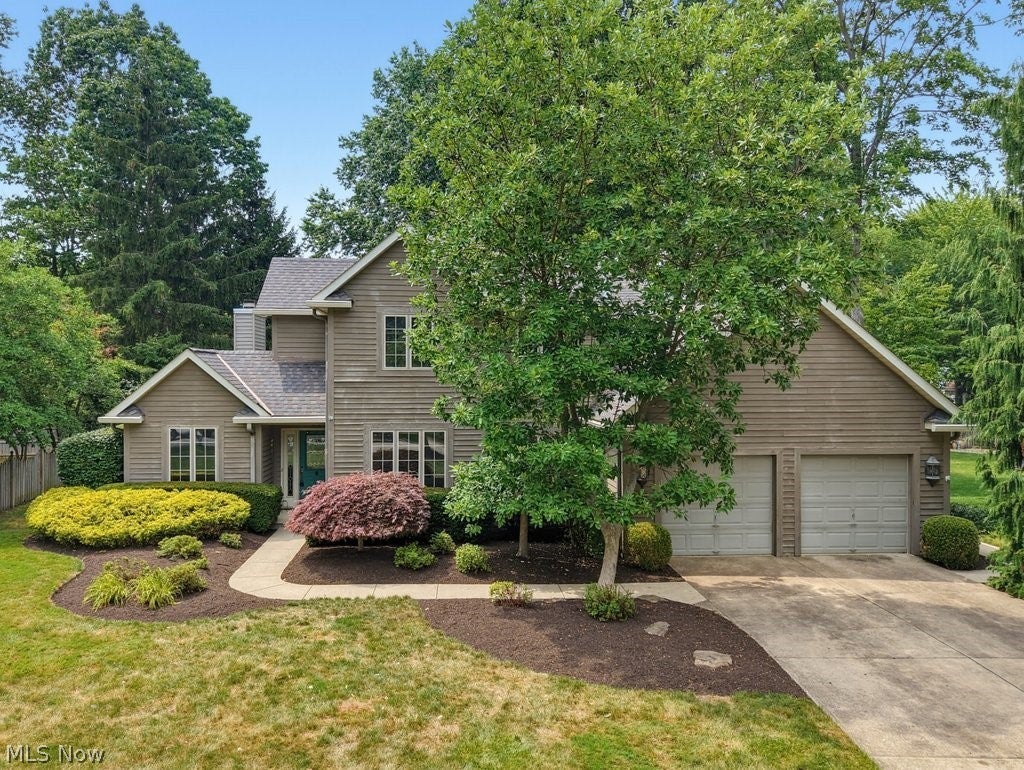
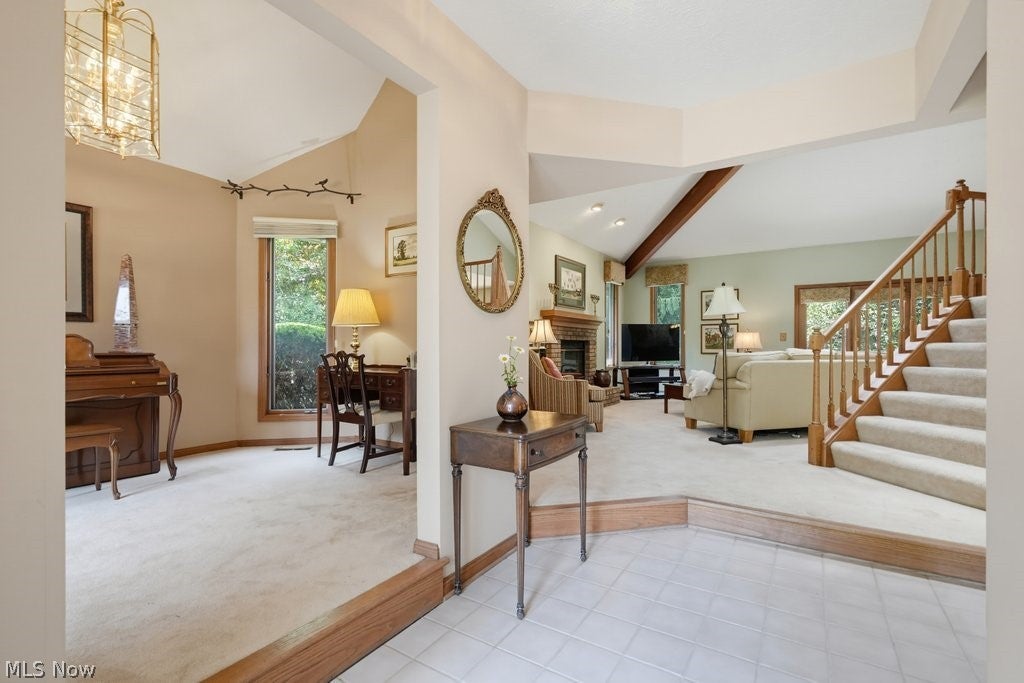
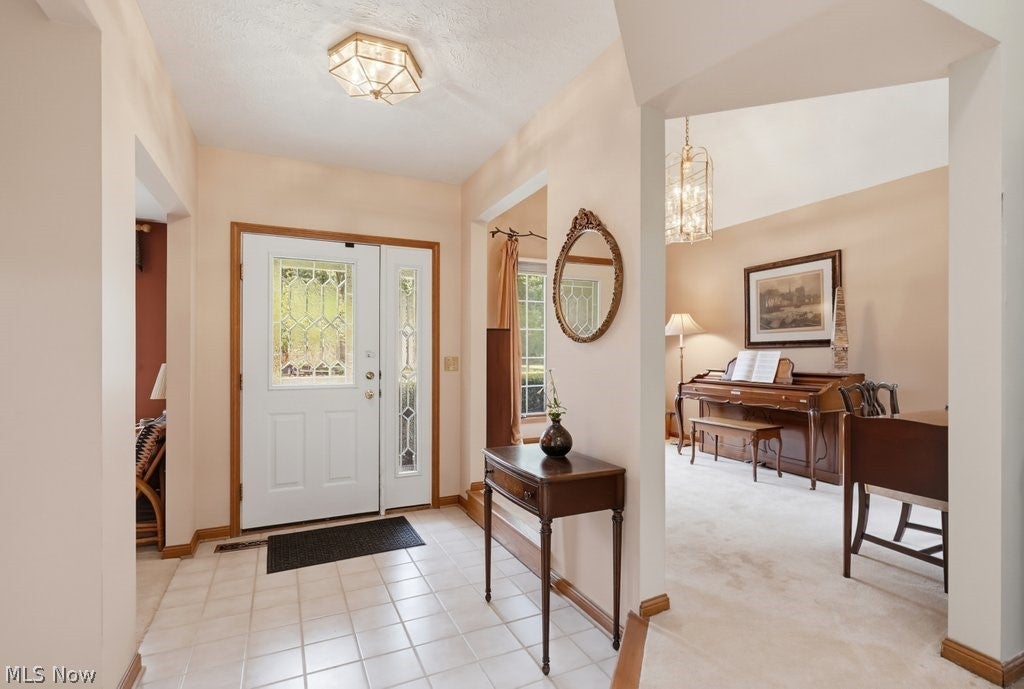
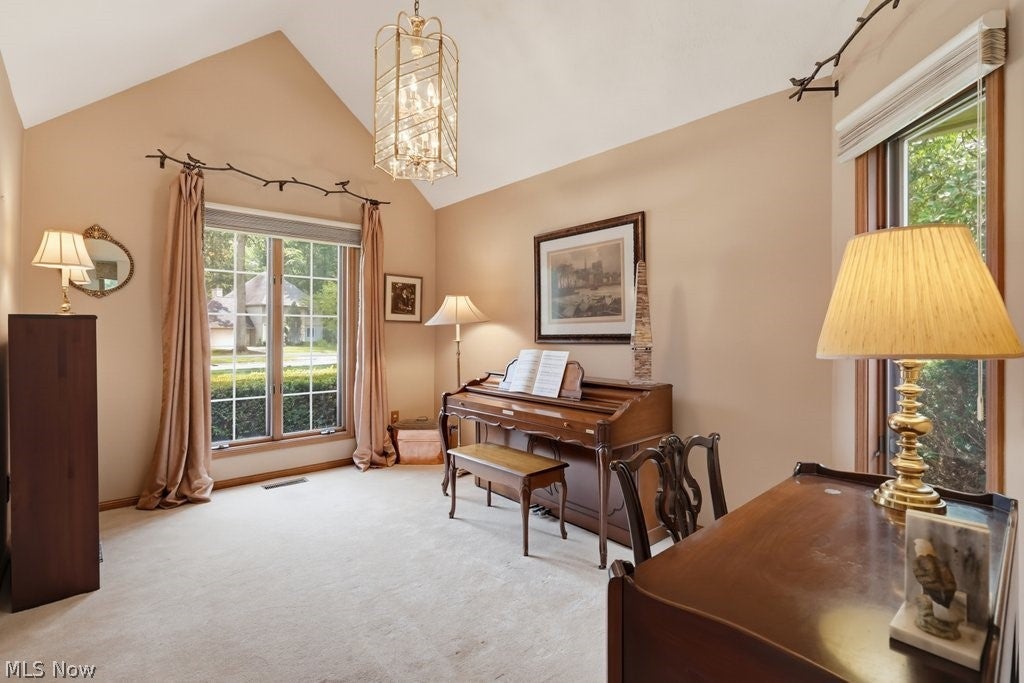
Location, Location, Location! Nestled in a desirable neighborhood, this spacious colonial is ready for its new owner. Being sold As-Is, this home offers the perfect opportunity to add your own personal touches, and create the home you've always envisioned. Price below market value. This 4-bedroom, 2.5-bath colonial sits on a private, fully fenced backyard and features a wonderful open floor plan designed for both everyday living and entertaining. Vaulted ceilings in the living room and family room create a bright, airy atmosphere. The family room is filled with natural light from oversized windows and sun-tunnel skylights and is anchored by a cozy brick gas fireplace. The large kitchen and dining area offers granite countertops, under-cabinet lighting, and an abundance of cabinetry, all appliances will stay. Step outside through either the kitchen or family room to enjoy the expansive two-tier deck, complete with an electric awning for shade on warm summer days. A concrete patio provides even more space for outdoor entertaining and relaxation. First-floor primary suite features a private ensuite bath and dual walk-in closets. Convenient first-floor laundry room completes the main level. An open staircase leads to the second floor, where you'll find three generously sized bedrooms, two with walk-in closets. A spacious full bath with a skylight fills the space with natural light, while multiple storage closets and attic access add convenience. Additional features include a full unfinished basement, a two-car attached garage, and a double-wide concrete driveway. The property has been meticulously maintained and professionally landscaped, offering beautiful curb appeal in both the front and back yards. Bring your vision and finishing touches to make this exceptional property your own. Whether you're looking for more space, a great location, or the chance to customize a home to your style, this home is full of potential. HVAC 12/2024, HWT 10/2022 Begin your story here!

Save
Ask
Tour
Hide
Share
Listing Snapshot
Price 
$490,000
Days On Site 
7 Days
Bedrooms 
4
Inside Area (SqFt) 
2,874 sqft
Total Baths 
3
Full Baths 
2
Partial Baths 
1
Lot Size 
0.337 Acres
Year Built 
1990
MLS® Number 
5225820
Status 
Active
Property Tax 
$7,437
HOA/Condo/Coop Fees 
$10.83 monthly
Sq Ft Source 
N/A
Friends & Family
Recent Activity
a week agoListing first seen on site
a week agoListing updated with changes from the MLS®
General Features
Acres 
0.337
Attached Garage 
Yes
Direction Faces 
East
Foundation 
Block
Garage 
Yes
Garage Spaces 
2
Land Lease 
No
Levels 
Two
Number Of Stories 
2
Parking 
AttachedGaragePaved
Property Sub Type 
Single Family Residence
Sewer 
Public Sewer
Special Circumstances 
Third Party Approval
SqFt Above 
2874
Style 
Colonial
Water Source 
Public
Interior Features
Appliances 
DryerDishwasherDisposalMicrowaveRangeRefrigeratorWasher
Basement 
PartialUnfinished
Cooling 
Ceiling Fan(s)Central Air
Fireplace 
Yes
Fireplace Features 
Family RoomGlass DoorsGas LogGas Starter
Fireplaces 
1
Heating 
Natural GasForced Air
Interior 
Vaulted Ceiling(s)Ceiling Fan(s)Coffered Ceiling(s)Double VanityEat-in KitchenHigh CeilingsOpen FloorplanStorageSolar Tube(s)Walk-In Closet(s)Master Downstairs
Laundry Features 
Washer HookupElectric Dryer HookupMain LevelSink
Main Level Bedrooms 
1
Bedroom 
Dimensions - 10 x 14Level - SecondDescription - Bedroom 2: Walk-in Closet- 9x5
Dining Room 
Dimensions - 11 x 14Level - FirstDescription - Carpet- needs to be torn out
EatInKitchen 
Dimensions - 12 x 19Level - FirstDescription - Refrigerator, Electric Oven, Dishwasher, Microwave, Pantry, Granite Countertops
EntryFoyer 
Dimensions - ND x NDLevel - First
Family Room 
Dimensions - 17 x 20Level - FirstFeatures - Beamed Ceilings, Vaulted Ceiling(s)Description - Open Staircase to Second Floor, Gas Brick FP (Fireplace) w/ Wood Mantle
Laundry 
Dimensions - 7 x 9Level - First
Living Room 
Dimensions - 10 x 14Level - First
PrimaryBathroom 
Dimensions - 14 x 18Level - FirstDescription - Coffered Ceiling, Ceiling Fan, Dual Walk-In Closet, Ensuite Shower, Double Sinks, Tile Floor
Save
Ask
Tour
Hide
Share
Exterior Features
Construction Details 
Aluminum SidingCedarWood Siding
Exterior 
Private Yard
Fencing 
Back YardChain LinkFencedGateWood
Lot Features 
Back YardLandscapedPrivate
Patio And Porch 
Awning(s)DeckPatio
Roof 
AsphaltFiberglass
Community Features
Association Dues 
130
Financing Terms Available 
CashConventionalFHAVA Loan
HOA Fee Frequency 
Annually
School District 
Westlake CSD - 1832
Township 
Westlake
Schools
School District
Westlake CSD - 1832
Elementary School
Unknown
Middle School
Unknown
High School
Unknown
Listing courtesy of Kathleen Bergansky of Keller Williams Living


The data relating to real estate for sale on this website comes in part from the Internet Data Exchange program of MLS NOW. Real estate listings held by brokerage firms other than are marked with the Internet Data Exchange logo and detailed information about them includes the name of the listing broker(s). The photos may be altered, edited, enhanced or virtually staged. Information Deemed Reliable But Not Guaranteed. Copyright 2026 - Multiple Listing Service, Inc. – All Rights Reserved.

Neighborhood & Commute
Source: Walkscore
Disclosure: Community information and market data powered by Constellation Data Labs. Information is deemed reliable but not guaranteed.
Save
Ask
Tour
Hide
Share