Let’s Find Your New Property 

Choosing the right real estate partner is the first step toward finding your dream home. The Ed Huck Team is here to guide you through every step of the journey. Start by creating a saved search so we can help match you with the best properties. 

Let’s find your new home.

Save
Ask
Tour
Hide
Share
$499,900
2 Days On Site

690 Harbour Town Court
Avon Lake, OH 44012

For Sale|Condominium|Active
3
Beds
3
Total Baths
2
Full Baths
1
Partial Bath
2,064
SqFt
$242
/SqFt
2024
Built
County:
Lorain
Call Now: 440-617-2500
Is this the listing for you? We can help make it yours.
440-617-2500
Upcoming Open Houses
Sun, Jul 12, 12:00 PM - 2:00 PM
690 Harbour Town Court690 Harbour Town Court690 Harbour Town Court690 Harbour Town Court
Save
Ask
Tour
Hide
Share

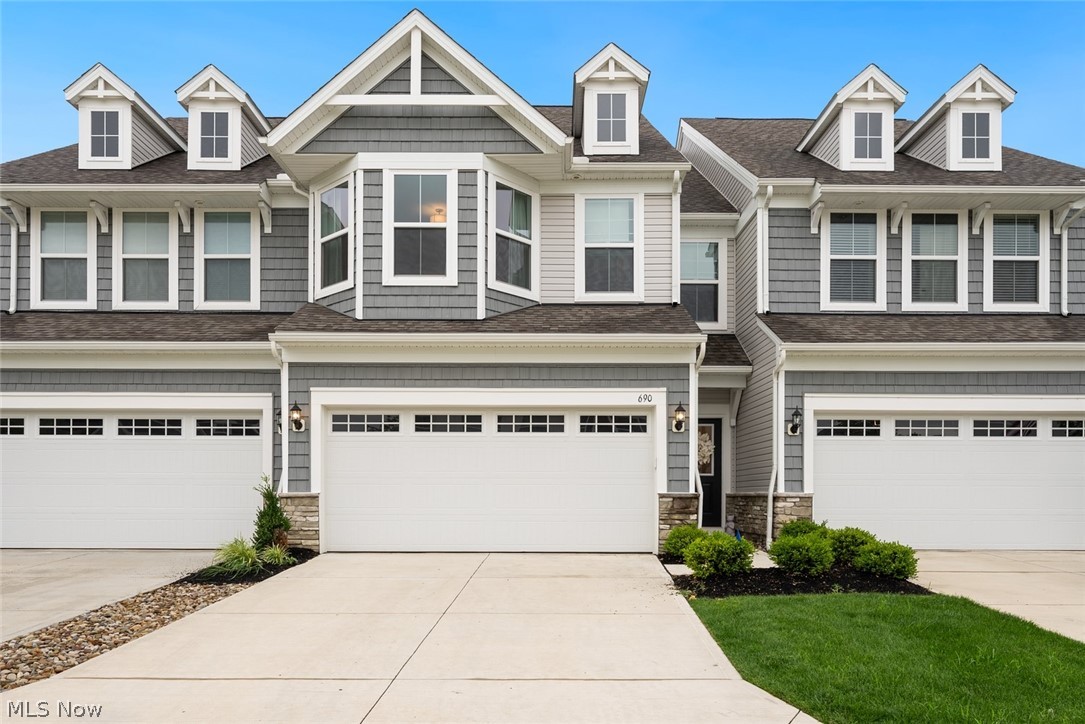
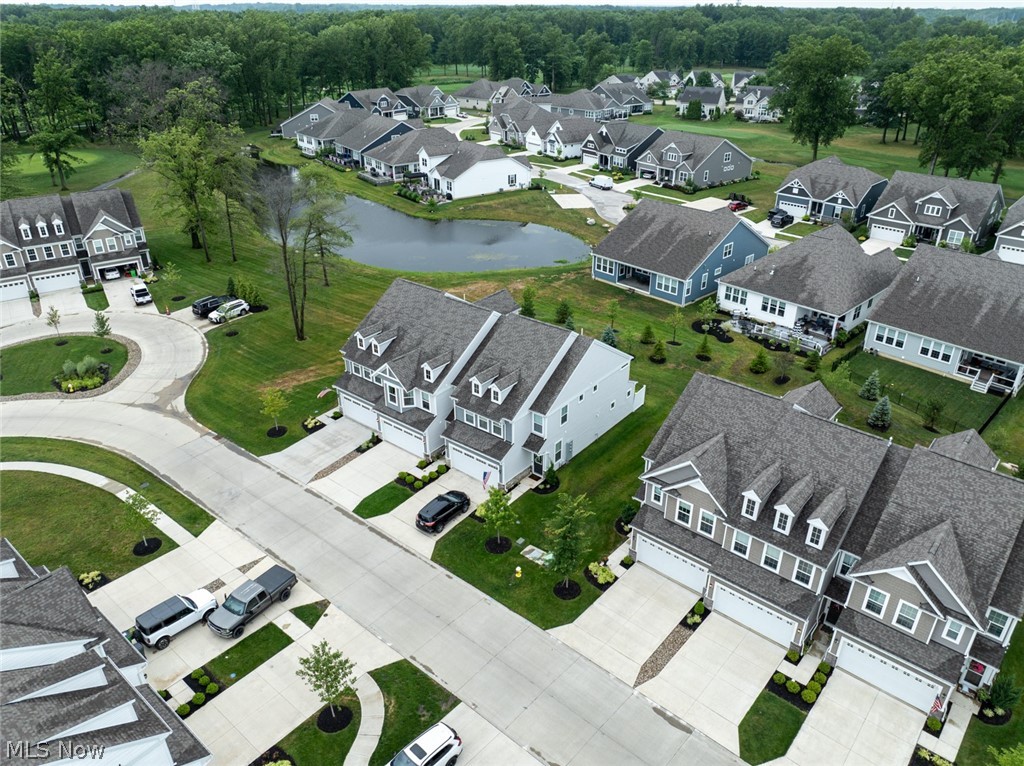
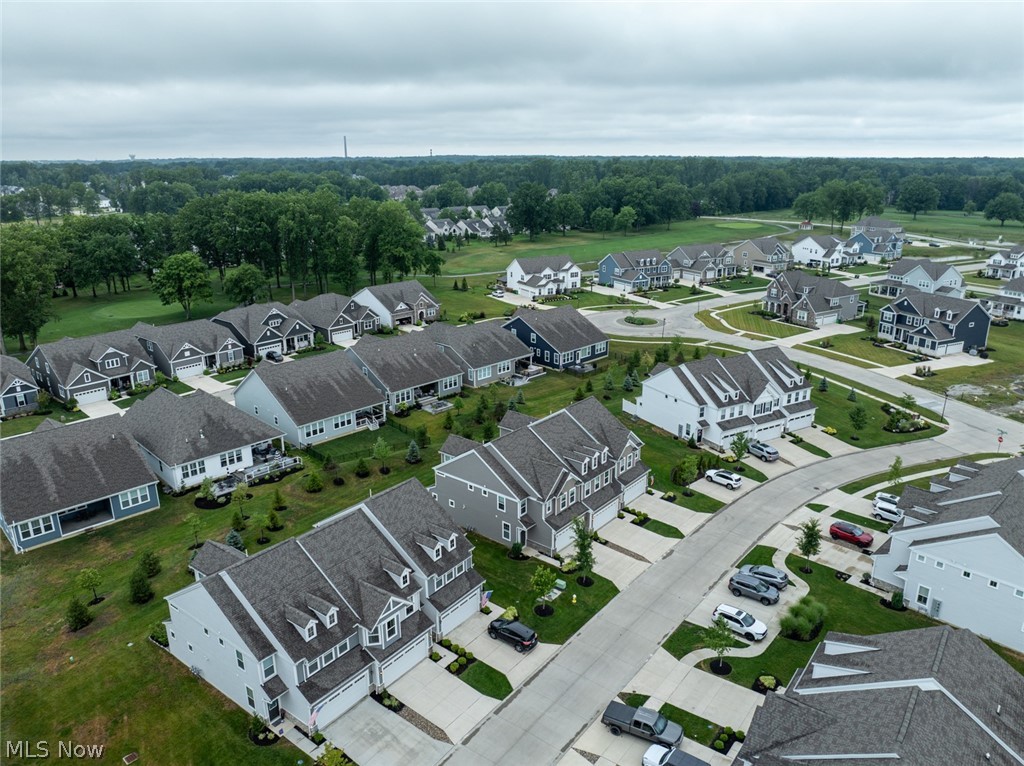
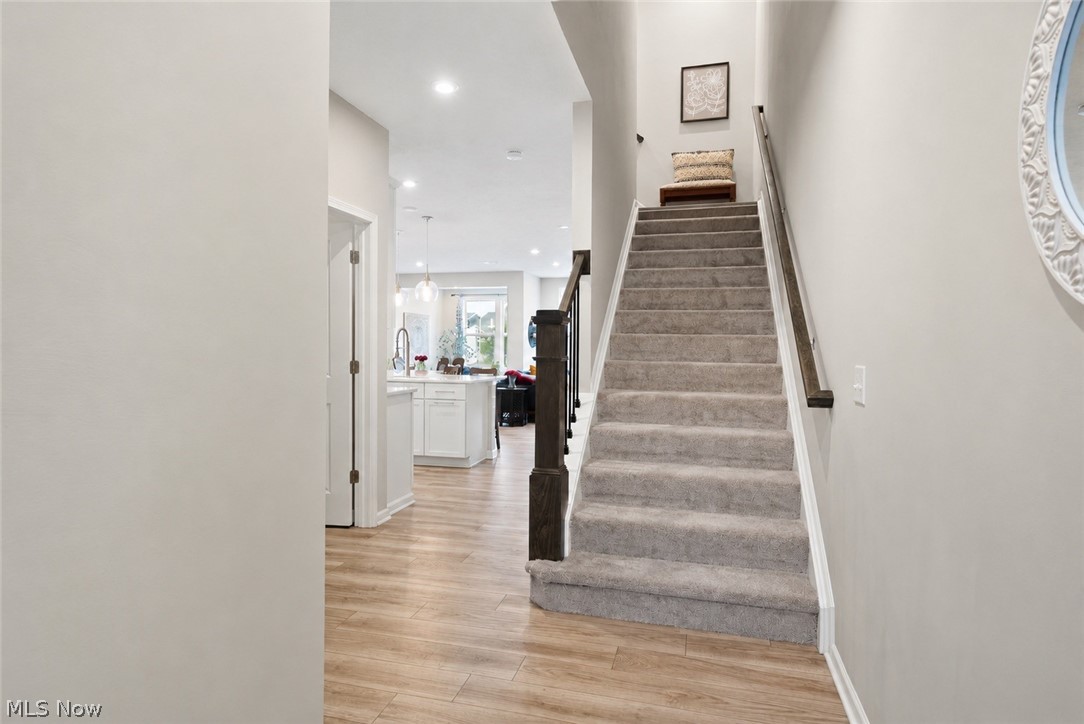
Why wait to build when you can move right into this nearly new Pulte townhome in Avon Lake? Built in 2024, this move-in ready home offers the perfect blend of modern style, thoughtful design, and everyday convenience without the wait or added expense of new construction. Step inside to a welcoming foyer that opens to a bright, spacious floor plan designed for comfortable living and effortless entertaining. The stunning kitchen is the centerpiece of the home, featuring stainless steel appliances, abundant cabinetry, generous prep space, a large center island with seating, and pendant lighting. Just off the kitchen, the mudroom provides convenient access to the attached two-car garage. The open living area is filled with natural light and anchored by a floor-to-ceiling fireplace, creating a warm and inviting gathering space. The adjoining dining area flows seamlessly into a beautiful sunroom, perfect as a sitting area, home office, or reading nook. From there, step outside to the private patio and backyard, complete with privacy fencing on both sides for added comfort. A convenient first-floor powder room completes the main level. Upstairs, you'll find three spacious bedrooms, including a relaxing primary suite with a tray ceiling, walk-in closet, and the spa-like en suite bath featuring a dual-sink vanity and a walk-in shower. Two additional bedrooms with walk in closets share a full bath, while the second-floor laundry room adds everyday convenience. Appliances, windows, and the HVAC system are all under warranty, providing added peace of mind. Perfectly situated in desirable Avon Lake, this move-in-ready home showcases modern finishes and offers convenient access to the community pool just 100 yards away, as well as nearby parks, shopping, dining, and the Lake Erie shoreline. Enjoy all the benefits of a brand-new home without the construction timeline.

Save
Ask
Tour
Hide
Share
Listing Snapshot
Price 
$499,900
Days On Site 
2 Days
Bedrooms 
3
Inside Area (SqFt) 
2,064 sqft
Total Baths 
3
Full Baths 
2
Partial Baths 
1
Lot Size 
N/A
Year Built 
2024
MLS® Number 
5225833
Status 
Active
Property Tax 
$8,096
HOA/Condo/Coop Fees 
$350 Semi-Annually
Sq Ft Source 
N/A
Friends & Family
Recent Activity
2 days agoListing first seen on site
2 days agoListing updated with changes from the MLS®
General Features
Attached Garage 
Yes
Foundation 
Slab
Garage 
Yes
Garage Spaces 
2
Land Lease 
No
Levels 
Two
Number Of Stories 
2
Parking 
AttachedDrivewayGarage Faces FrontGarageGarage Door OpenerLighted
Pets 
Number Limit
Property Sub Type 
Condominium
Sewer 
Public Sewer
Special Circumstances 
Standard
SqFt Above 
2064
Water Source 
Public
Interior Features
Cooling 
Ceiling Fan(s)Central Air
Fireplace 
Yes
Fireplace Features 
ElectricGreat RoomRaised HearthStone
Fireplaces 
1
Heating 
Natural GasForced AirFireplace(s)
Interior 
Breakfast BarBuilt-in FeaturesTray Ceiling(s)Ceiling Fan(s)Crown MoldingDouble VanityEntrance FoyerEat-in KitchenHigh CeilingsHis and Hers ClosetsKitchen IslandLow Flow Plumbing FixturesOpen FloorplanPantryStone CountersRecessed LightingStorageSmart HomeSmart ThermostatWired for Data
Laundry Features 
Washer HookupLaundry RoomUpper Level
Window Features 
Double Pane WindowsLow Emissivity WindowsScreens
Bedroom 
Dimensions - 10 x 11Level - Second
EatInKitchen 
Dimensions - 11 x 13Level - First
EntryFoyer 
Dimensions - 6 x 12Level - First
Great Room 
Dimensions - 14 x 17Level - First
Kitchen 
Dimensions - 12 x 15Level - First
Laundry 
Dimensions - 6 x 9Level - Second
PrimaryBathroom 
Dimensions - 12 x 10Level - Second
PrimaryBedroom 
Dimensions - 14 x 15Level - Second
Sunroom 
Dimensions - 10 x 10Level - First
Save
Ask
Tour
Hide
Share
Exterior Features
Construction Details 
Blown-In InsulationBrickShingle SidingShake SidingStoneVinyl SidingBoard & Batten Siding
Exterior 
LightingRain Gutters
Fencing 
Back YardPartialPrivacyVinyl
Lot Features 
Back YardClearedCorner LotFront YardNear Golf CourseSprinklers In RearSprinklers In FrontInterior LotLandscapedLevelViews
Patio And Porch 
Rear PorchCoveredFront Porch
Pool Features 
FilteredIn GroundOutdoor PoolCommunityPrivate
Private Pool 
Yes
Roof 
AsphaltFiberglass
View 
Golf CoursePondPool
Waterview 
Golf CoursePondPool
Windows/Doors 
Double Pane WindowsLow Emissivity WindowsScreens
Community Features
Association Dues 
350
Community Features 
PoolCurbsGolfParkStreet LightsSuburbanSidewalks
Financing Terms Available 
CashConventionalFHAVA Loan
HOA Fee Frequency 
Semi-Annually
School District 
Avon Lake CSD - 4702
Township 
Avon Lake
Schools
School District
Avon Lake CSD - 4702
Elementary School
Unknown
Middle School
Unknown
High School
Unknown
Listing courtesy of Gregory Erlanger of Keller Williams Citywide


The data relating to real estate for sale on this website comes in part from the Internet Data Exchange program of MLS NOW. Real estate listings held by brokerage firms other than are marked with the Internet Data Exchange logo and detailed information about them includes the name of the listing broker(s). The photos may be altered, edited, enhanced or virtually staged. Information Deemed Reliable But Not Guaranteed. Copyright 2026 - Multiple Listing Service, Inc. – All Rights Reserved.

Neighborhood & Commute
Source: Walkscore
Disclosure: Community information and market data powered by Constellation Data Labs. Information is deemed reliable but not guaranteed.
Save
Ask
Tour
Hide
Share