Let’s Find Your New Property 

Choosing the right real estate partner is the first step toward finding your dream home. The Ed Huck Team is here to guide you through every step of the journey. Start by creating a saved search so we can help match you with the best properties. 

Let’s find your new home.

Save
Ask
Tour
Hide
Share
$389,900
3 Days On Site

26673 Sudbury Drive
North Olmsted, OH 44070

For Sale|Single Family Residence|Active
4
Beds
3
Total Baths
2
Full Baths
1
Partial Bath
2,440
SqFt
$160
/SqFt
1968
Built
Subdivision:
Sandy Ridge
County:
Cuyahoga
Call Now: 440-617-2500
Is this the listing for you? We can help make it yours.
440-617-2500
26673 Sudbury Drive26673 Sudbury Drive26673 Sudbury Drive26673 Sudbury Drive
Save
Ask
Tour
Hide
Share

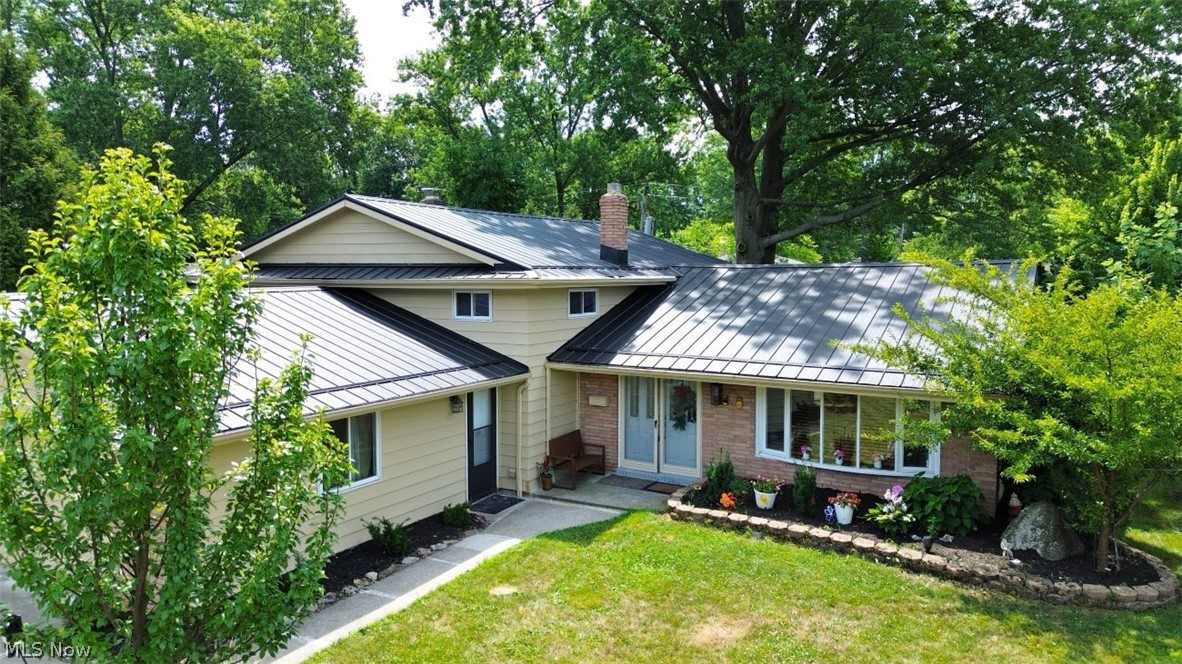
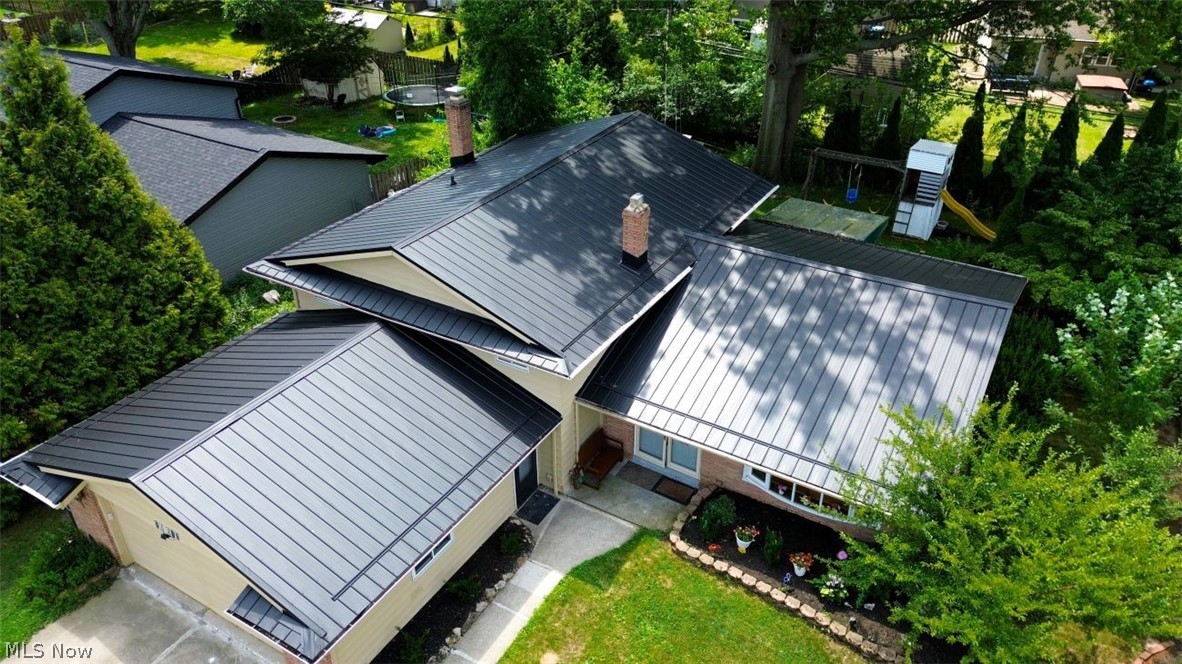
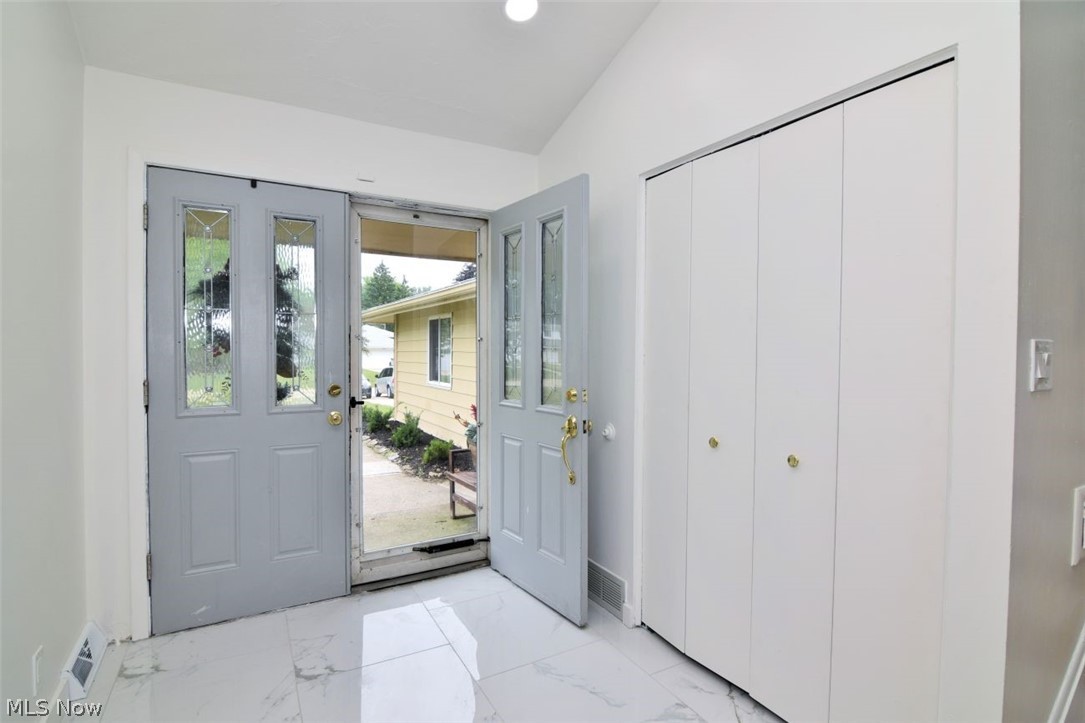
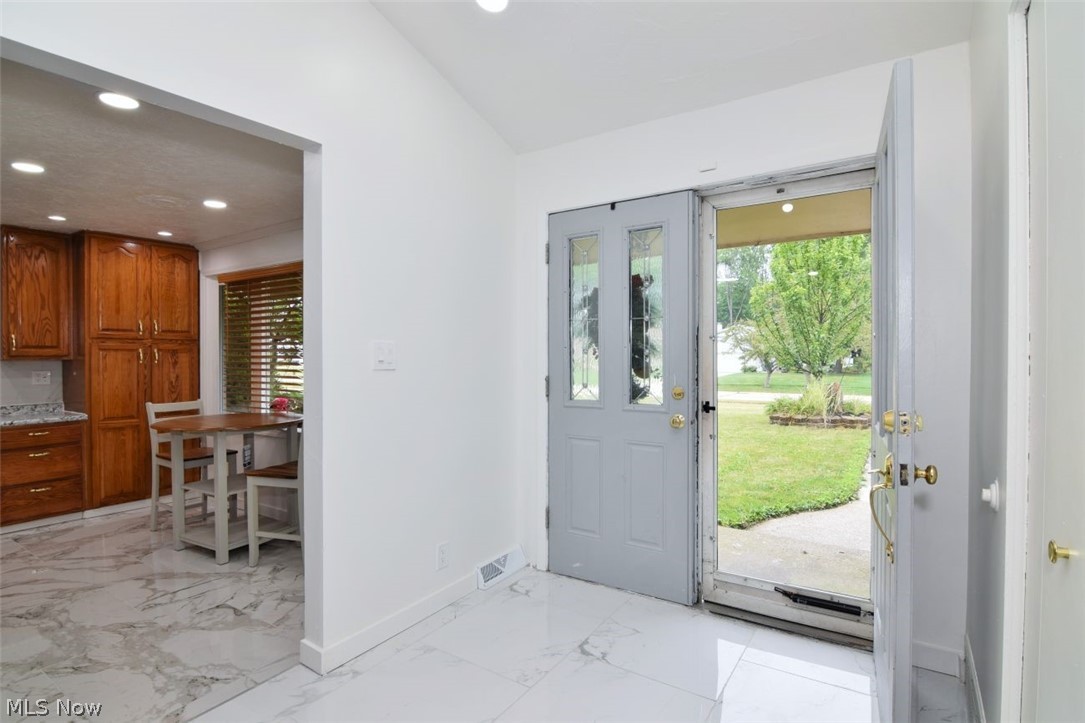
-Why Build New When You Can Have Better- Completely updated inside and out, this stunning 4-bedroom, 2.5-bath split-level in the highly sought-after Sandy Ridge community is the one you’ve been waiting for! Featuring a brand-new lifetime metal roof (2026) on both the home and shed, a new furnace (2024), new hot water tank (2025), and newer windows, this home offers the peace of mind that comes with today’s most important upgrades. Step inside and fall in love with the beautifully updated interior, where an open-concept floor plan, fresh neutral colors, recessed lighting, stylish finishes, gorgeous tile flooring, and original hardwood floors upstairs create a warm and inviting atmosphere. The spacious eat-in kitchen offers abundant cabinetry, modern updates, and the perfect space for everyday living and entertaining. The inviting lower-level family room features a cozy fireplace, convenient half bath, laundry area, and a versatile bonus room ideal for a home office, fitness room, playroom, or guest space. The private owner’s suite includes an updated en-suite bath and a custom built-in wall safe.Step outside to enjoy the beautifully landscaped yard, attached two-car garage, and an extra-wide driveway with parking for up to eight vehicles. Best of all, you’re just a short walk to the Sandy Ridge community pool, park, and playground, making it easy to enjoy summer fun and neighborhood amenities. You’ll also love the convenient location—just 5 minutes from Great Northern Mall, shopping, dining, and entertainment, with quick access to I-480 for an easy commute. With the major mechanical updates already completed—including a lifetime metal roof, new furnace, new hot water tank, and a beautifully updated interior—this truly move-in-ready home offers the perfect combination of style, comfort, convenience, and long-term value. Homes with this level of quality and upgrades are rare—schedule your private showing today before this exceptional opportunity is gone!

Save
Ask
Tour
Hide
Share
Listing Snapshot
Price 
$389,900
Days On Site 
3 Days
Bedrooms 
4
Inside Area (SqFt) 
2,440 sqft
Total Baths 
3
Full Baths 
2
Partial Baths 
1
Lot Size 
0.25 Acres
Year Built 
1968
MLS® Number 
5225844
Status 
Active
Property Tax 
$6,161
HOA/Condo/Coop Fees 
$20.83 monthly
Sq Ft Source 
N/A
Friends & Family
Recent Activity
3 days agoListing first seen on site
3 days agoListing updated with changes from the MLS®
General Features
Acres 
0.25
Attached Garage 
Yes
Garage 
Yes
Garage Spaces 
2
Home Warranty 
Yes
Land Lease 
No
Levels 
TwoMulti/Split
Parking 
AttachedGaragePaved
Property Sub Type 
Single Family Residence
Sewer 
Public Sewer
SqFt Above 
2440
Style 
Split Level
Water Source 
Public
Interior Features
Appliances 
DishwasherMicrowaveRangeRefrigeratorWasher
Basement 
None
Cooling 
Central Air
Fireplace 
Yes
Fireplace Features 
Living Room
Fireplaces 
1
Heating 
Natural Gas
Interior 
Eat-in KitchenHigh Ceilings
Laundry Features 
In Basement
Bedroom 
Dimensions - 10 x 12Level - Second
Dining Room 
Dimensions - 12 x 10Level - FirstFeatures - High Ceilings
EntryFoyer 
Dimensions - 12 x 10Level - First
Family Room 
Dimensions - 25 x 16Level - Lower
Kitchen 
Dimensions - 14 x 16Level - First
Living Room 
Dimensions - 22 x 16Level - FirstFeatures - High Ceilings
PrimaryBedroom 
Dimensions - 13 x 12Level - Second
Save
Ask
Tour
Hide
Share
Exterior Features
Construction Details 
Aluminum Siding
Exterior 
Awning(s)Fire PitPlayground
Fencing 
Chain Link
Lot Features 
Wooded
Patio And Porch 
Awning(s)Deck
Pool Features 
Community
Roof 
AsphaltFiberglass
Community Features
Association Dues 
250
Community Features 
Pool
Financing Terms Available 
CashConventionalFHAVA Loan
HOA Fee Frequency 
Annually
School District 
North Olmsted CSD - 1820
Township 
North Olmsted
Schools
School District
North Olmsted CSD - 1820
Elementary School
Unknown
Middle School
Unknown
High School
Unknown
Listing courtesy of Janice T Johnson of IIP Management, LLC.


The data relating to real estate for sale on this website comes in part from the Internet Data Exchange program of MLS NOW. Real estate listings held by brokerage firms other than are marked with the Internet Data Exchange logo and detailed information about them includes the name of the listing broker(s). The photos may be altered, edited, enhanced or virtually staged. Information Deemed Reliable But Not Guaranteed. Copyright 2026 - Multiple Listing Service, Inc. – All Rights Reserved.

Neighborhood & Commute
Source: Walkscore
Disclosure: Community information and market data powered by Constellation Data Labs. Information is deemed reliable but not guaranteed.
Save
Ask
Tour
Hide
Share