Let’s Find Your New Property 

Choosing the right real estate partner is the first step toward finding your dream home. The Ed Huck Team is here to guide you through every step of the journey. Start by creating a saved search so we can help match you with the best properties. 

Let’s find your new home.

Save
Ask
Tour
Hide
Share
$230,000
2 Days On Site

12900 Lake Avenue 626
Lakewood, OH 44107

For Sale|Condominium|Active
1
Bed
1
Total Bath
1
Full Bath
744
SqFt
$309
/SqFt
1969
Built
Subdivision:
The Carlyle
County:
Cuyahoga
Call Now: 440-617-2500
Is this the listing for you? We can help make it yours.
440-617-2500
12900 Lake Avenue 62612900 Lake Avenue 62612900 Lake Avenue 62612900 Lake Avenue 626
Save
Ask
Tour
Hide
Share

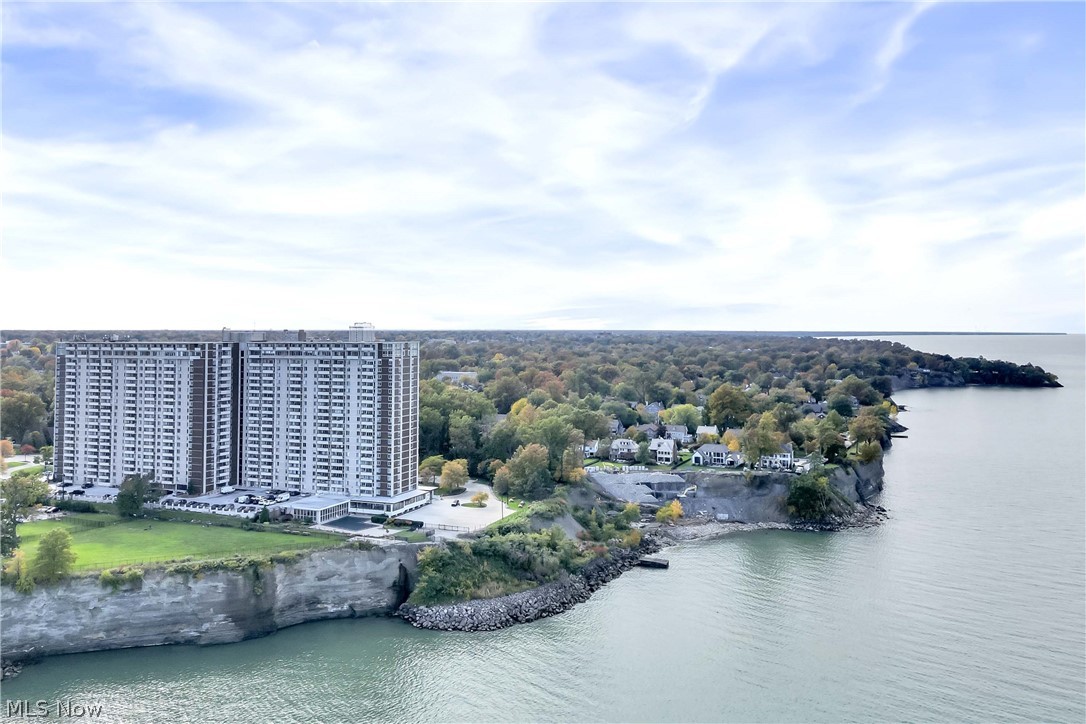
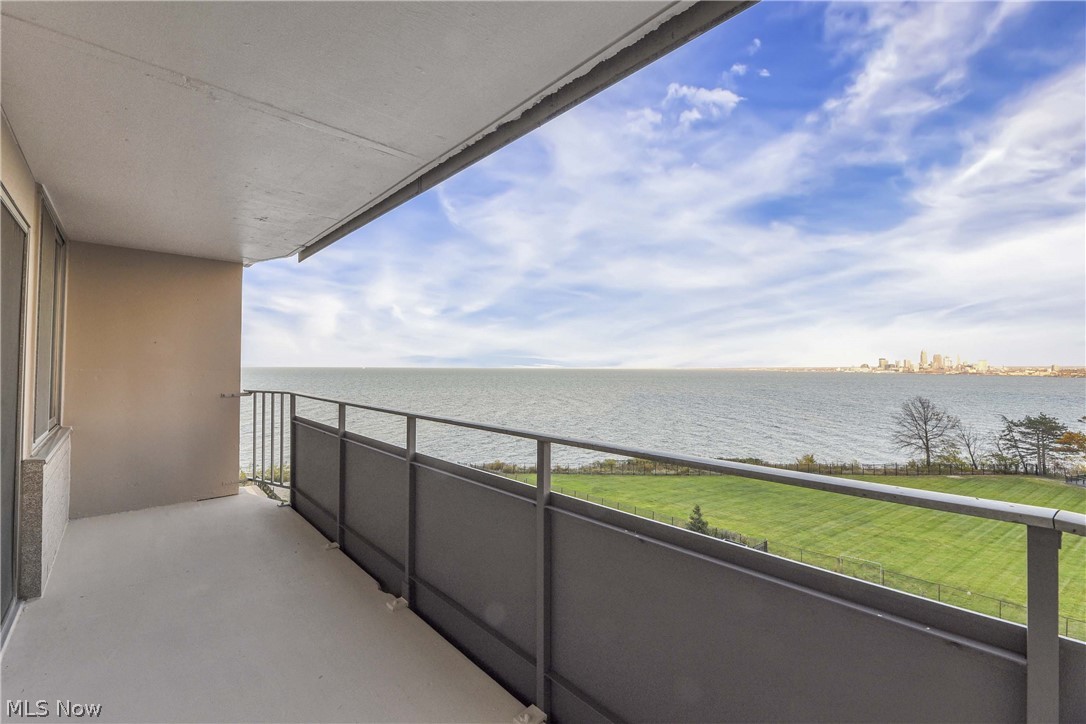
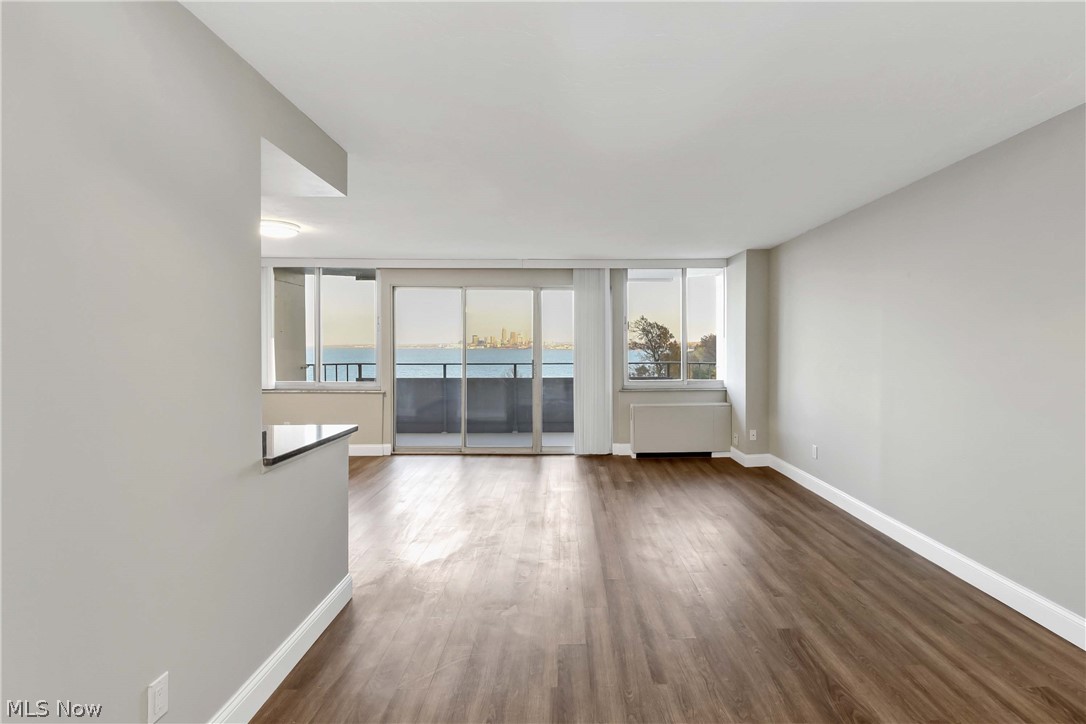
#626 - Gorgeous total remodel of this one bedroom suite with sought after unobstructed views of Lake Erie water and downtown Cleveland city lights. One heated garage space and one storage locker. Maintenance fee includes, heat, air conditioning, water, sewer, gas for cooking. Electric, internet, and cable are separately metered. This suite features an open kitchen with granite countertops, chic tile backsplash, Popular white kitchen cabinetry, stainless steel refrigerator, white dishwasher and gas stove, luxury vinyl plank flooring throughout. The bathroom has also been nicely updated. Move in before summer ends to enjoy a full complement of amenities including 24/7 reception/security/management, indoor and outdoor swimming pools, fitness center, guest suite, saunas, hot tub, two party rooms, conference room, game room, Boardwalk Neighborhood Market, Summer Place Restaurant, and more. This is Club Carlyle at its finest!

Save
Ask
Tour
Hide
Share
Listing Snapshot
Price 
$230,000
Days On Site 
2 Days
Bedrooms 
1
Inside Area (SqFt) 
744 sqft
Total Baths 
1
Full Baths 
1
Partial Baths 
N/A
Lot Size 
0.001 Acres
Year Built 
1969
MLS® Number 
5225999
Status 
Active
Property Tax 
$3,802.96
HOA/Condo/Coop Fees 
N/A
Sq Ft Source 
N/A
Friends & Family
Recent Activity
3 days agoListing first seen on site
3 days agoListing updated with changes from the MLS®
General Features
Acres 
0.001
Attached Garage 
Yes
Direction Faces 
East
Disclosures 
Principal Is Real Estate Licensed, First Right Of Refusal
Garage 
Yes
Garage Spaces 
1
Land Lease 
No
Levels 
One
Number Of Stories 
1
Parking 
AttachedGarage
Pets 
Cats OK
Property Sub Type 
Condominium
Sewer 
Public Sewer
SqFt Above 
744
Style 
High Rise, Multiplex, Ranch
Water Source 
Public
Interior Features
Appliances 
DishwasherDisposalMicrowaveRangeRefrigerator
Cooling 
Central Air
Heating 
Forced Air
Interior 
Open FloorplanStone Counters
Laundry Features 
Common AreaIn BasementLaundry Room
Main Level Bedrooms 
1
Window Features 
Aluminum FramesDouble Pane Windows
Bedroom 
Dimensions - 14 x 10Level - First
Dining Room 
Dimensions - 11 x 8Level - First
Kitchen 
Dimensions - 11 x 7Level - FirstFeatures - Granite Counters
Living Room 
Dimensions - 19 x 12Level - First
Save
Ask
Tour
Hide
Share
Exterior Features
Construction Details 
Brick
Exterior 
Balcony
Fencing 
Partial
Frontage 
Lakefront
Lot Features 
Waterfront
Patio And Porch 
Patio
Pool Features 
HeatedIndoorIn GroundOutdoor PoolCommunityPrivate
Private Pool 
Yes
Roof 
Other
View 
LakePanoramic
Waterfront 
Yes
Waterfront Features 
Lake Front
Waterview 
LakePanoramic
Windows/Doors 
Aluminum FramesDouble Pane Windows
Community Features
Association Dues 
738.5
Community Features 
PoolFitness CenterLakeRestaurant
Financing Terms Available 
CashConventional
HOA Fee Frequency 
Monthly
School District 
Lakewood CSD (Cuyahoga)- 1817
Township 
Lakewood
Schools
School District
Lakewood CSD (Cuyahoga)- 1817
Elementary School
Unknown
Middle School
Unknown
High School
Unknown
Listing courtesy of Michele M Evans of Richard Katz Realty & Condo Realty


The data relating to real estate for sale on this website comes in part from the Internet Data Exchange program of MLS NOW. Real estate listings held by brokerage firms other than are marked with the Internet Data Exchange logo and detailed information about them includes the name of the listing broker(s). The photos may be altered, edited, enhanced or virtually staged. Information Deemed Reliable But Not Guaranteed. Copyright 2026 - Multiple Listing Service, Inc. – All Rights Reserved.

Neighborhood & Commute
Source: Walkscore
Disclosure: Community information and market data powered by Constellation Data Labs. Information is deemed reliable but not guaranteed.
Save
Ask
Tour
Hide
Share