Let’s Find Your New Property 

Choosing the right real estate partner is the first step toward finding your dream home. The Ed Huck Team is here to guide you through every step of the journey. Start by creating a saved search so we can help match you with the best properties. 

Let’s find your new home.

Save
Ask
Tour
Hide
Share
$409,900
18 Days On Site

11832 Mapleridge Drive
North Royalton, OH 44133

Single Family Residence|Pending
3
Beds
3
Total Baths
2
Full Baths
1
Partial Bath
3,201
SqFt
$128
/SqFt
1956
Built
Subdivision:
E A Branchs
County:
Cuyahoga
Call Now: 440-617-2500
Is this the listing for you? We can help make it yours.
440-617-2500
11832 Mapleridge Drive11832 Mapleridge Drive11832 Mapleridge Drive11832 Mapleridge Drive
Save
Ask
Tour
Hide
Share

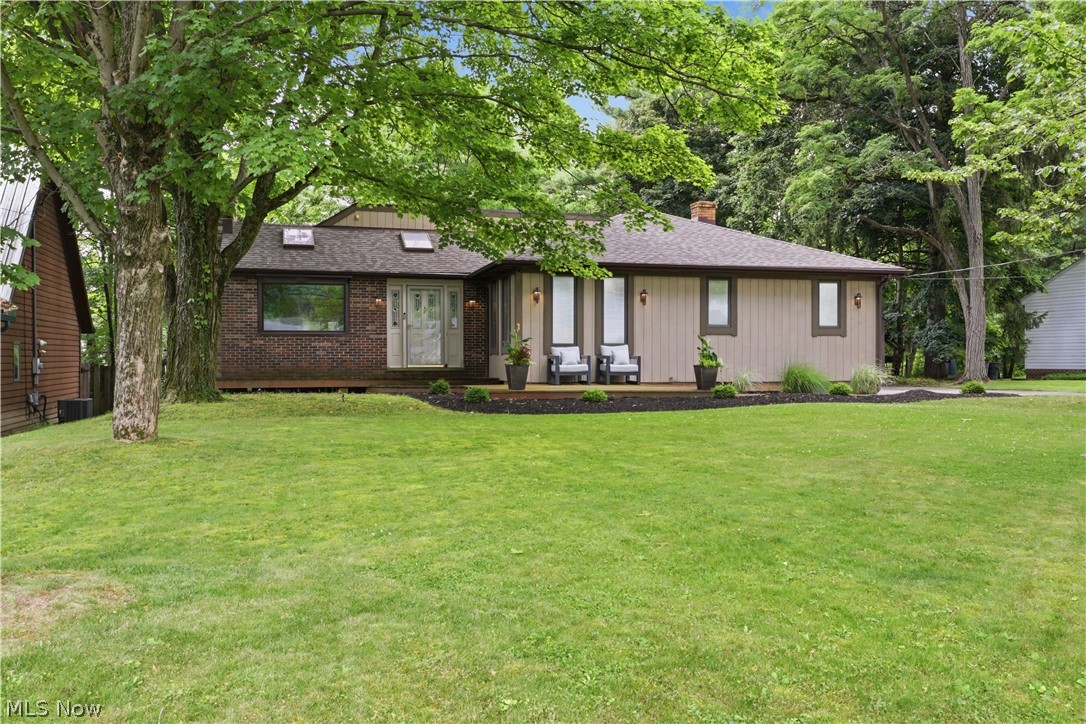
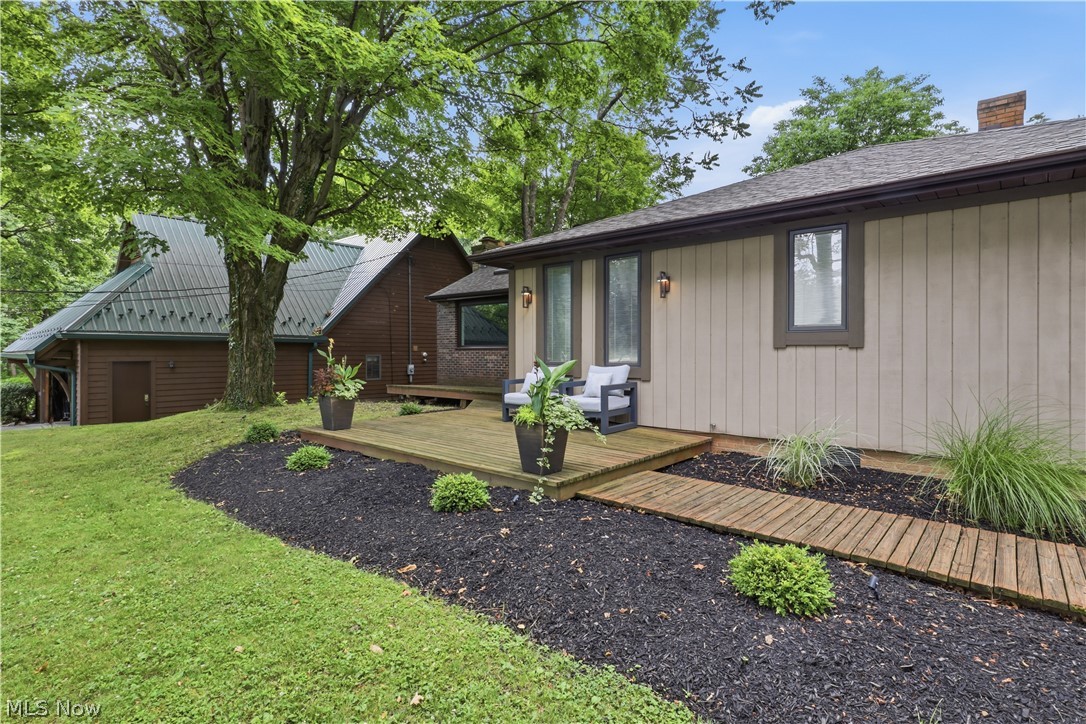
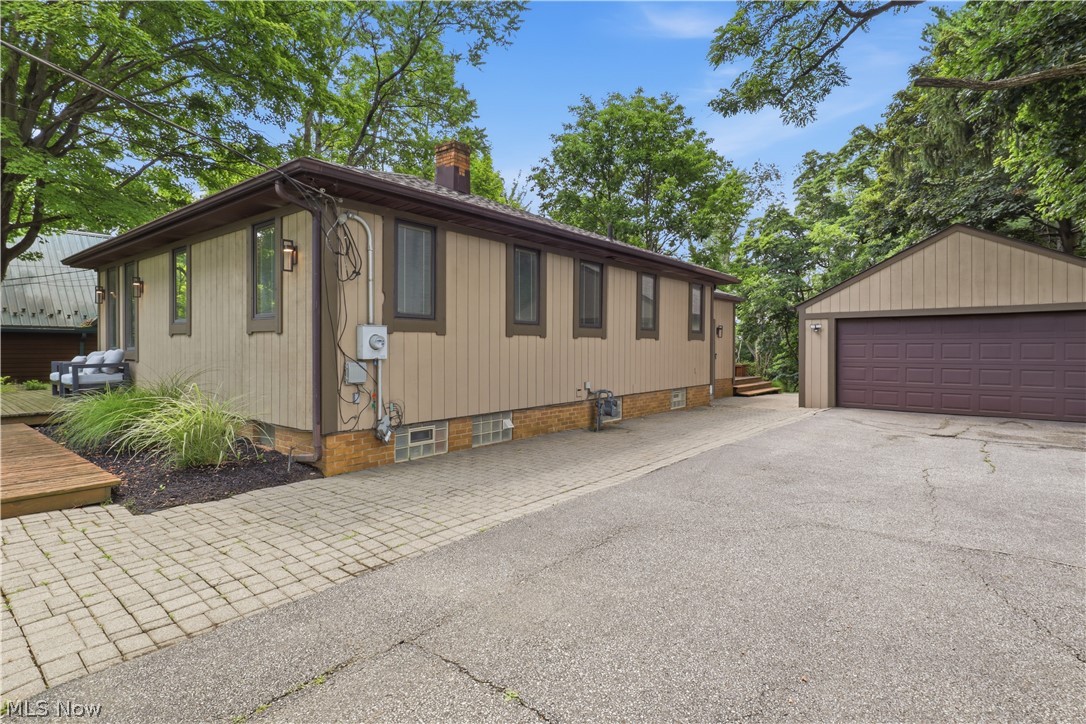
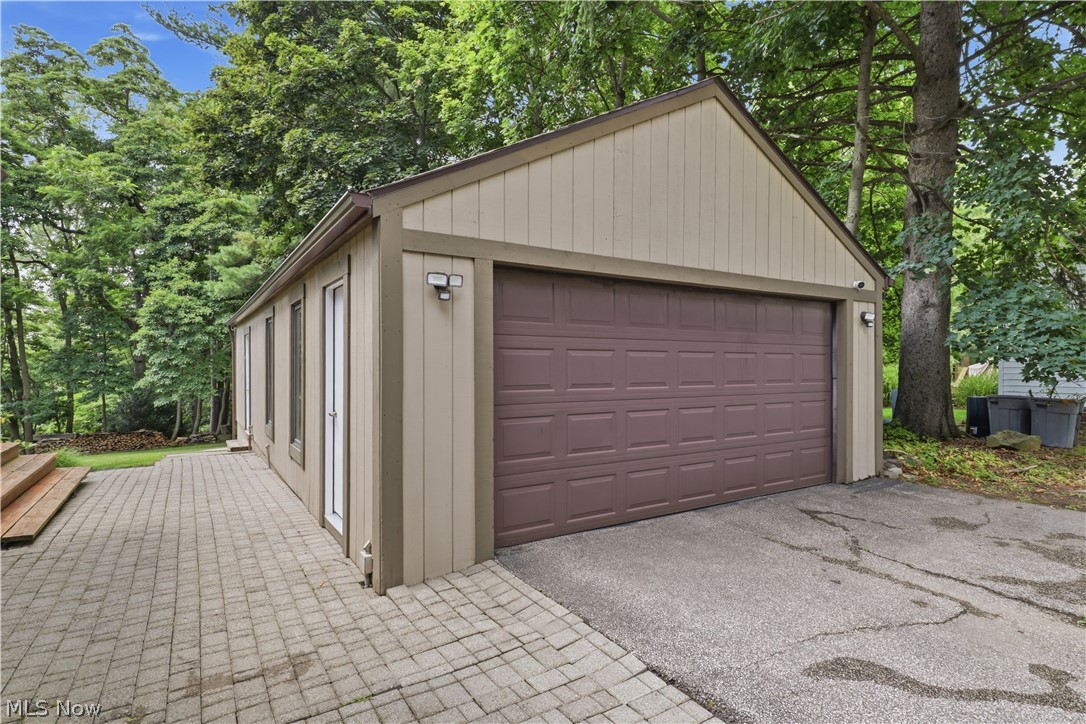
Welcome home to this beautifully renovated 2,212-square-foot ranch nestled on a private 0.94-acre lot in North Royalton. Designed with an open-concept floor plan, this exceptional home offers the perfect blend of modern updates, comfortable living, and outstanding spaces for entertaining. The fully renovated interior features bright, inviting living areas enhanced by skylights that fill the home with natural light, along with three fireplaces that add warmth and character throughout. The spacious layout flows effortlessly from room to room, creating an ideal setting for both everyday living and gatherings with family and friends. The finished basement expands your living space and includes a pool table that stays with the home, making it the perfect recreation or game room complete with dart board! Step outside to an expansive deck built for entertaining, overlooking nearly an acre of outdoor space with endless possibilities for relaxing, gardening, or hosting guests. Hobbyists and DIY enthusiasts will appreciate the detached two-car garage complete with an attached heated workshop with rubber flooring, and separate tool shed, providing exceptional storage and workspace. Countless updates include new roof 2024, hot water tank 2025, primary bathroom remodel 2025, 2nd full bath remodel 2026, and much more! Offering the convenience of single-floor living, extensive renovations, generous indoor and outdoor living spaces, and unique amenities rarely found together, this move-in-ready North Royalton ranch is a must-see!

Save
Ask
Tour
Hide
Share
Listing Snapshot
Price 
$409,900
Days On Site 
18 Days
Bedrooms 
3
Inside Area (SqFt) 
3,201 sqft
Total Baths 
3
Full Baths 
2
Partial Baths 
1
Lot Size 
0.9417 Acres
Year Built 
1956
MLS® Number 
5226017
Status 
Pending
Property Tax 
$5,870
HOA/Condo/Coop Fees 
N/A
Sq Ft Source 
N/A
Friends & Family
Recent Activity
2 weeks agoStatus changed to Pending
2 weeks agoListing updated with changes from the MLS®
3 weeks agoListing first seen on site
General Features
Acres 
0.9417
Direction Faces 
East
Disclosures 
Owner Is Listing Agent
Foundation 
Block
Garage 
Yes
Garage Spaces 
2
Home Warranty 
Yes
Land Lease 
No
Levels 
TwoOne
Number Of Stories 
2
Parking 
DetachedGarageGarage Door OpenerWorkshop in Garage
Property Condition 
Updated/Remodeled
Property Sub Type 
Single Family Residence
Security 
Security System
Sewer 
Public Sewer
Special Circumstances 
Standard
SqFt Above 
2212
SqFt Below 
989
Style 
Ranch
Water Source 
Public
Interior Features
Appliances 
CooktopDryerDishwasherDisposalMicrowaveWasherOven
Basement 
Dimensions - ND x NDLevel - BasementDescription - Basement complete with rec room space billiard table, storage room/cellar, half bath that is framed & plumbed for full bath
Cooling 
Central Air
Fireplace 
Yes
Fireplace Features 
BasementFamily RoomFree StandingLiving RoomWood BurningWood Burning Stove
Fireplaces 
3
Heating 
Forced Air
Interior 
Vaulted Ceiling(s)Double VanityHigh CeilingsRecessed LightingSound SystemSmart ThermostatWired for Sound
Laundry Features 
Gas Dryer HookupIn Basement
Main Level Bedrooms 
3
Window Features 
Double Pane WindowsSkylight(s)
Bathroom 
Dimensions - 4 x 8.75Level - FirstDescription - Full bath near side entry door
Bedroom 
Dimensions - 12.8 x 12.5Level - First
Dining Room 
Dimensions - 16 x 11Level - First
Family Room 
Dimensions - 19.5 x 15.5Level - FirstDescription - Character grade hickory flooring with slate ledger stone wall and fireplace
Kitchen 
Dimensions - 14 x 13Level - First
Laundry 
Dimensions - 14 x 9Level - Basement
Living Room 
Dimensions - 25 x 20Level - FirstFeatures - Vaulted Ceiling(s)
Save
Ask
Tour
Hide
Share
Exterior Features
Construction Details 
Wood Siding
Exterior 
Fire Pit
Patio And Porch 
Deck
Roof 
AsphaltFiberglass
Windows/Doors 
Double Pane WindowsSkylight(s)
Community Features
Financing Terms Available 
CashConventionalFHAVA Loan
School District 
North Royalton CSD - 1821
Township 
North Royalton
Schools
School District
North Royalton CSD - 1821
Elementary School
Unknown
Middle School
Unknown
High School
Unknown
Listing courtesy of Steven Greenwald of Keller Williams Citywide


The data relating to real estate for sale on this website comes in part from the Internet Data Exchange program of MLS NOW. Real estate listings held by brokerage firms other than are marked with the Internet Data Exchange logo and detailed information about them includes the name of the listing broker(s). The photos may be altered, edited, enhanced or virtually staged. Information Deemed Reliable But Not Guaranteed. Copyright 2026 - Multiple Listing Service, Inc. – All Rights Reserved.

Neighborhood & Commute
Source: Walkscore
Disclosure: Community information and market data powered by Constellation Data Labs. Information is deemed reliable but not guaranteed.
Save
Ask
Tour
Hide
Share