Let’s Find Your New Property 

Choosing the right real estate partner is the first step toward finding your dream home. The Ed Huck Team is here to guide you through every step of the journey. Start by creating a saved search so we can help match you with the best properties. 

Let’s find your new home.

Save
Ask
Tour
Hide
Share
$2,500
22 Days On Site

602 Huntmere Drive
Bay Village, OH 44140

For Rent|Single Family Residence|Active
4
Beds
2
Total Baths
2
Full Baths
1,471
SqFt
$2
/SqFt
1947
Built
County:
Cuyahoga
Call Now: 440-617-2500
Is this the listing for you? We can help make it yours.
440-617-2500
602 Huntmere Drive602 Huntmere Drive602 Huntmere Drive602 Huntmere Drive
Save
Ask
Tour
Hide
Share

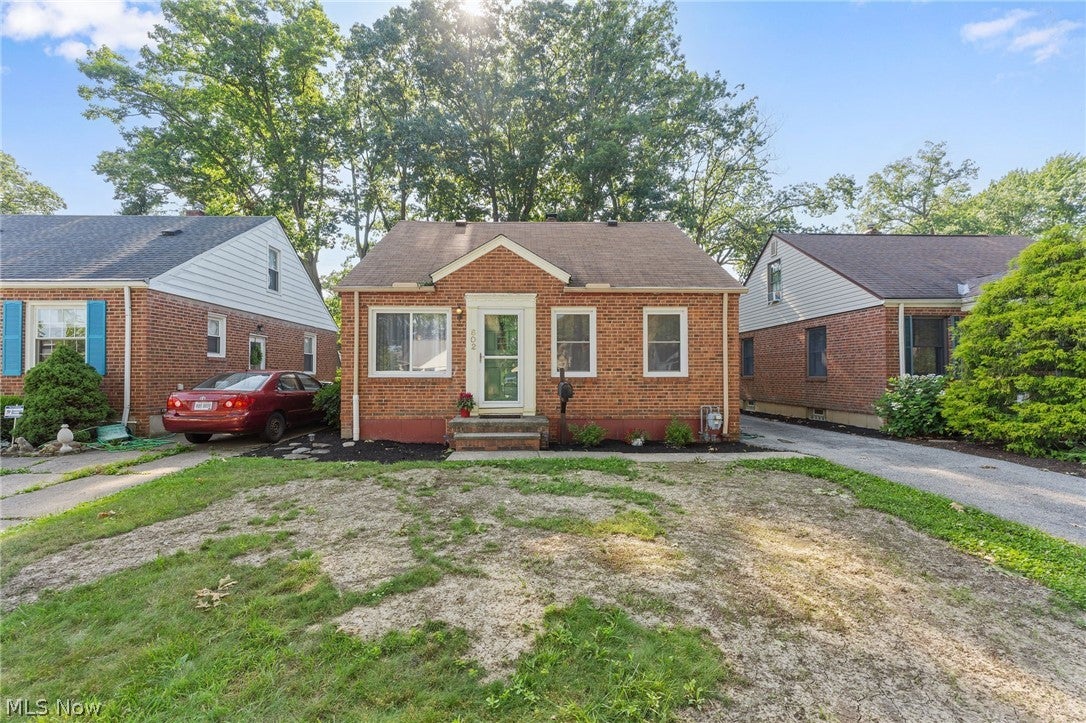
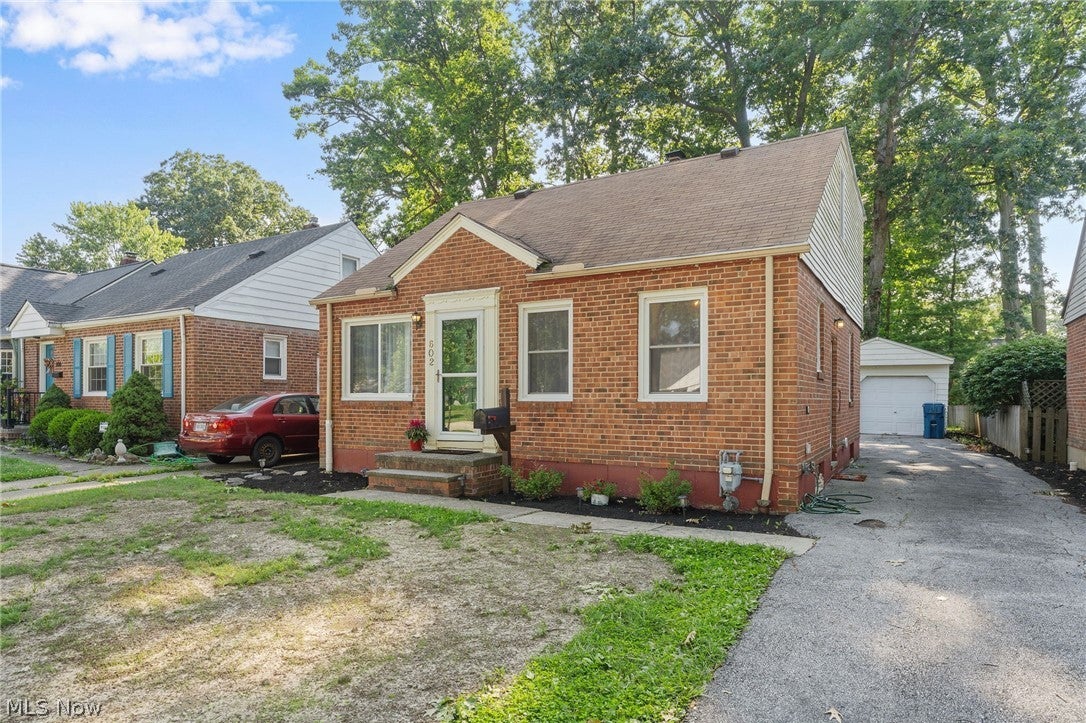
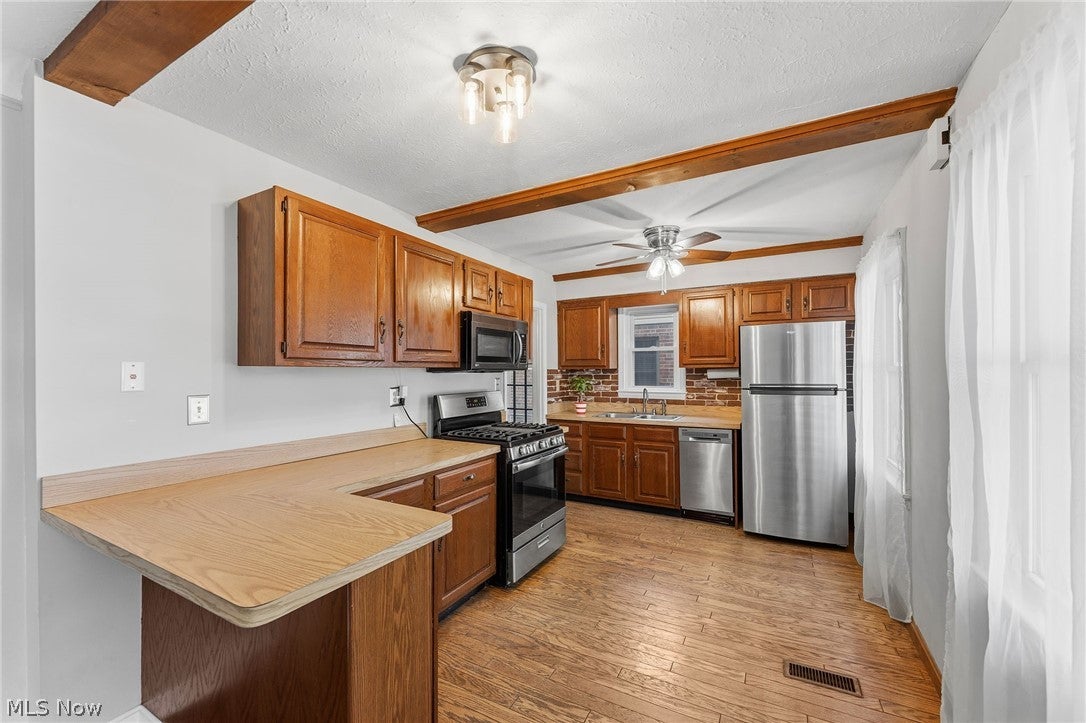
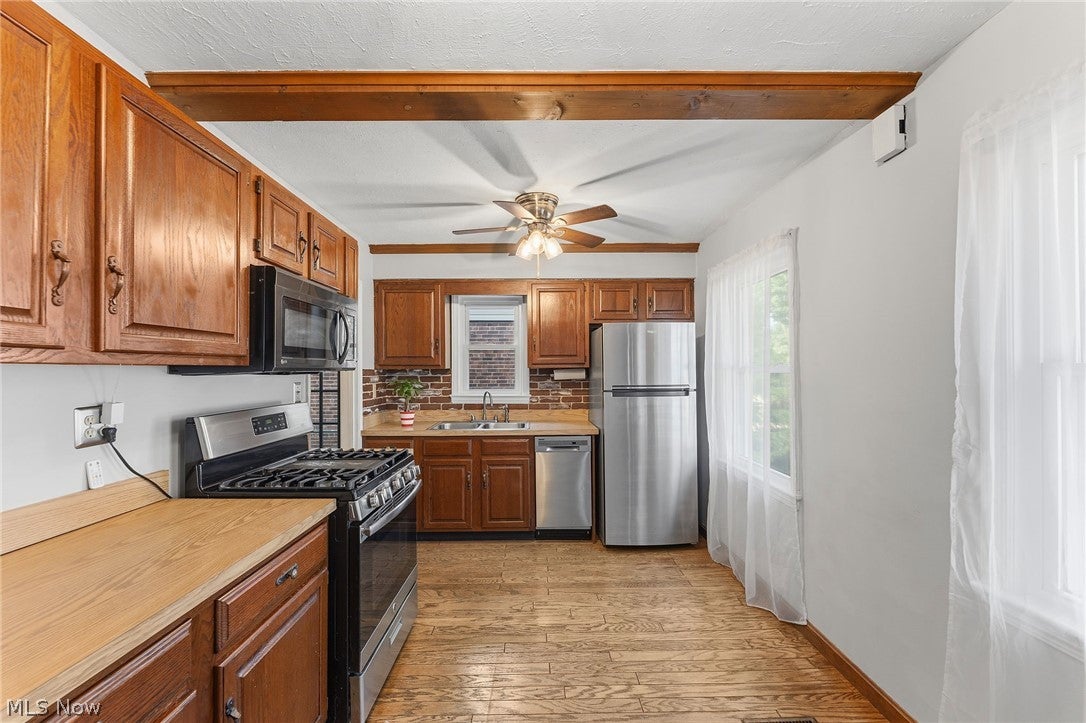
Welcome to this charming 4-bedroom, 2-full-bath rental home located in one of Bay Village's most desirable neighborhoods. This well-maintained home offers a warm and inviting layout featuring beautiful hardwood floors throughout the first floor and spacious living areas designed for comfortable everyday living. The kitchen provides ample cabinet and counter space and flows effortlessly into the living area, making it perfect for both daily life and entertaining. Four generously sized bedrooms offer flexibility for family, guests, or a home office, while two full bathrooms provide added convenience. The finished recreation room in the basement creates the perfect space for a family room, game room, fitness area, or additional living space. Outside, enjoy a nicely sized backyard with plenty of room to relax, play, or entertain. Situated in a quiet, established neighborhood, this home is conveniently located near top-rated schools, parks, shopping, dining, and Lake Erie, with easy access to major highways. Don't miss this wonderful opportunity to lease a spacious home in the heart of Bay Village. Schedule your private showing today!

Save
Ask
Tour
Hide
Share
Listing Snapshot
Price 
$2,500
Days On Site 
22 Days
Bedrooms 
4
Inside Area (SqFt) 
1,471 sqft
Total Baths 
2
Full Baths 
2
Partial Baths 
N/A
Lot Size 
0.1616 Acres
Year Built 
1947
MLS® Number 
5226041
Status 
Active
Property Tax 
N/A
HOA/Condo/Coop Fees 
N/A
Sq Ft Source 
N/A
Friends & Family
Recent Activity
3 weeks agoListing first seen on site
3 weeks agoListing updated with changes from the MLS®
General Features
Acres 
0.1616
Direction Faces 
East
Garage 
Yes
Garage Spaces 
1
Levels 
Two
Number Of Stories 
2
Parking 
DrivewayDetachedGarage
Pets 
Breed RestrictionsCats OKDogs OKNumber Limit
Property Sub Type 
Single Family Residence
Sewer 
Public Sewer
SqFt Above 
1174
SqFt Below 
297
Style 
Bungalow
Water Source 
Public
Interior Features
Appliances 
DryerDishwasherMicrowaveRangeRefrigeratorWasher
Basement 
Partially Finished
Cooling 
Ceiling Fan(s)Central Air
Heating 
Natural GasForced Air
Interior 
Built-in FeaturesCeiling Fan(s)Eat-in KitchenLaminate Counters
Laundry Features 
In BasementSink
Main Level Bedrooms 
2
Window Features 
Window Coverings
Bathroom 
Dimensions - ND x NDLevel - First
Bedroom 
Dimensions - ND x NDLevel - First
Kitchen 
Dimensions - ND x NDLevel - First
Laundry 
Dimensions - ND x NDLevel - Lower
Living Room 
Dimensions - ND x NDLevel - First
PrimaryBedroom 
Dimensions - ND x NDLevel - Second
Recreation 
Dimensions - ND x NDLevel - Lower
Utility Room 
Dimensions - ND x NDLevel - Lower
Save
Ask
Tour
Hide
Share
Exterior Features
Fencing 
None
Other Structures 
None
Pool Features 
None
View 
Neighborhood
Waterview 
Neighborhood
Windows/Doors 
Window Coverings
Community Features
Community Features 
None
School District 
Bay Village CSD - 1801
Township 
Bay Village
Schools
School District
Bay Village CSD - 1801
Elementary School
Unknown
Middle School
Unknown
High School
Unknown
Listing courtesy of Jason Cathcart of Berkshire Hathaway HomeServices Professional Realty


The data relating to real estate for sale on this website comes in part from the Internet Data Exchange program of MLS NOW. Real estate listings held by brokerage firms other than are marked with the Internet Data Exchange logo and detailed information about them includes the name of the listing broker(s). The photos may be altered, edited, enhanced or virtually staged. Information Deemed Reliable But Not Guaranteed. Copyright 2026 - Multiple Listing Service, Inc. – All Rights Reserved.

Neighborhood & Commute
Source: Walkscore
Disclosure: Community information and market data powered by Constellation Data Labs. Information is deemed reliable but not guaranteed.
Save
Ask
Tour
Hide
Share