Let’s Find Your New Property 

Choosing the right real estate partner is the first step toward finding your dream home. The Ed Huck Team is here to guide you through every step of the journey. Start by creating a saved search so we can help match you with the best properties. 

Let’s find your new home.

Save
Ask
Tour
Hide
Share
$319,900
36 Days On Site

1595 Lincoln Avenue
Brunswick, OH 44212

For Sale|Single Family Residence|Active
4
Beds
2
Total Baths
2
Full Baths
1,816
SqFt
$176
/SqFt
1973
Built
Subdivision:
Brunswick Heights Allotment
County:
Medina
Call Now: 440-617-2500
Is this the listing for you? We can help make it yours.
440-617-2500
1595 Lincoln Avenue1595 Lincoln Avenue1595 Lincoln Avenue1595 Lincoln Avenue
Save
Ask
Tour
Hide
Share

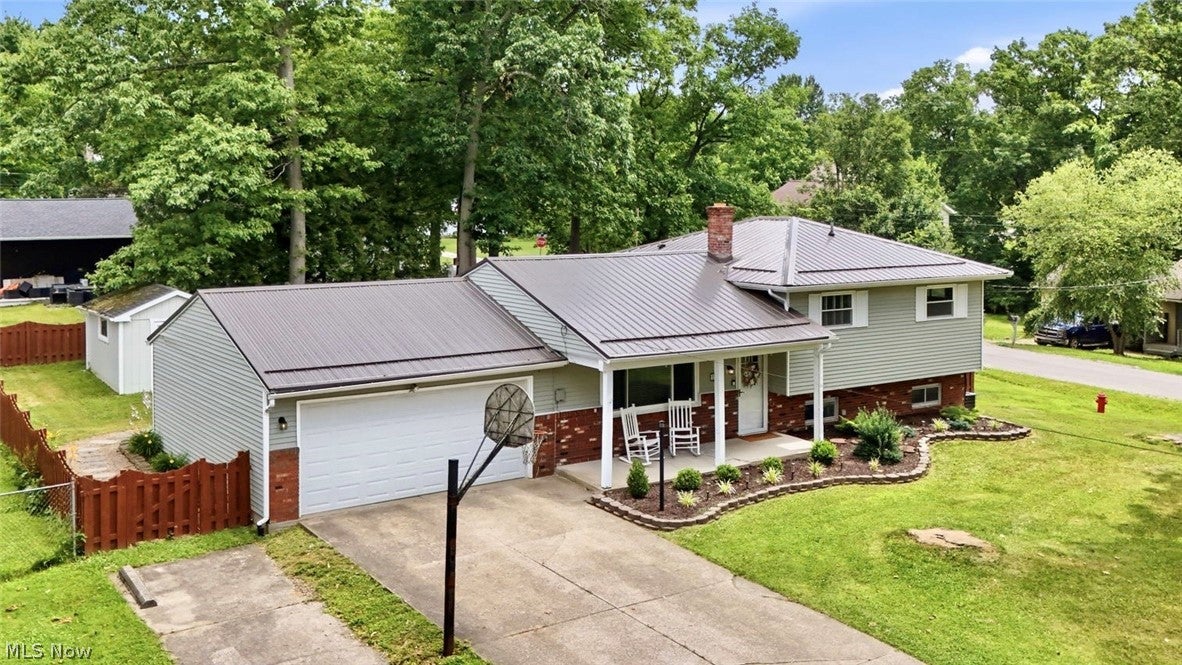
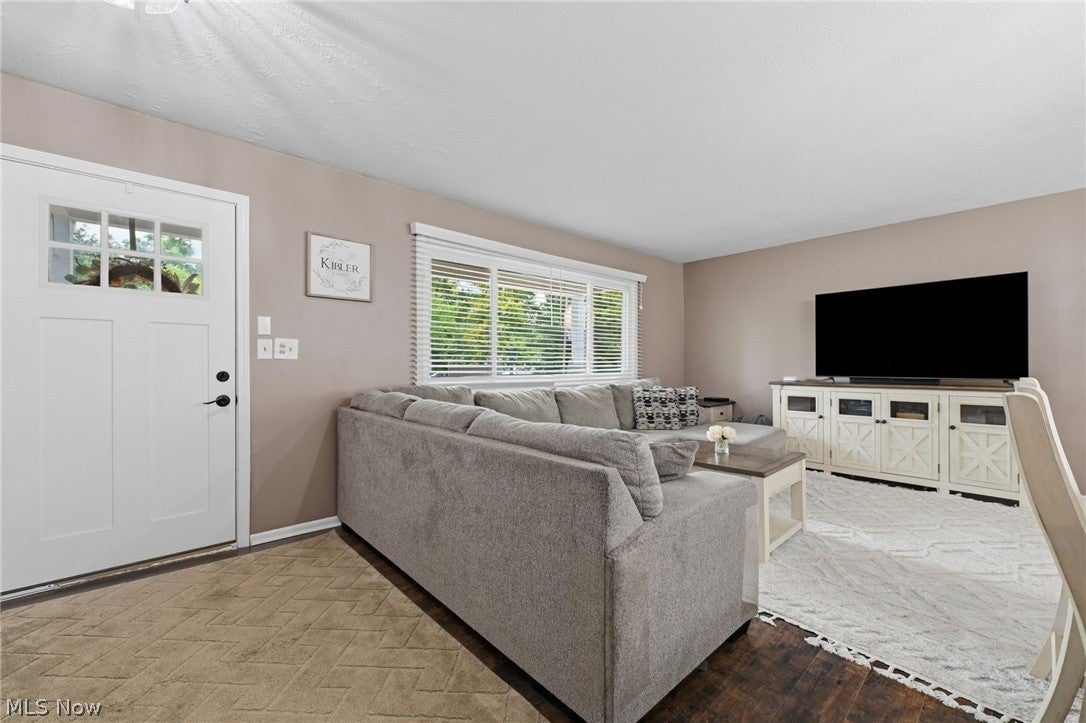
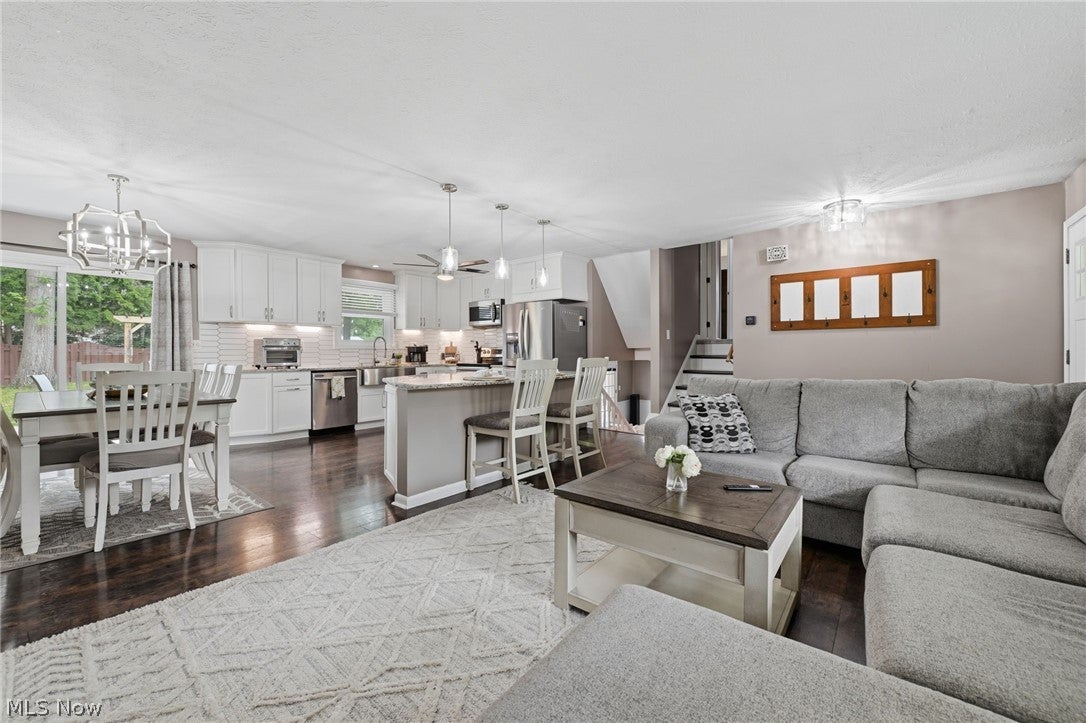
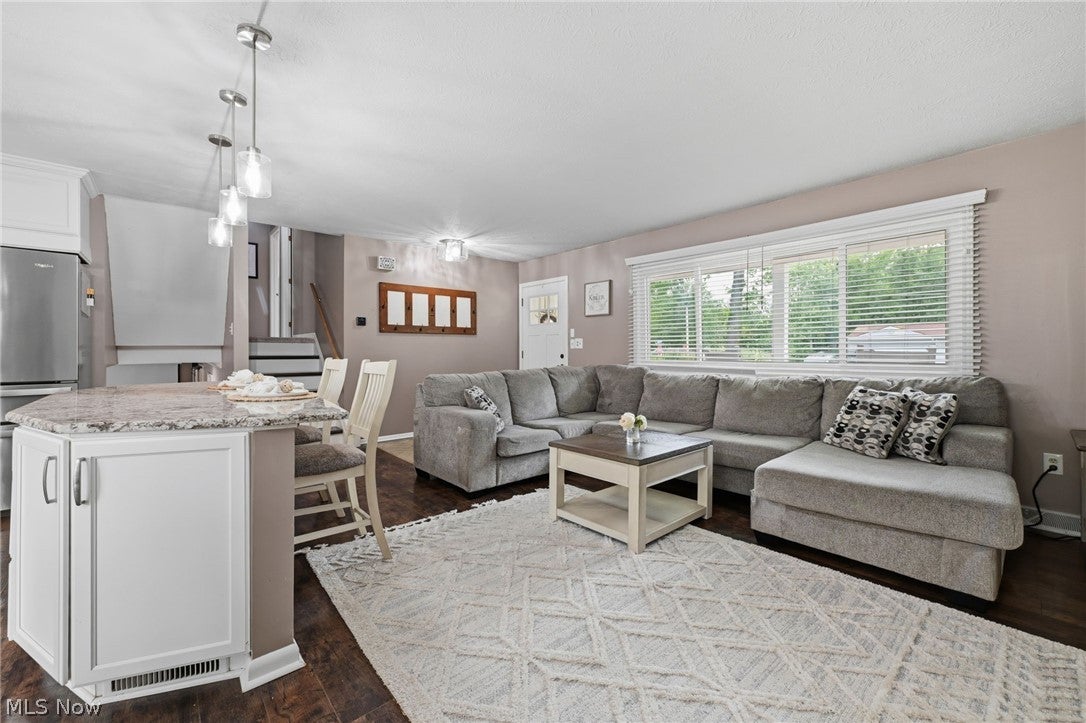
Welcome home to this beautifully maintained split level in the heart of Brunswick! Offering 4 bedrooms, 2 full baths, and a long list of updates, this home is ready for its next owners. The remodeled kitchen, completed in 2021, features gorgeous white cabinetry, cream toned granite countertops, an oversized island, newer stainless steel appliances, updated light fixtures, and plenty of workspace for everyday living, meal preparation, and entertaining. The current owners have invested in numerous improvements including a metal roof and new windows installed in 2021, new carpet throughout the home, new blinds throughout, custom built in office cabinetry, professional landscaping, a remodeled main bath, a new vanity in the lower level bath, a new hot water tank installed in 2022, and a new dryer. The sellers are also including a one year home warranty for added peace of mind. The lower level offers a spacious family room with custom built in bookshelves and a floor to ceiling projector that stays with the home, making it an ideal space for movie nights, watching the big game, or gathering with family and friends. A sliding glass door leads directly to the backyard, and the fourth bedroom is currently being used as a home office, offering flexibility to fit your needs. Outside, you'll enjoy a fully fenced backyard featuring an expansive stamped concrete patio, a pergola and fire pit added in 2025, and an extra large storage shed. Whether you're hosting summer cookouts or relaxing around the fire pit on a cool evening, this backyard offers the perfect place to enjoy the outdoors. Additional features include an oversized garage and a location near shopping, dining, parks, and everything Brunswick has to offer. This home has been lovingly cared for over the years, and the sellers have especially enjoyed the friendly neighborhood and the wonderful years they've spent here. They hope the next owners will love it just as much.

Save
Ask
Tour
Hide
Share
Listing Snapshot
Price 
$319,900
Days On Site 
36 Days
Bedrooms 
4
Inside Area (SqFt) 
1,816 sqft
Total Baths 
2
Full Baths 
2
Partial Baths 
N/A
Lot Size 
0.2672 Acres
Year Built 
1973
MLS® Number 
5226079
Status 
Active
Property Tax 
$3,330
HOA/Condo/Coop Fees 
N/A
Sq Ft Source 
N/A
Friends & Family
Recent Activity
3 days agoStatus changed to Active
3 days agoListing updated with changes from the MLS®
a month agoListing first seen on site
General Features
Acres 
0.2672
Attached Garage 
Yes
Garage 
Yes
Garage Spaces 
2
Home Warranty 
Yes
Land Lease 
No
Levels 
Three Or MoreMulti/Split
Parking 
AttachedDrivewayGarageGarage Door OpenerOversized
Property Sub Type 
Single Family Residence
Security 
Carbon Monoxide Detector(s)Smoke Detector(s)
Sewer 
Public Sewer
Special Circumstances 
Standard
SqFt Above 
1816
Style 
Split Level
Water Source 
Public
Interior Features
Appliances 
CooktopDryerDishwasherDisposalMicrowaveRangeRefrigeratorWasherOven
Cooling 
Ceiling Fan(s)Central Air
Heating 
Natural GasForced Air
Interior 
Ceiling Fan(s)Granite Counters
Laundry Features 
Lower LevelLaundry Room
Bathroom 
Dimensions - 7 x 13Level - Second
Bedroom 
Dimensions - 10 x 11Level - LowerFeatures - Built-in Features
Dining Room 
Dimensions - 7 x 13Level - First
Family Room 
Dimensions - 23 x 13Level - LowerFeatures - Bookcases, Built-in Features
Kitchen 
Dimensions - 12 x 13Level - FirstFeatures - Granite Counters
Living Room 
Dimensions - 19 x 12Level - First
PrimaryBedroom 
Dimensions - 15 x 13Level - Second
Save
Ask
Tour
Hide
Share
Exterior Features
Construction Details 
Vinyl Siding
Exterior 
Private Yard
Fencing 
Back Yard
Lot Features 
Corner Lot
Other Structures 
Shed(s)
Patio And Porch 
Patio
Roof 
Metal
Community Features
School District 
Brunswick CSD - 5202
Township 
Brunswick
Schools
School District
Brunswick CSD - 5202
Elementary School
Unknown
Middle School
Unknown
High School
Unknown
Listing courtesy of Lici Hoover of Keller Williams Elevate


The data relating to real estate for sale on this website comes in part from the Internet Data Exchange program of MLS NOW. Real estate listings held by brokerage firms other than are marked with the Internet Data Exchange logo and detailed information about them includes the name of the listing broker(s). The photos may be altered, edited, enhanced or virtually staged. Information Deemed Reliable But Not Guaranteed. Copyright 2026 - Multiple Listing Service, Inc. – All Rights Reserved.

Neighborhood & Commute
Source: Walkscore
Disclosure: Community information and market data powered by Constellation Data Labs. Information is deemed reliable but not guaranteed.
Save
Ask
Tour
Hide
Share