Let’s Find Your New Property 

Choosing the right real estate partner is the first step toward finding your dream home. The Ed Huck Team is here to guide you through every step of the journey. Start by creating a saved search so we can help match you with the best properties. 

Let’s find your new home.

Save
Ask
Tour
Hide
Share
$149,900
New Listing

13819 Elsetta Avenue
Cleveland, OH 44135

For Sale|Single Family Residence|Active
3
Beds
1
Total Bath
1
Full Bath
907
SqFt
$165
/SqFt
1952
Built
County:
Cuyahoga
Call Now: 440-617-2500
Is this the listing for you? We can help make it yours.
440-617-2500
13819 Elsetta Avenue13819 Elsetta Avenue13819 Elsetta Avenue13819 Elsetta Avenue
Save
Ask
Tour
Hide
Share

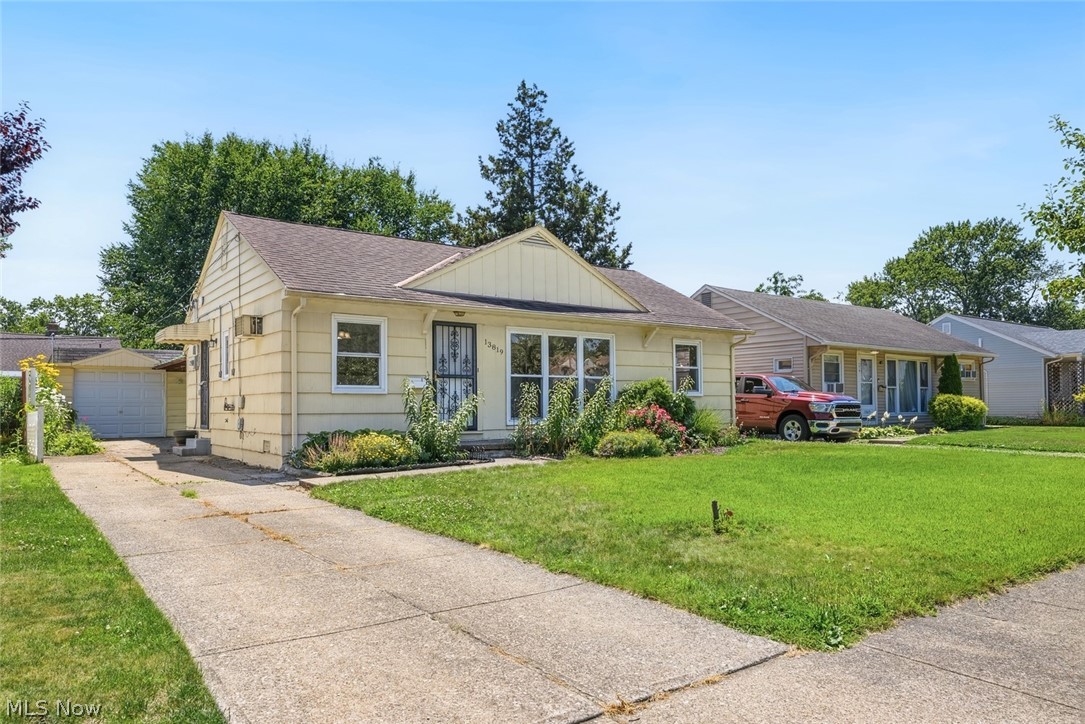
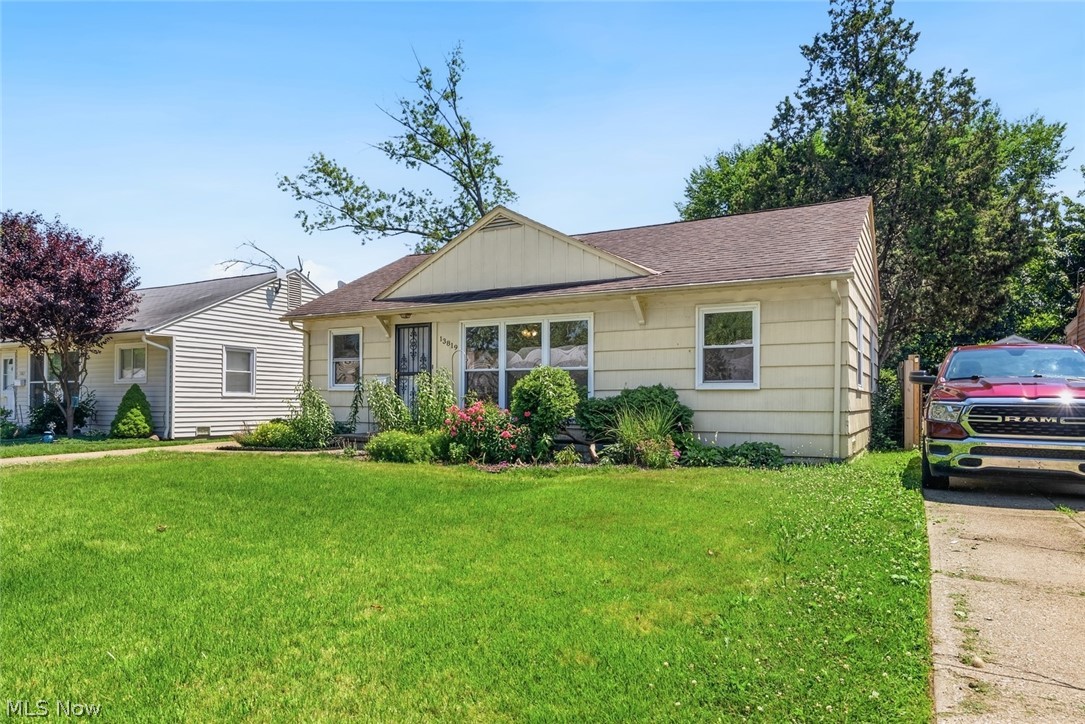
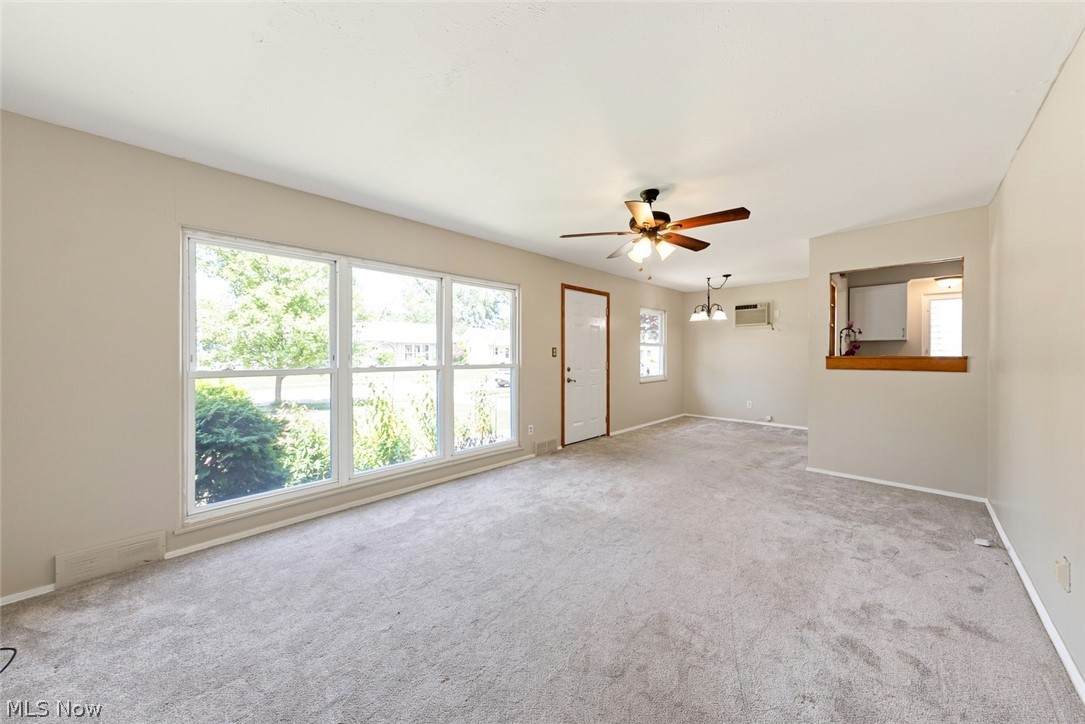
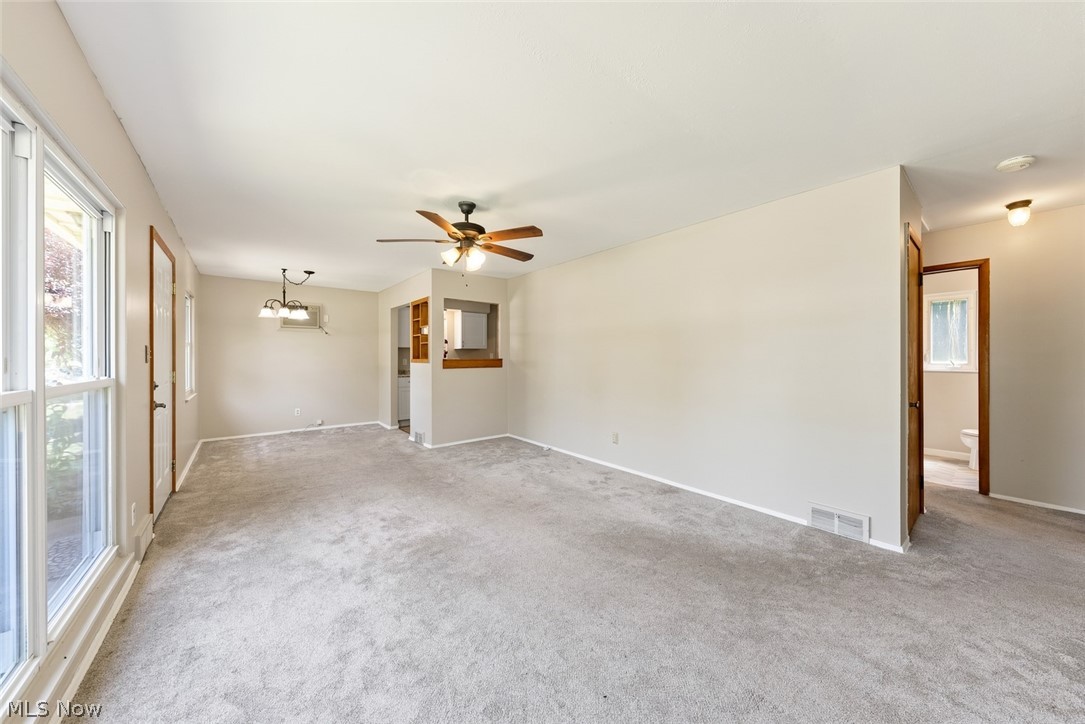
Welcome to 13819 Elsetta Avenue, where key updates and inviting spaces create a home that's ready for its next owner. Step inside to a spacious living room filled with natural light that flows seamlessly into the dining area. The beautifully updated kitchen features brand-new cabinetry, countertops, sink, and flooring, creating a bright and functional space for everyday living. Just off the kitchen, a sizable laundry room provides added convenience. The home offers three comfortable bedrooms with hardwood floors and a beautifully updated full bathroom completed in 2026. Fresh paint throughout gives the interior a clean, welcoming feel. Enjoy added peace of mind with major mechanical updates, including a new furnace, central air conditioner, hot water tank, and refrigerator, all installed in 2024. Outside, the fully fenced backyard is surrounded by mature landscaping, creating a private setting for relaxing, entertaining, or gardening. A detached one-car garage adds extra storage and convenience. With numerous recent improvements already completed, this move-in-ready home is ready to welcome its next owner.

Save
Ask
Tour
Hide
Share
Listing Snapshot
Price 
$149,900
Days On Site 
0 Days
Bedrooms 
3
Inside Area (SqFt) 
907 sqft
Total Baths 
1
Full Baths 
1
Partial Baths 
N/A
Lot Size 
0.14 Acres
Year Built 
1952
MLS® Number 
5226276
Status 
Active
Property Tax 
$2,369
HOA/Condo/Coop Fees 
N/A
Sq Ft Source 
N/A
Friends & Family
Recent Activity
22 hours agoListing first seen on site
yesterdayListing updated with changes from the MLS®
General Features
Acres 
0.14
Garage 
Yes
Garage Spaces 
1
Land Lease 
No
Levels 
One
Parking 
DetachedGarage
Property Sub Type 
Single Family Residence
Sewer 
Public Sewer
Special Circumstances 
Standard
SqFt Above 
907
Style 
Ranch
Water Source 
Public
Interior Features
Appliances 
RangeRefrigerator
Basement 
Crawl Space
Cooling 
Central Air
Heating 
Natural GasForced Air
Laundry Features 
Main Level
Main Level Bedrooms 
3
Bathroom 
Dimensions - 7 x 5Level - First
Bedroom 
Dimensions - 10 x 9Level - First
Dining Room 
Dimensions - 9 x 8Level - First
Living Room 
Dimensions - 17 x 12Level - First
PrimaryBedroom 
Dimensions - 12 x 10Level - First
Save
Ask
Tour
Hide
Share
Exterior Features
Construction Details 
CedarWood Siding
Roof 
AsphaltFiberglass
Community Features
Financing Terms Available 
CashConventionalFHAVA Loan
School District 
Cleveland Municipal - 1809
Township 
Cleveland
Schools
School District
Cleveland Municipal - 1809
Elementary School
Unknown
Middle School
Unknown
High School
Unknown
Listing courtesy of Gregory Erlanger of Keller Williams Citywide


The data relating to real estate for sale on this website comes in part from the Internet Data Exchange program of MLS NOW. Real estate listings held by brokerage firms other than are marked with the Internet Data Exchange logo and detailed information about them includes the name of the listing broker(s). The photos may be altered, edited, enhanced or virtually staged. Information Deemed Reliable But Not Guaranteed. Copyright 2026 - Multiple Listing Service, Inc. – All Rights Reserved.

Neighborhood & Commute
Source: Walkscore
Disclosure: Community information and market data powered by Constellation Data Labs. Information is deemed reliable but not guaranteed.
Save
Ask
Tour
Hide
Share