Let’s Find Your New Property 

Choosing the right real estate partner is the first step toward finding your dream home. The Ed Huck Team is here to guide you through every step of the journey. Start by creating a saved search so we can help match you with the best properties. 

Let’s find your new home.

Save
Ask
Tour
Hide
Share
$375,000
5 Days On Site

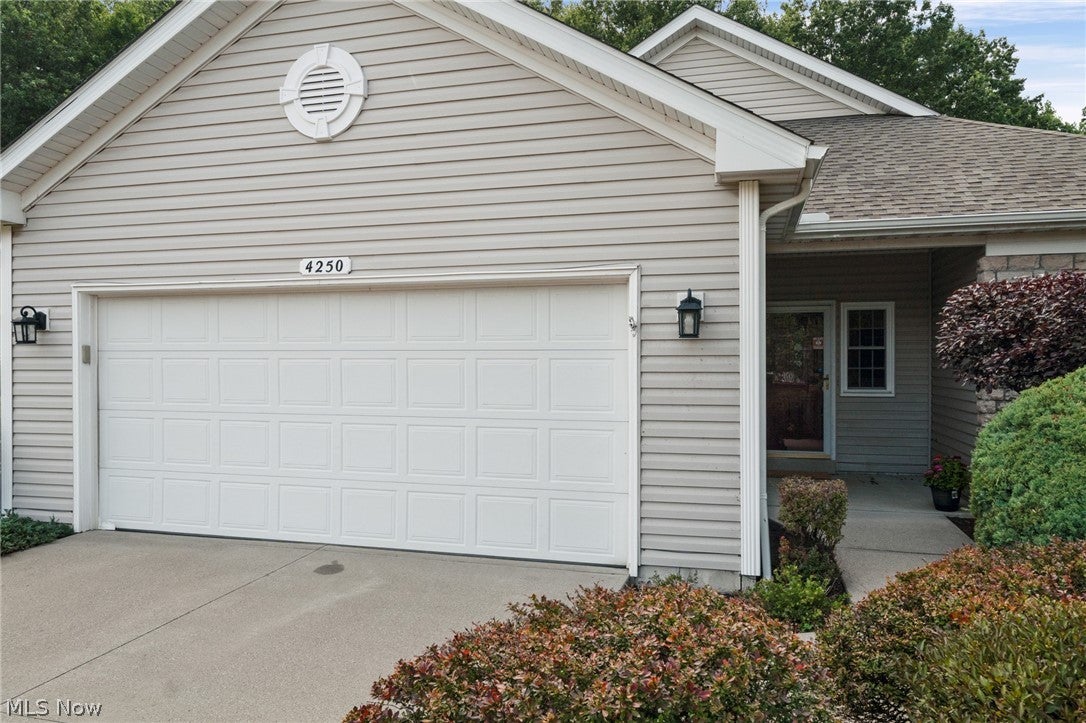
4250 Reserve Way
Avon, OH 44011

For Sale|Single Family Residence|Active
2
Beds
2
Total Baths
2
Full Baths
1,606
SqFt
$233
/SqFt
1997
Built
Subdivision:
Avon Reserve
County:
Lorain
Call Now: 440-617-2500
Is this the listing for you? We can help make it yours.
440-617-2500
4250 Reserve Way4250 Reserve Way4250 Reserve Way4250 Reserve Way
Save
Ask
Tour
Hide
Share

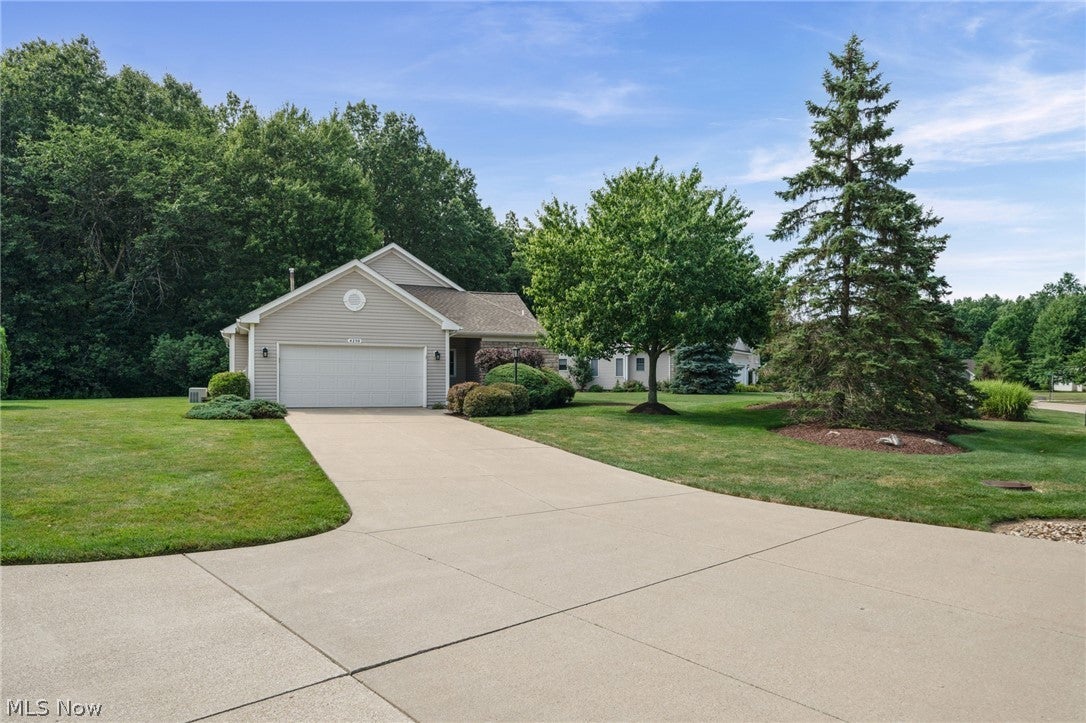
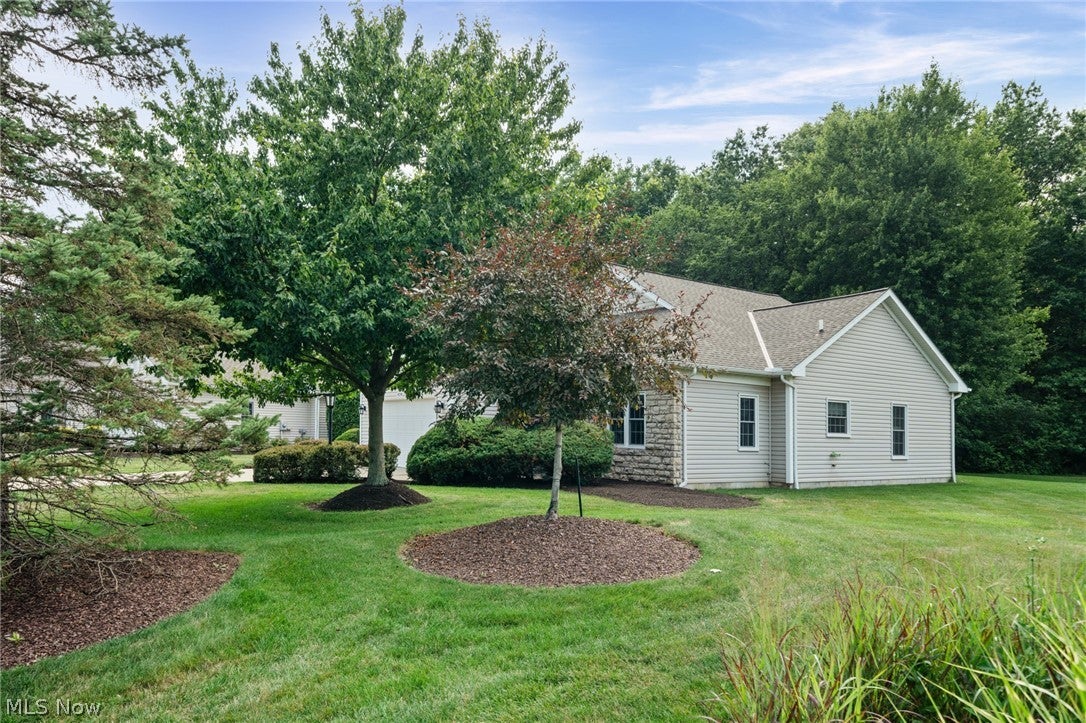
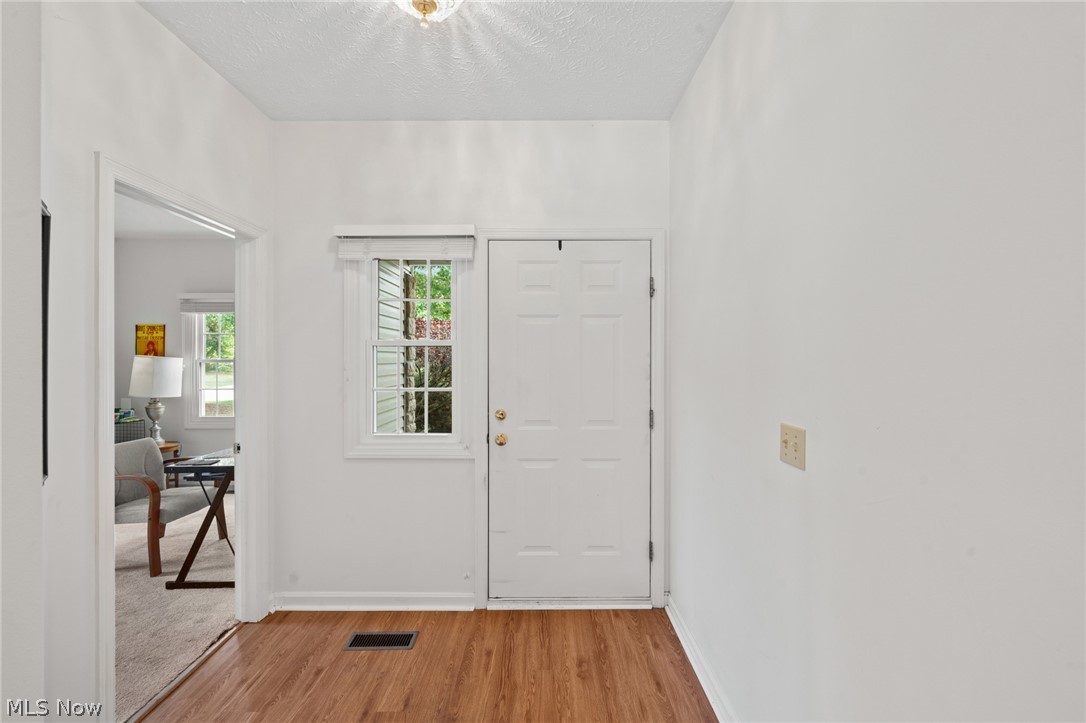
Looking for a tasteful ranch in a delightful neighborhood where the drudgery of endless yardwork and snow removal are burdens of the past, while not restricted to a "postage stamp" sized lot? Welcome to Avon's Reserve at Summer Hill, whose winding roads, inviting walking paths & golf course inspired topography lead to this attractive 2BR+Den Cluster on an oversized .54 acre lot! This 1600+ square foot ranch – sans stairs and tastefully clad in a clean, neutral color palette -“lives large” with its soaring ceilings, open floor plan & abundance of replacement windows that invite the lush and well manicured landscape indoors. Sparkling clean, this space is move-in-ready and features a true primary suite, vaulted, w/ walk-in closet & private bath, bedroom 2 as well as a study. Generous closets, kitchen pantry & laundry room readily offsets the absence of a basement. Eat-in kitchen features an abundance of wood cabinetry, double sink with a window view, and all appliances (gas cooking) & flows into the main Great Rm as well as a Dining Room area! White wide-slatted blinds, in excellent condition, convey. The sizeable laundry room with utility sink is perfectly located off the garage entry, and the manicured lot – professionally maintained by the HOA – lends privacy and presence to this outstanding cluster home, priced below recent sales. Recently installed (Spring '26) sliders off the great room lead to a concrete patio & a serene view of nature in all its majesty with no rear neighbors with the exception of mature trees which form the rear border of this picturesque lot. Included in the $220.monthly HOA fee is snow removal, maintenance of the well-sculpted common areas, as well as annual pruning of each owner’s landscape. This community is well managed by Lawrence Management, located right in Avon. 1-Year America's Preferred Home Warranty for added peace of mind. Immediate occupancy is available…come see and relish how comfortable “right-sizing” looks, feels and costs!

Save
Ask
Tour
Hide
Share
Listing Snapshot
Price 
$375,000
Days On Site 
5 Days
Bedrooms 
2
Inside Area (SqFt) 
1,606 sqft
Total Baths 
2
Full Baths 
2
Partial Baths 
N/A
Lot Size 
0.52 Acres
Year Built 
1997
MLS® Number 
5226286
Status 
Active
Property Tax 
$4,537
HOA/Condo/Coop Fees 
N/A
Sq Ft Source 
N/A
Friends & Family
Recent Activity
5 days agoListing first seen on site
5 days agoListing updated with changes from the MLS®
General Features
Acres 
0.52
Attached Garage 
Yes
Direction Faces 
East
Garage 
Yes
Garage Spaces 
2
Home Warranty 
Yes
Land Lease 
No
Levels 
One
Number Of Stories 
1
Parking 
AttachedGarageGarage Door OpenerPaved
Pets 
Cats OKDogs OK
Property Sub Type 
Single Family Residence
Security 
Carbon Monoxide Detector(s)Smoke Detector(s)
Sewer 
Public Sewer
SqFt Above 
1606
Style 
Cluster Home, Ranch
Water Source 
Public
Interior Features
Appliances 
DryerDishwasherMicrowaveRangeRefrigeratorWasher
Basement 
None
Cooling 
Ceiling Fan(s)Central Air
Fireplace 
Yes
Fireplace Features 
Gas
Fireplaces 
1
Heating 
Natural GasForced AirFireplace(s)
Interior 
Ceiling Fan(s)Cathedral Ceiling(s)Open Floorplan
Main Level Bedrooms 
2
Bedroom 
Dimensions - 14 x 12Level - First
Dining Room 
Dimensions - 13 x 10Level - First
Great Room 
Dimensions - 19 x 17Level - FirstFeatures - Vaulted Ceiling(s)
Kitchen 
Dimensions - 16 x 13Level - First
Laundry 
Dimensions - 9 x 7Level - First
Office 
Dimensions - 11 x 10Level - First
PrimaryBedroom 
Dimensions - 16 x 15Level - First
Save
Ask
Tour
Hide
Share
Exterior Features
Construction Details 
StoneVinyl Siding
Fencing 
None
Lot Features 
Back YardFront YardIrregular LotLandscapedWooded
Patio And Porch 
PatioPorch
Roof 
AsphaltFiberglass
View 
NeighborhoodTrees/Woods
Waterview 
NeighborhoodTrees/Woods
Community Features
Association Dues 
220
Financing Terms Available 
CashConventionalFHAVA Loan
HOA Fee Frequency 
Monthly
School District 
Avon LSD - 4703
Township 
Avon
Schools
School District
Avon LSD - 4703
Elementary School
Unknown
Middle School
Unknown
High School
Unknown
Listing courtesy of Christina Carpadis of RE/MAX Above & Beyond


The data relating to real estate for sale on this website comes in part from the Internet Data Exchange program of MLS NOW. Real estate listings held by brokerage firms other than are marked with the Internet Data Exchange logo and detailed information about them includes the name of the listing broker(s). The photos may be altered, edited, enhanced or virtually staged. Information Deemed Reliable But Not Guaranteed. Copyright 2026 - Multiple Listing Service, Inc. – All Rights Reserved.

Neighborhood & Commute
Source: Walkscore
Disclosure: Community information and market data powered by Constellation Data Labs. Information is deemed reliable but not guaranteed.
Save
Ask
Tour
Hide
Share