Let’s Find Your New Property 

Choosing the right real estate partner is the first step toward finding your dream home. The Ed Huck Team is here to guide you through every step of the journey. Start by creating a saved search so we can help match you with the best properties. 

Let’s find your new home.

Save
Ask
Tour
Hide
Share
$599,000
48 Days On Site

24177 Stonehedge Drive
Westlake, OH 44145

For Sale|Single Family Residence|Active
4
Beds
3
Total Baths
2
Full Baths
1
Partial Bath
4,428
SqFt
$135
/SqFt
1984
Built
County:
Cuyahoga
Call Now: 440-617-2500
Is this the listing for you? We can help make it yours.
440-617-2500
24177 Stonehedge Drive24177 Stonehedge Drive24177 Stonehedge Drive24177 Stonehedge Drive
Save
Ask
Tour
Hide
Share

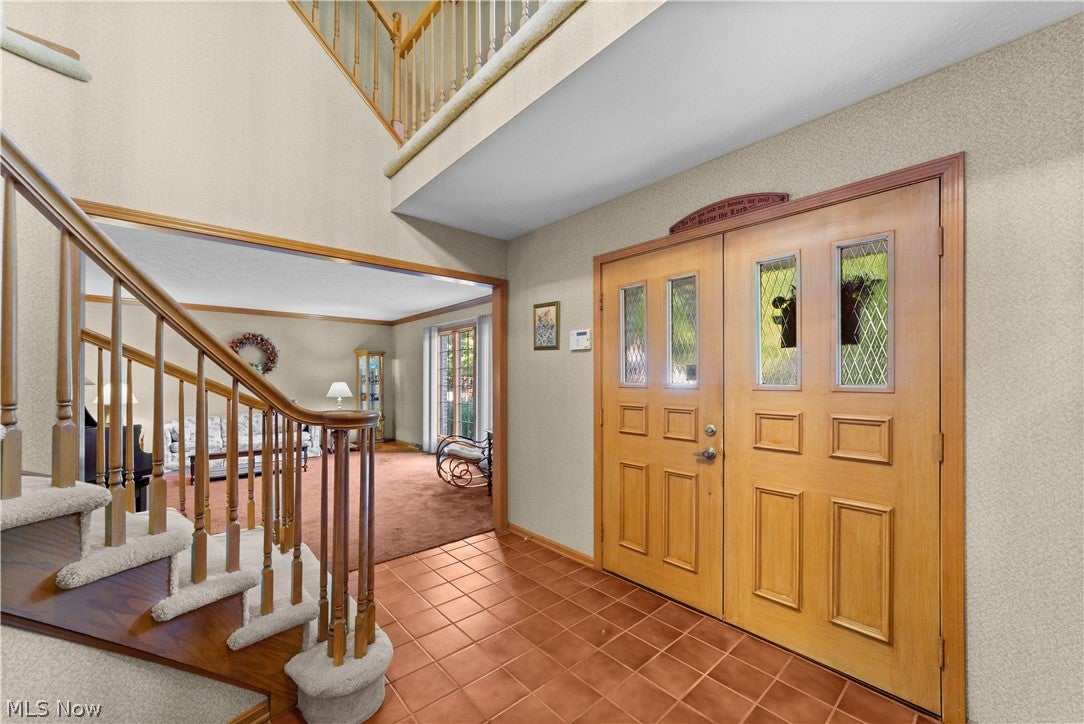
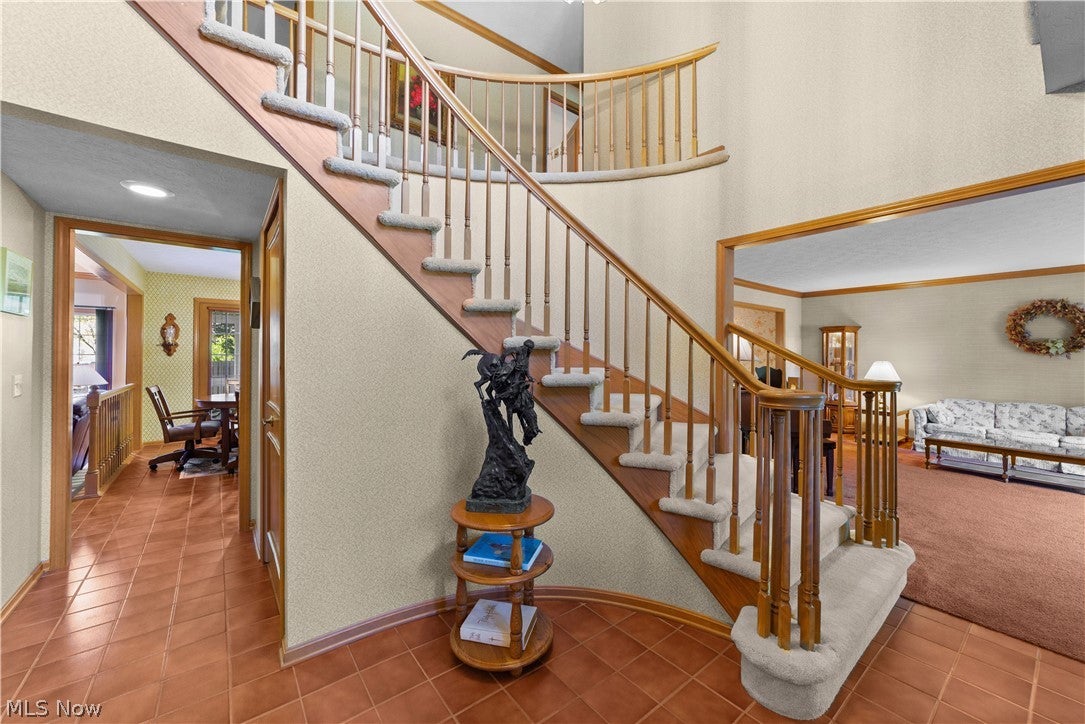
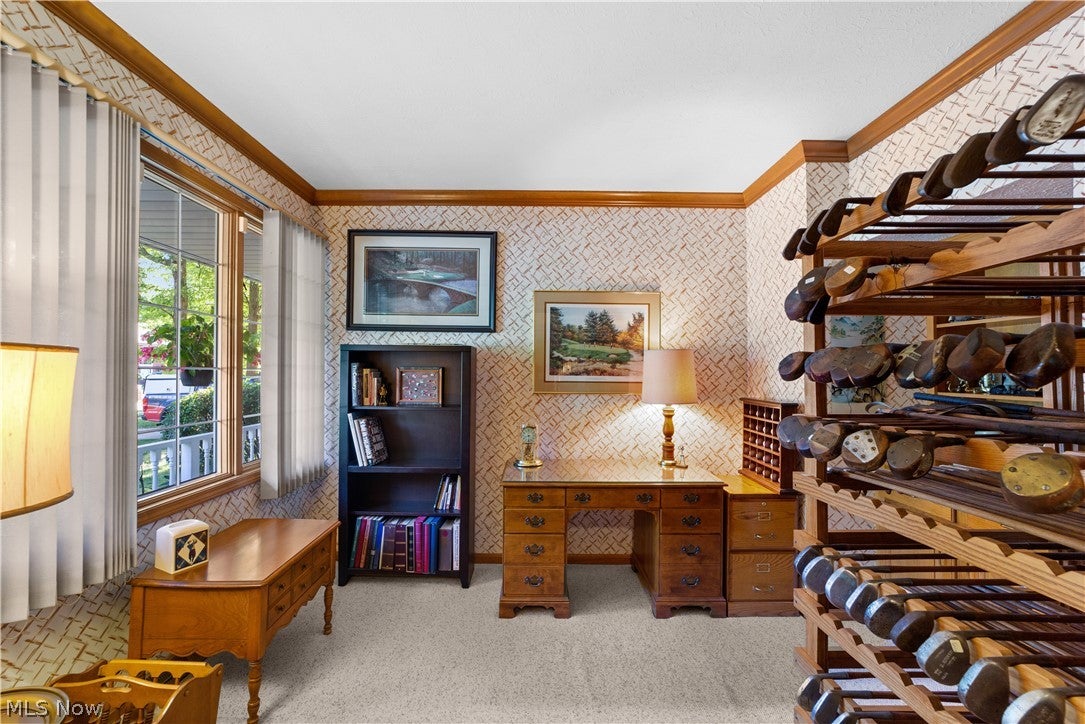
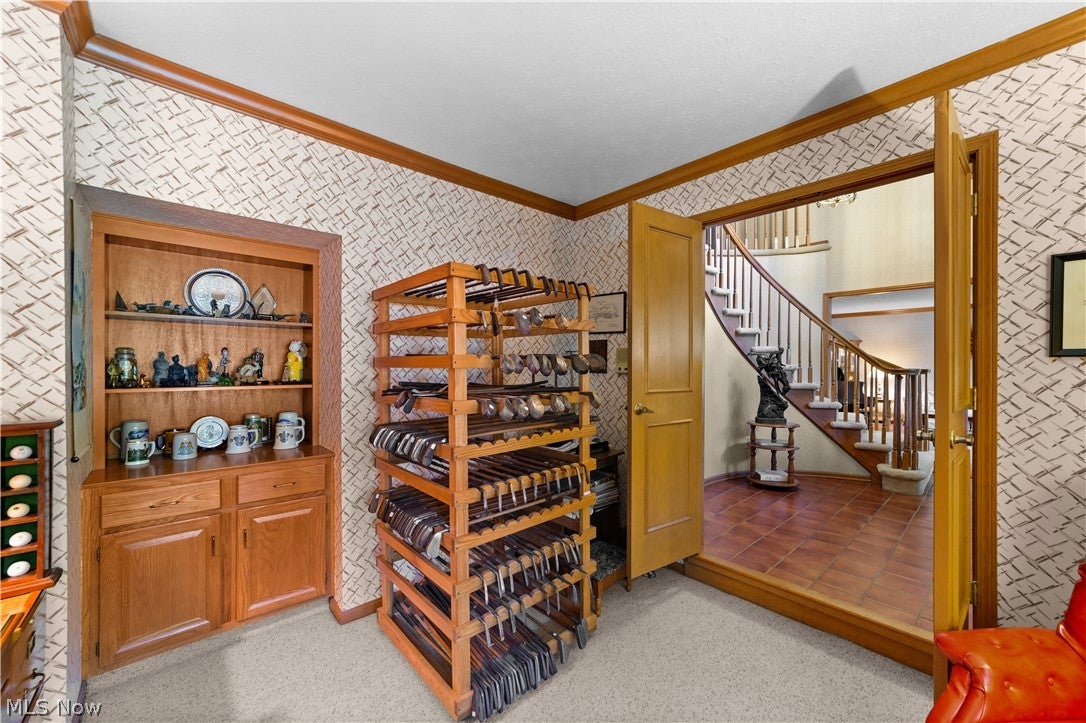
This meticulously maintained 4-bedroom, 2.5-bath home is a true testament to pride of ownership in the desirable city of Westlake. From the moment you arrive, you’ll be welcomed by exceptional curb appeal, large living spaces and an inviting front porch that sets the tone for the warmth and character found throughout. Step inside the large foyer to discover a floor plan perfect for both everyday living and entertaining. The main level features a bright and spacious living room, an elegant formal dining room, and a well-appointed eat-in kitchen with direct access to the beautiful sunroom to enjoy your morning coffee. Just beyond, the spacious family room offers a charming wet bar. Finishing out the first floor includes a dedicated office with beautiful built-in storage, a half-bath and convenient main-floor laundry room. Upstairs, retreat to the expansive primary suite featuring vaulted ceilings, a private en-suite bath complete with a soaking tub, separate water closet, and generous his-and-hers closets. A truly unique feature, the primary suite also provides direct access to a large private library with stairs to the backyard, creating a peaceful escape for reading, relaxation, or a separate entrance home office. 3 additional bedrooms offer comfortable accommodations for family and guests and share a spacious full bathroom. The upper level also provides a staircase to a large unfinished attic. 6-panel wood doors and beautiful wood finishes provided throughout. The possibilities continue in the full unfinished basement, providing endless opportunities. Completing the home is an attached 3-car garage. Recent updates offer peace of mind for years to come, including a ‘24 HVAC system, ‘24 hot water heater, ‘23 roof, ‘23 basement waterproofing by Ohio State Waterproofing with transferable warranty and new cedar fencing surrounding the rear yard. A rare opportunity to own a home that has been lovingly maintained. Schedule your private showing today!

Save
Ask
Tour
Hide
Share
Listing Snapshot
Price 
$599,000
Days On Site 
48 Days
Bedrooms 
4
Inside Area (SqFt) 
4,428 sqft
Total Baths 
3
Full Baths 
2
Partial Baths 
1
Lot Size 
0.3467 Acres
Year Built 
1984
MLS® Number 
5226534
Status 
Active
Property Tax 
$8,795
HOA/Condo/Coop Fees 
N/A
Sq Ft Source 
N/A
Friends & Family
Recent Activity
3 weeks agoPrice changed to $599,000
3 weeks agoListing updated with changes from the MLS®
2 months agoListing first seen on site
General Features
Acres 
0.3467
Attached Garage 
Yes
Garage 
Yes
Garage Spaces 
3
Land Lease 
No
Levels 
Two
Parking 
AttachedGarage
Property Sub Type 
Single Family Residence
Security 
Security System
Sewer 
Public Sewer
SqFt Above 
3763
SqFt Below 
665
Style 
Colonial
Water Source 
Public
Interior Features
Appliances 
CooktopDryerDishwasherFreezerMicrowaveRefrigeratorWasherOven
Basement 
PartialUnfinished
Cooling 
Ceiling Fan(s)Central Air
Fireplace 
Yes
Fireplace Features 
Family RoomGas
Fireplaces 
1
Heating 
Forced Air
Interior 
Wet BarBuilt-in FeaturesCeiling Fan(s)Eat-in KitchenHis and Hers ClosetsLaminate CountersSoaking TubWalk-In Closet(s)
Laundry Features 
Main LevelLaundry Room
Bathroom 
Dimensions - 7.11 x 11.9Level - Second
Bedroom 
Dimensions - 11 x 11.9Level - Second
Dining Room 
Dimensions - 11.1 x 15.7Level - First
EatInKitchen 
Dimensions - 9.3 x 15.7Level - FirstDescription - Breakfast Nook
EntryFoyer 
Dimensions - 12.1 x 13.6Level - FirstFeatures - High Ceilings
Family Room 
Dimensions - 18.5 x 20Level - FirstFeatures - Wet Bar
Kitchen 
Dimensions - 10.4 x 15.7Level - FirstFeatures - Laminate Counters
Laundry 
Dimensions - 6.9 x 6.4Level - First
Library 
Dimensions - 21.3 x 29.3Level - Second
Living Room 
Dimensions - 18.6 x 17.7Level - First
Office 
Dimensions - 11.4 x 13.6Level - First
PrimaryBathroom 
Dimensions - 12.6 x 11.9Level - SecondFeatures - High Ceilings, Vaulted Ceiling(s), Walk-In Closet(s)
PrimaryBedroom 
Dimensions - 15.6 x 19.1Level - SecondFeatures - High Ceilings
Sunroom 
Dimensions - 18.6 x 12.7Level - First
Save
Ask
Tour
Hide
Share
Exterior Features
Construction Details 
StoneVinyl Siding
Fencing 
Back YardPartial
Patio And Porch 
EnclosedPatioPorch
Roof 
AsphaltShingle
Community Features
School District 
Westlake CSD - 1832
Township 
Westlake
Schools
School District
Westlake CSD - 1832
Elementary School
Unknown
Middle School
Unknown
High School
Unknown
Listing courtesy of Marty Emerman of Keller Williams Greater Metropolitan


The data relating to real estate for sale on this website comes in part from the Internet Data Exchange program of MLS NOW. Real estate listings held by brokerage firms other than are marked with the Internet Data Exchange logo and detailed information about them includes the name of the listing broker(s). The photos may be altered, edited, enhanced or virtually staged. Information Deemed Reliable But Not Guaranteed. Copyright 2026 - Multiple Listing Service, Inc. – All Rights Reserved.

Neighborhood & Commute
Source: Walkscore
Disclosure: Community information and market data powered by Constellation Data Labs. Information is deemed reliable but not guaranteed.
Save
Ask
Tour
Hide
Share