

3167 Linden Road 201Rocky River, OH 44116
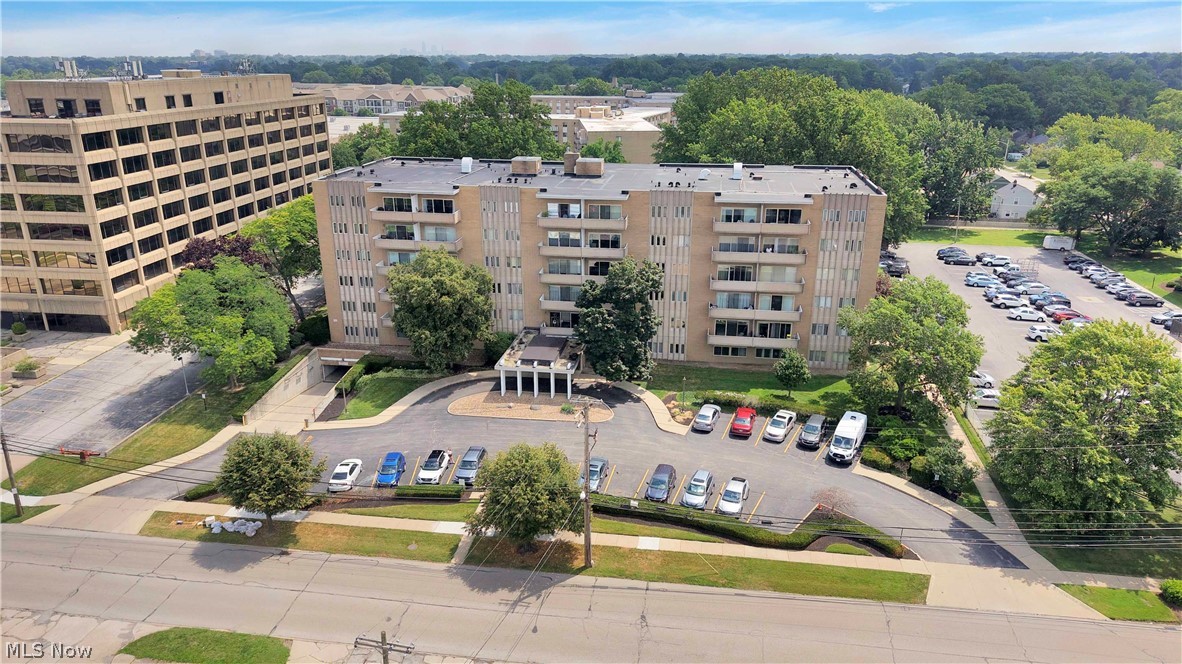
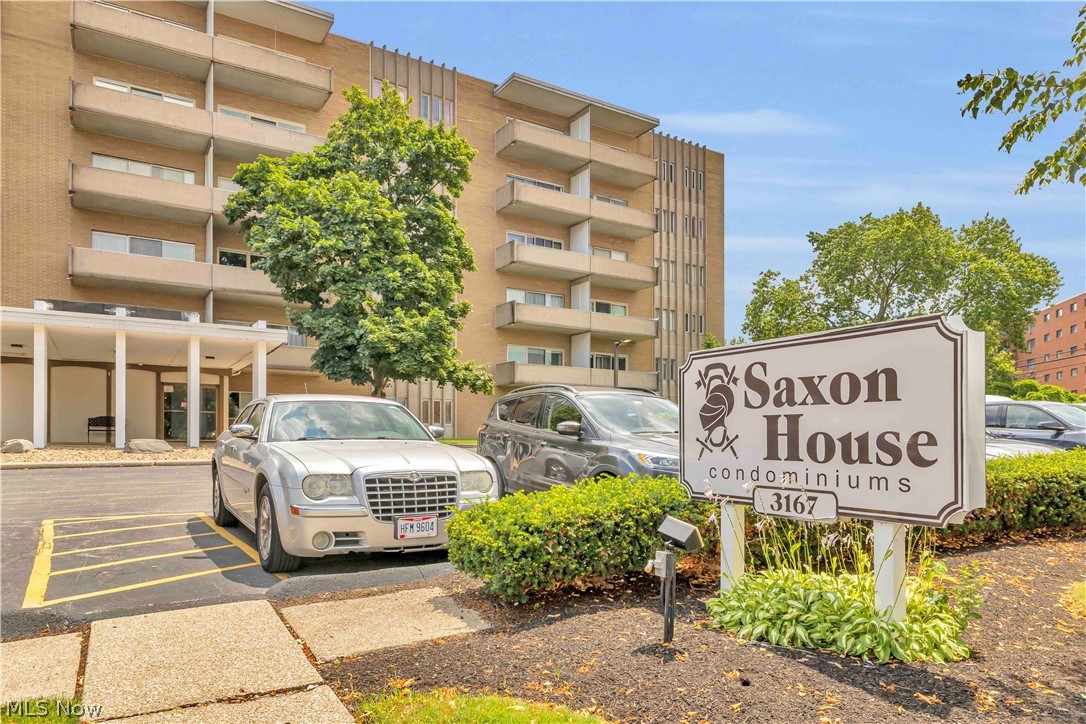
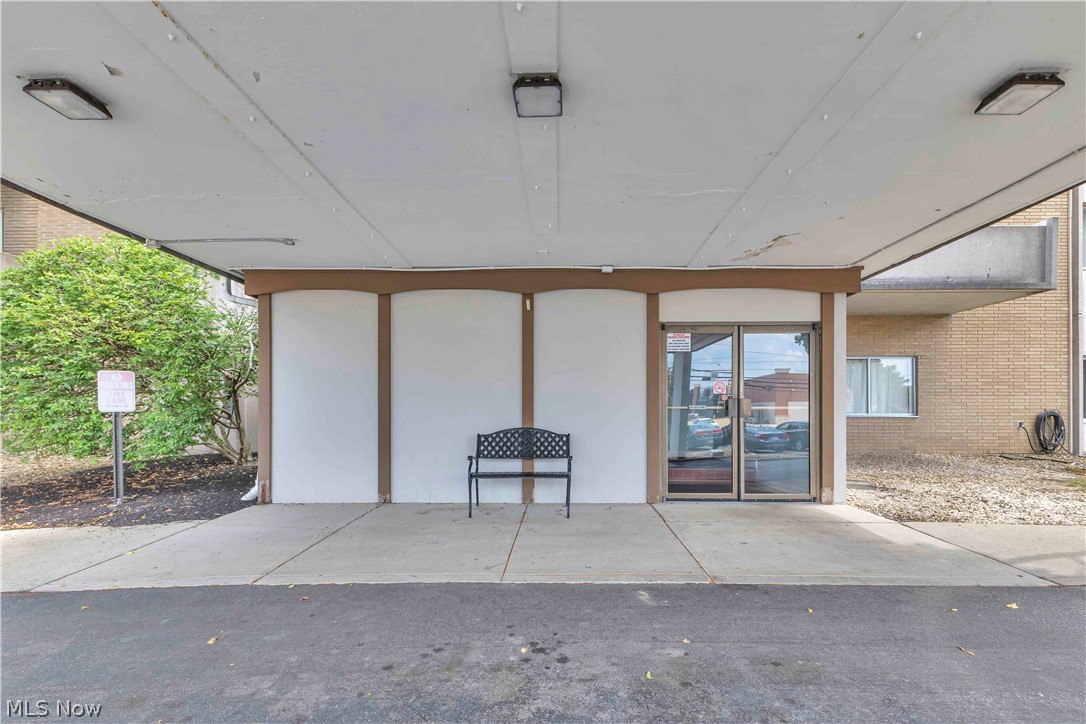
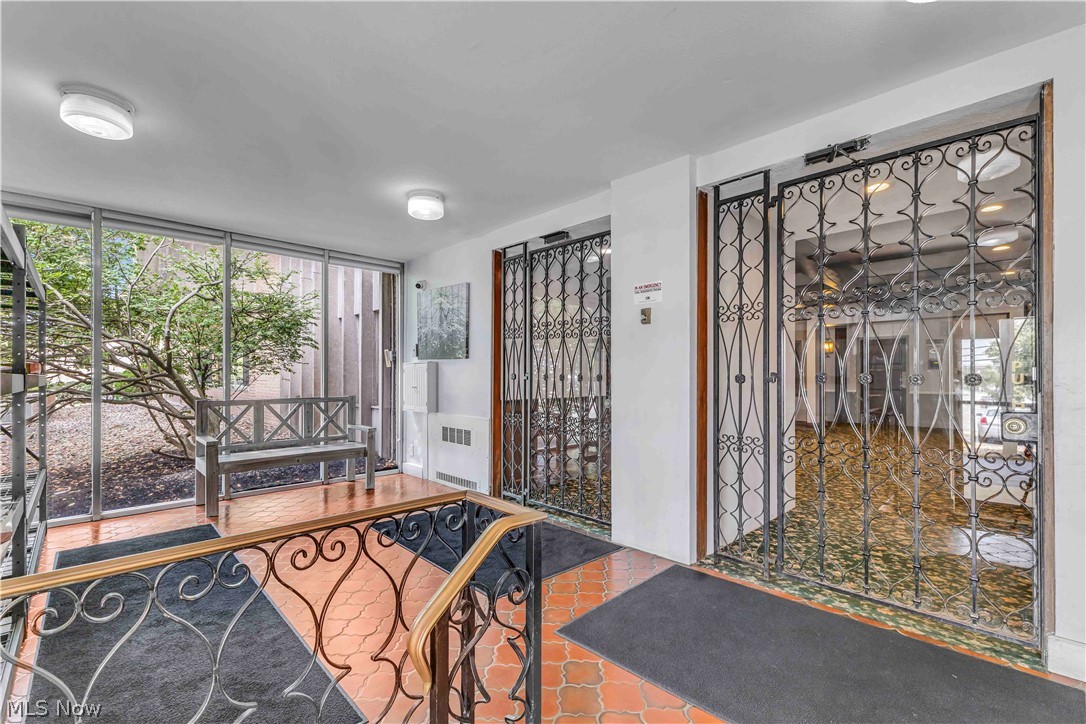
Welcome to effortless living at the highly desirable Saxon House! This beautifully updated and meticulously maintained end-unit condo offers privacy, abundant natural light, and a low-maintenance lifestyle in one of Rocky River's most desirable locations. Conveniently located just steps from Westgate Shopping Center, restaurants, shopping, and Linden Park featuring tennis, pickleball, basketball, sand volleyball, playground, walking paths, and green space. Enjoy being minutes from the shores of Lake Erie and within the exceptional Rocky River School District. This move-in-ready 2-bedroom, 2 full bathroom condo features thoughtful updates throughout, including engineered hardwood flooring (2024) in the main living areas, new luxury vinyl plank flooring in both bedrooms, fresh neutral paint, and a bright, airy layout. The living room and dining area create an inviting space for everyday living and entertaining, with patio door leading to a private balcony. The refreshed kitchen features bright white cabinetry, ample counter space, and all appliances stay, including newer stove/oven (2025) and dishwasher (2024). The primary suite offers two generous closets and an updated private bath. Same-floor laundry, assigned storage closet, and additional storage cubby add everyday convenience. Saxon House offers many convenient amenities including secure entry, elevator access, an assigned parking space near the elevator in the heated underground garage with car wash station, scenic park-like grounds, community garden, heated outdoor pool, and clubhouse perfect for gatherings. Recent building improvements include updated boiler (2025) and cooling/chiller system (2023) and tankless water heaters (2024). The monthly maintenance fee includes heat, air conditioning, water, sewer, trash, and exterior maintenance. Thoughtful updates, exceptional amenities, and a truly convenient location make this the one you've been waiting for. Just move in and enjoy!
| yesterday | Listing first seen on site | |
| 2 days ago | Listing updated with changes from the MLS® |

The data relating to real estate for sale on this website comes in part from the Internet Data Exchange program of MLS NOW. Real estate listings held by brokerage firms other than are marked with the Internet Data Exchange logo and detailed information about them includes the name of the listing broker(s). The photos may be altered, edited, enhanced or virtually staged. Information Deemed Reliable But Not Guaranteed. Copyright 2026 - Multiple Listing Service, Inc. – All Rights Reserved.