

81 Fillier StreetBerea, OH 44017
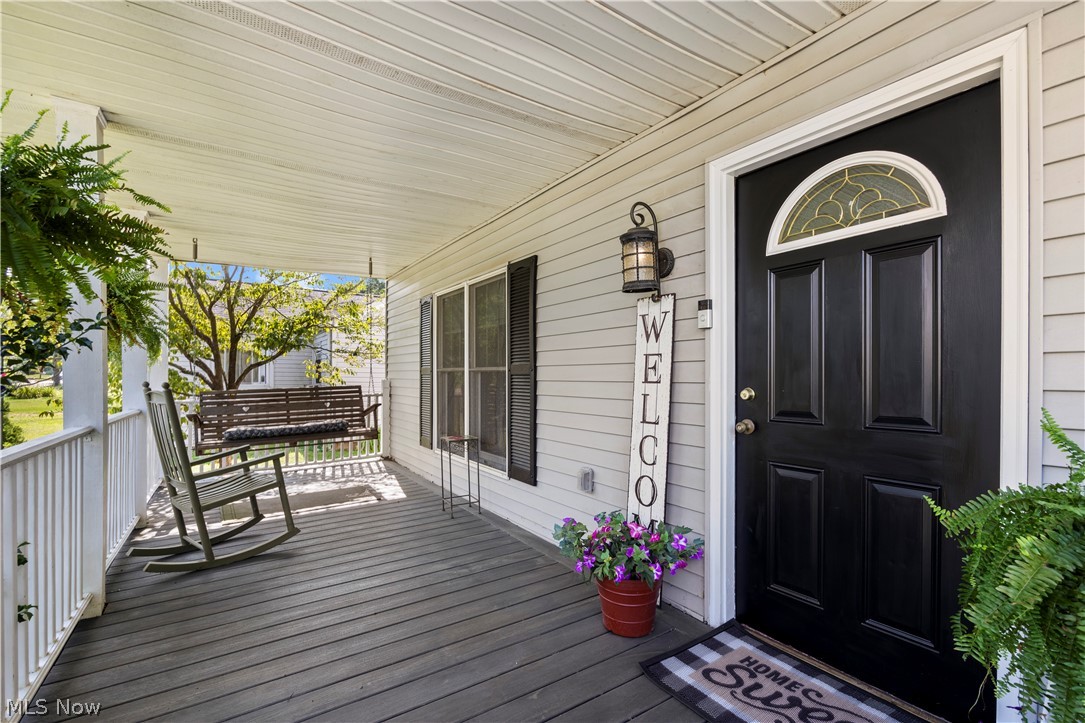
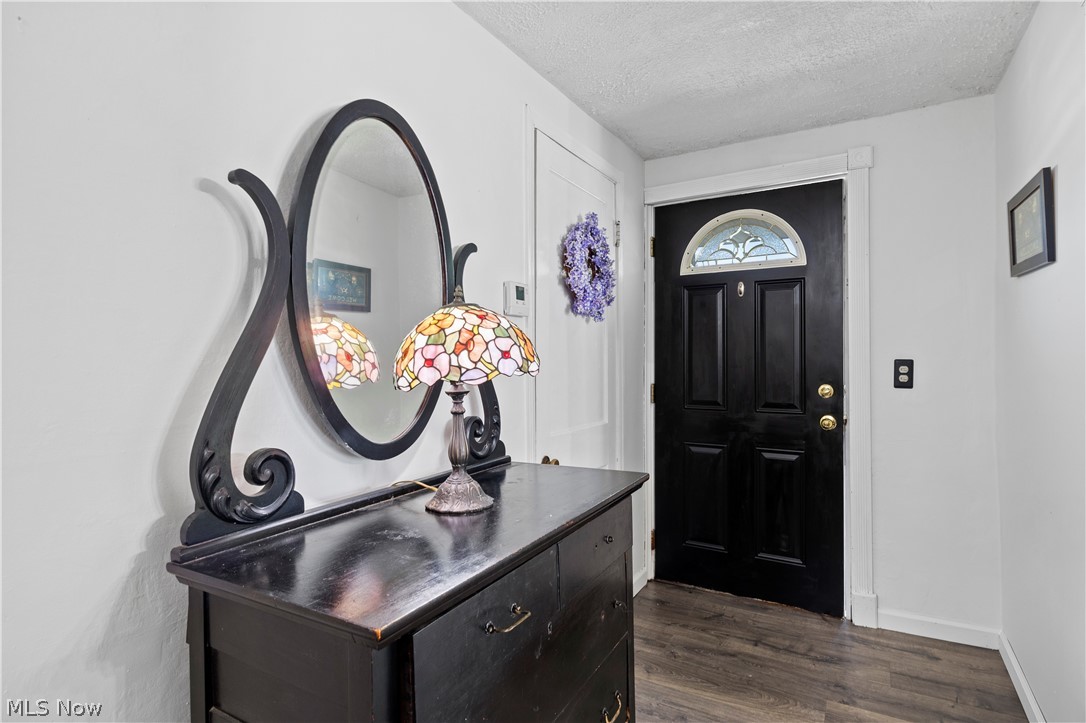
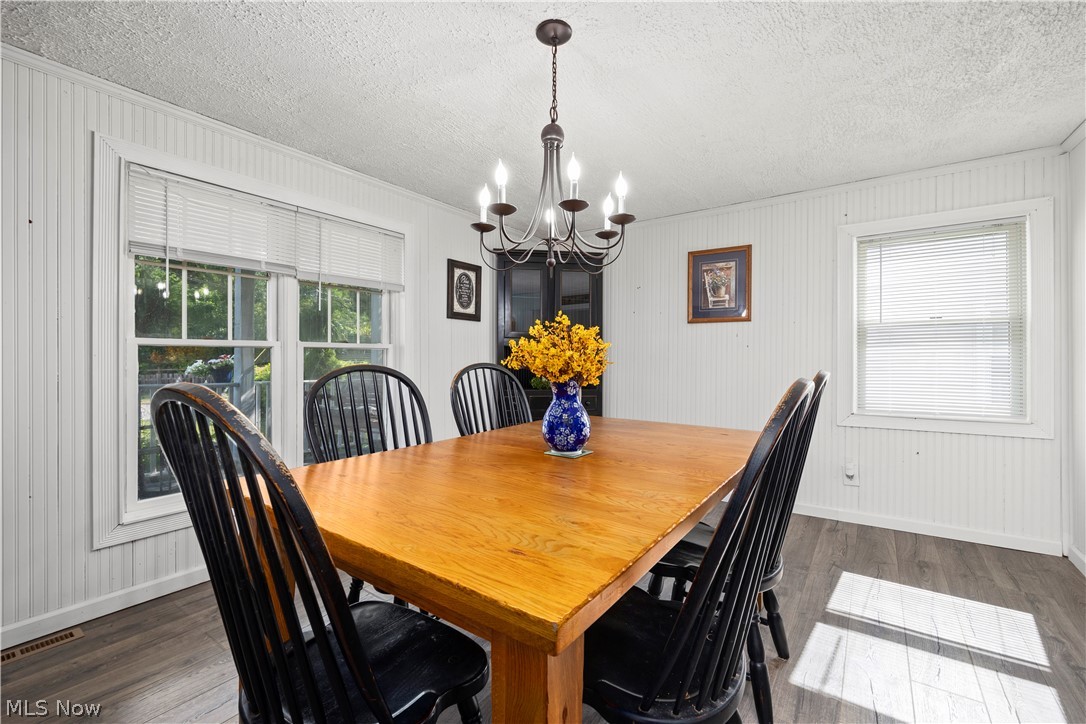
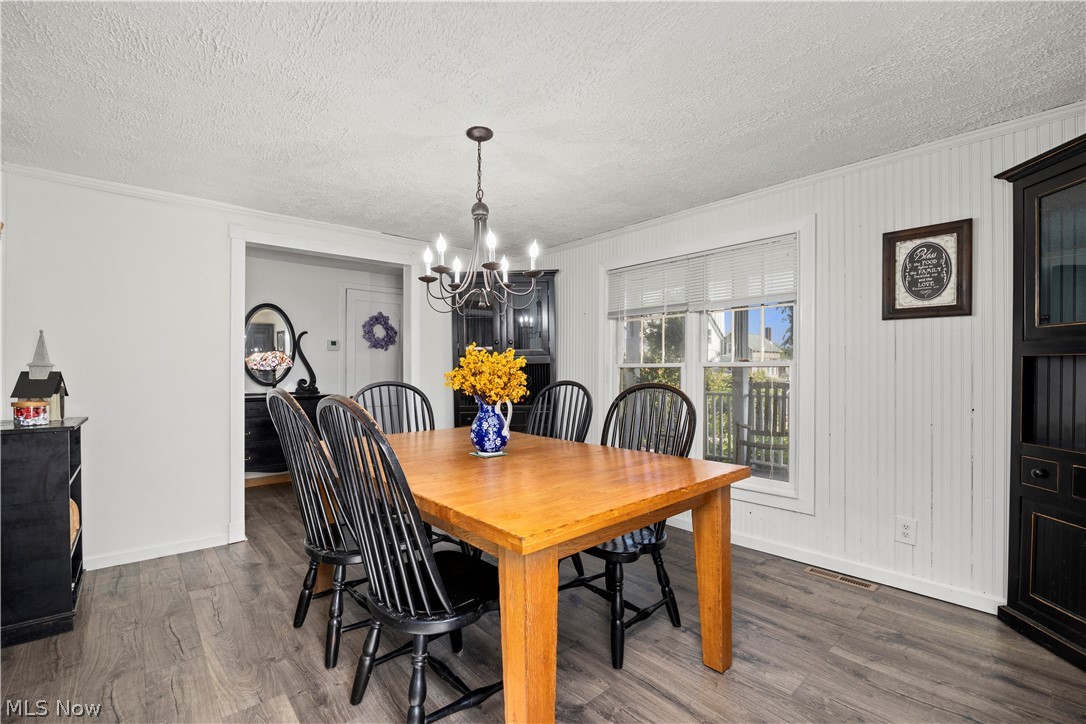
Welcome Home! This Berea Colonial offers everything you've been looking for in the perfect location! The home has been so well cared for with lots of updates and is nestled with 2 parcels making the property over .38 acres offering loads of space and privacy. When you walk up to the front door, you'll fall in love with the front porch that has composite decking! The foyer will lead into the home where you'll find the formal dining room open to the kitchen which has oak wood cabinetry throughout with solid surface countertops and stainless steel appliances! The spacious family room is perfect for family gatherings, holidays and just every day living. There is a first floor bedroom, renovated full bath (2021) and half bath along with laundry. Upstairs you'll find 2 additional bedrooms with ample closets, walk in storage closet and huge loft area currently used as an additional living room and work out area. The outdoor living is phenomenal! The attached covered back porch is a dream! There is also a beautiful deck on the side of the home with access from the family room! The huge yard gives you so many possibilities to enjoy! The shed and garage offers loads of storage as well! Some of the updates include: Brand new roof with all new sheathing on home and both porches and shutters (2026). Air conditioning with mini splits on each floor (2025). Ceiling fan (2026). LVP flooring - kitchen, dining room and foyer (2026), upstairs (2019) and family room (2018). Paint (2026). Turnaround addition to driveway and walkways (2024). Composite deck - front porch (2022) and deck in back (2024). Furnace (2012). h2o tank (2015). An America's Preferred Home Warranty is offered with the listing for peace of mind! There isn't much to do here, just pack up and move right in!
| yesterday | Listing first seen on site | |
| yesterday | Listing updated with changes from the MLS® |

The data relating to real estate for sale on this website comes in part from the Internet Data Exchange program of MLS NOW. Real estate listings held by brokerage firms other than are marked with the Internet Data Exchange logo and detailed information about them includes the name of the listing broker(s). The photos may be altered, edited, enhanced or virtually staged. Information Deemed Reliable But Not Guaranteed. Copyright 2026 - Multiple Listing Service, Inc. – All Rights Reserved.