

Save
Ask
Tour
Hide
$354,495
New Listing
3270 Sandmill RunAmherst, OH 44001
For Sale|Single Family Residence|Active
4
Beds
3
Total Baths
2
Full Baths
1
Partial Bath
2026
Built
Subdivision:
Sandstone Mill
County:
Lorain
Call Now: 440-617-2500
Is this the listing for you? We can help make it yours.
440-617-2500


Save
Ask
Tour
Hide
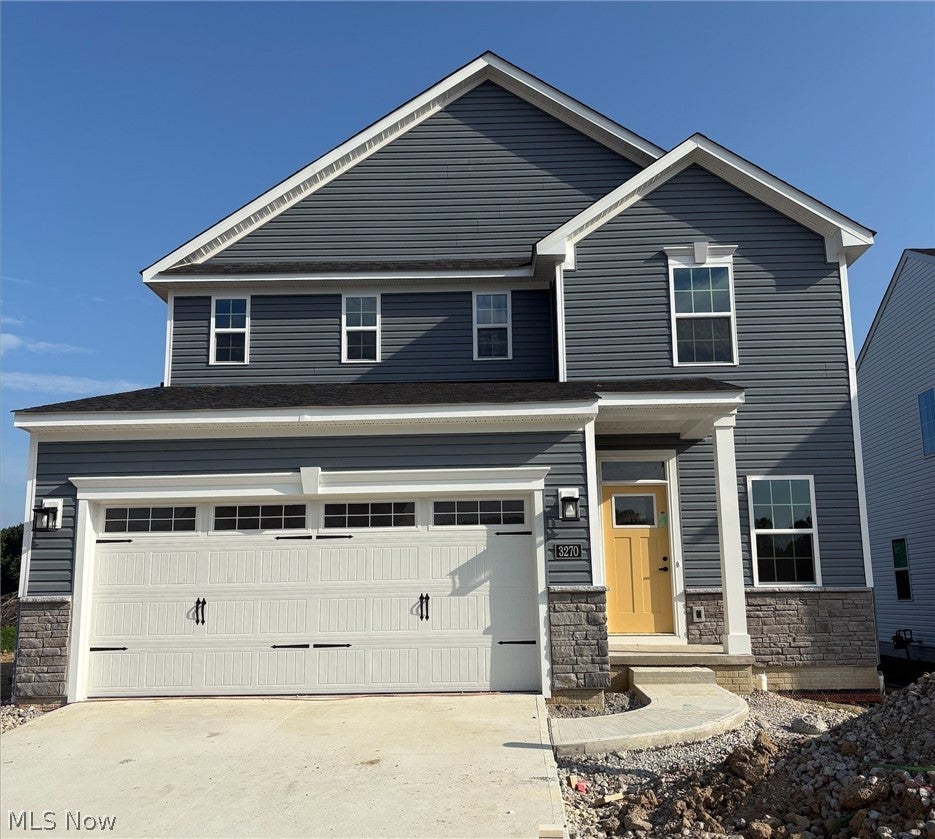
Be the first to call this beautiful new construction home your own! Loaded with upgraded finishes and designer touches, this home offers the perfect blend of style and functionality. The open-concept layout is complemented by a cozy fireplace and a fully finished basement ideal for a recreation room, home office, gym, or guest space. Enjoy the peace of mind that comes with brand-new construction and modern features throughout. Under Construction-August Completion! Photos for representation only.
Save
Ask
Tour
Hide
Listing Snapshot
Price
$354,495
Days On Site
0 Days
Bedrooms
4
Inside Area (SqFt)
N/A
Total Baths
3
Full Baths
2
Partial Baths
1
Lot Size
0.2 Acres
Year Built
2026
MLS® Number
5226701
Status
Active
Property Tax
N/A
HOA/Condo/Coop Fees
$50 monthly
Sq Ft Source
N/A
Friends & Family
Recent Activity
| 19 hours ago | Listing first seen on site | |
| 23 hours ago | Listing updated with changes from the MLS® |
General Features
Acres
0.2
Attached Garage
Yes
Foundation
Concrete Perimeter
Garage
Yes
Garage Spaces
2
Home Warranty
Yes
Land Lease
No
Levels
Two
Parking
AttachedConcreteDrivewayGarageGarage Door OpenerPaved
Property Condition
New Construction
Property Sub Type
Single Family Residence
Sewer
Public Sewer
Style
Colonial
Water Source
Public
Interior Features
Basement
FullUnfinished
Cooling
Central Air
Heating
Forced Air
Interior
Entrance FoyerKitchen IslandOpen FloorplanPantryWalk-In Closet(s)
Laundry Features
Laundry RoomUpper Level
Bedroom
Dimensions - 11 x 10Level - Second
Dining Room
Dimensions - 14 x 8Level - First
EntryFoyer
Dimensions - ND x NDLevel - First
Family Room
Dimensions - 14 x 18Level - First
Kitchen
Dimensions - 14 x 13Level - FirstDescription - nice size kitchen with island and included appliances fridge, stove, microwave, & dishwasher
Laundry
Dimensions - 5 x 6Level - Second
Pantry
Dimensions - ND x NDLevel - First
PrimaryBedroom
Dimensions - 13 x 14Level - Second
Save
Ask
Tour
Hide
Exterior Features
Construction Details
Vinyl Siding
Lot Features
Cul-De-SacLandscapedWaterfront
Roof
AsphaltFiberglass
Waterfront
Yes
Community Features
Association Dues
600
Financing Terms Available
CashConventionalFHAUSDA LoanVA Loan
HOA Fee Frequency
Annually
School District
Amherst EVSD - 4701
Township
Amherst Twp
Schools
School District
Amherst EVSD - 4701
Elementary School
Unknown
Middle School
Unknown
High School
Unknown
Listing courtesy of Karen E Richardson of Keller Williams Citywide

The data relating to real estate for sale on this website comes in part from the Internet Data Exchange program of MLS NOW. Real estate listings held by brokerage firms other than are marked with the Internet Data Exchange logo and detailed information about them includes the name of the listing broker(s). The photos may be altered, edited, enhanced or virtually staged. Information Deemed Reliable But Not Guaranteed. Copyright 2026 - Multiple Listing Service, Inc. – All Rights Reserved.
The data relating to real estate for sale on this website comes in part from the Internet Data Exchange program of MLS NOW. Real estate listings held by brokerage firms other than are marked with the Internet Data Exchange logo and detailed information about them includes the name of the listing broker(s). The photos may be altered, edited, enhanced or virtually staged. Information Deemed Reliable But Not Guaranteed. Copyright 2026 - Multiple Listing Service, Inc. – All Rights Reserved.
Neighborhood & Commute
Source: Walkscore
Disclosure: Community information and market data powered by Constellation Data Labs. Information is deemed reliable but not guaranteed.
Save
Ask
Tour
Hide