Let’s Find Your New Property 

Choosing the right real estate partner is the first step toward finding your dream home. The Ed Huck Team is here to guide you through every step of the journey. Start by creating a saved search so we can help match you with the best properties. 

Let’s find your new home.

Save
Ask
Tour
Hide
Share
$340,000
31 Days On Site

6815 Parkgate Oval
Seven Hills, OH 44131

Single Family Residence|Pending
3
Beds
2
Total Baths
1
Full Bath
1
Partial Bath
2,185
SqFt
$156
/SqFt
1966
Built
Subdivision:
Bramblewood Estates
County:
Cuyahoga
Call Now: 440-617-2500
Is this the listing for you? We can help make it yours.
440-617-2500
6815 Parkgate Oval6815 Parkgate Oval6815 Parkgate Oval6815 Parkgate Oval
Save
Ask
Tour
Hide
Share

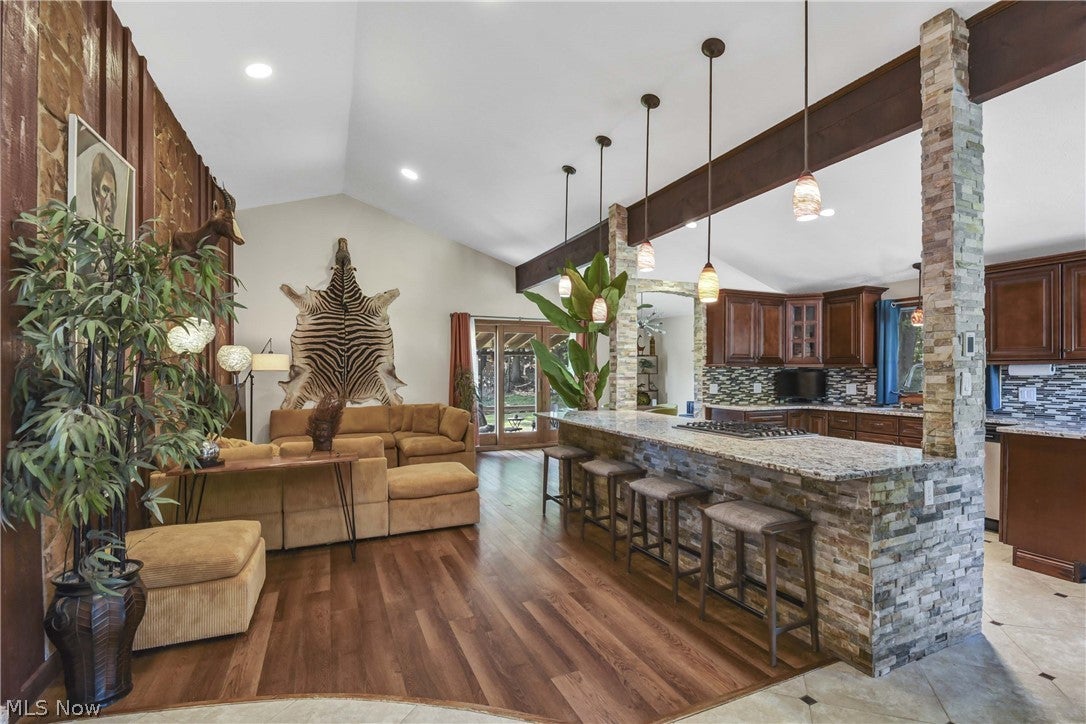
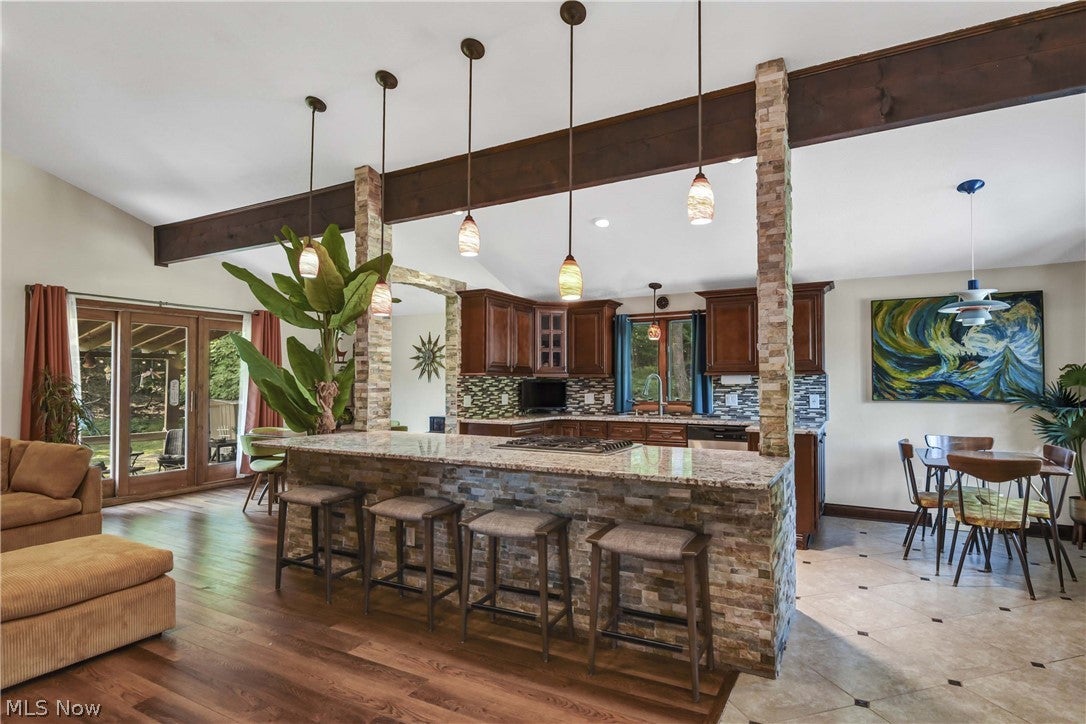
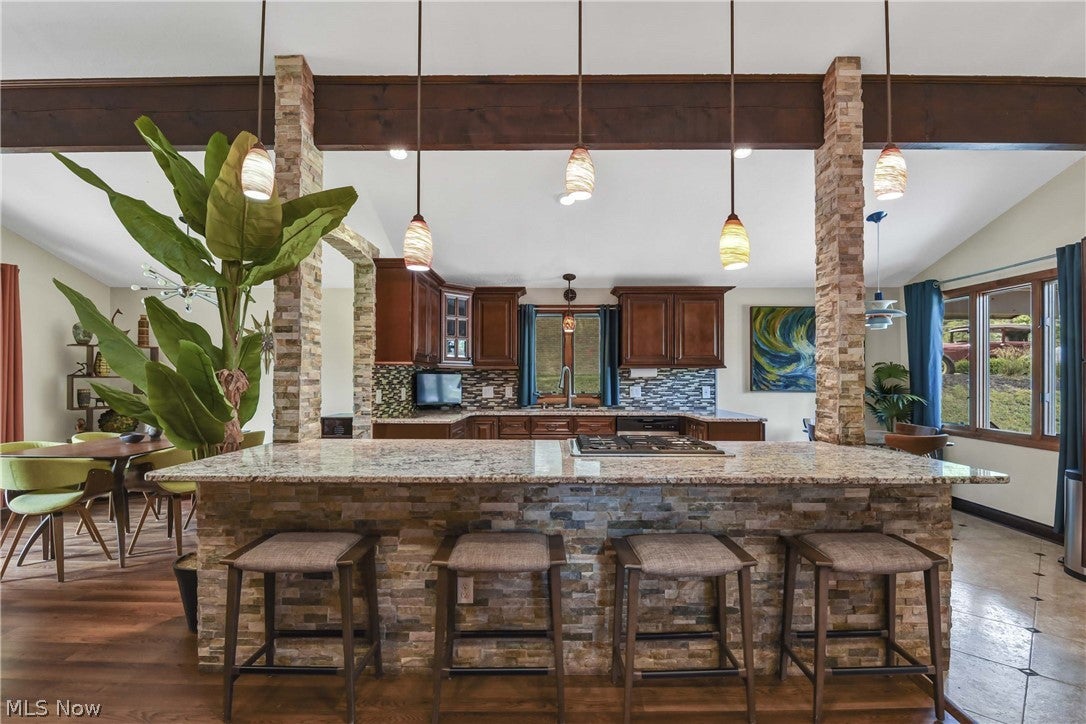
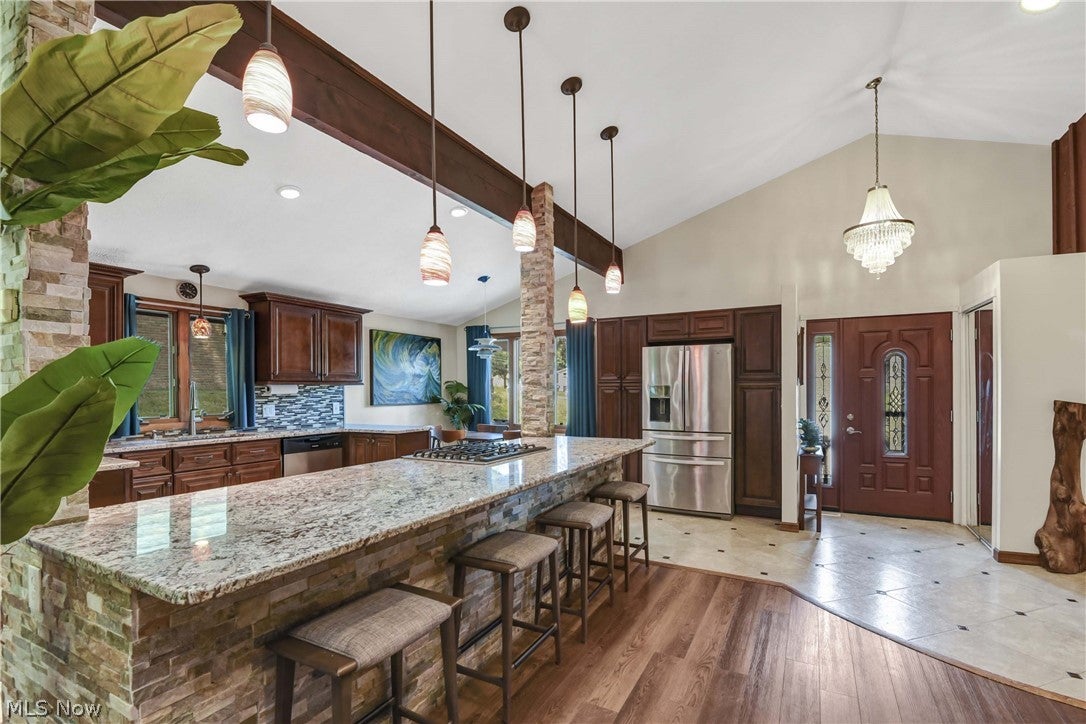
Classic Mid-Century Charm Meets Elevated Modern Living In This Beautifully Updated Split-Level Home. Perfectly Blending Architectural Lines With Organic Materials Bringing A Sense Of Peace & Serenity. The Exposed Wood -Beam Vaulted Ceilings, Sprawling Open Concept Layout, Gorgeous Chef Kitchen & Dining Room Showcasing Large Patio Doors To The Backyard Oasis Will Draw You & Your Guests In As You Enter Thru The Front Door. The Living Room Wall Features An Earthy Texture Of Stacked Stone Creating An Architectural Contrast With The Warm, Linear Grain Of The Wood Paneling - Bringing The Outdoors In! Designed For Both Lavish Entertaining & Cozy Gatherings, This Gourmet Kitchen Is Anchored By An Expansive Granite & Stacked Stone Center Island With Pendant Lighting. Stainless Steel Appliances, Lots Of Cabinetry, Counter Space, Storage & Spacious Eat-In Area Nestled Beside A Magnificent Window. The Natural Light Enhances The Rich Textures Of The Room, Making It The Heart Of The Home. Upstairs Features 3 Spacious Bedrooms Boasting Beautiful Hardwood Flooring, Newer Vinyl Windows & Large Closets. Updated Full Bath Offers Dual Sink Vanity With Lots Of Storage. The Lower Level Of The Home Offers A ½ Bath, Laundry Room W/Utility Sink, A Large Family Room With Wood Beams, Built-In Shelving, Beautiful Brick Fireplace With Wood Burning Stove Insert & Patio Doors To Another Backyard Patio. There’s More! Relax & Enjoy The Quiet Restorative Sanctuary Right Off Your Family Room Featuring A Large Jetted Tub! Enjoy Outdoor Living ~ Featuring 2 Concrete Patios & Front Porch, Level Backyard Offering Lots Of Green Space, Fire Pit And The Serenity & Peace Of The Neighboring Trees & Creek. Make This Home Yours Today! Many Updates Including: 2026: Washer & Dryer. 2025: Furnace, Hot Water Tank, Dishwasher & Exterior Painting Of Home. 2020: Concrete For Patio, Walkway On Side Of House & Entire Front Porch. Landscaping ~ Shrubbery & Flower Beds Around Entire House. Newer Vinyl Windows Upstairs.

Save
Ask
Tour
Hide
Share
Listing Snapshot
Price 
$340,000
Days On Site 
31 Days
Bedrooms 
3
Inside Area (SqFt) 
2,185 sqft
Total Baths 
2
Full Baths 
1
Partial Baths 
1
Lot Size 
0.337 Acres
Year Built 
1966
MLS® Number 
5226788
Status 
Pending
Property Tax 
$4,861
HOA/Condo/Coop Fees 
$49.58 monthly
Sq Ft Source 
N/A
Friends & Family
Recent Activity
4 weeks agoStatus changed to Pending
4 weeks agoListing updated with changes from the MLS®
a month agoListing first seen on site
General Features
Acres 
0.337
Attached Garage 
Yes
Foundation 
Slab
Garage 
Yes
Garage Spaces 
2
Land Lease 
No
Levels 
Three Or MoreMulti/Split
Number Of Stories 
3
Parking 
AttachedConcreteDrivewayGarageGarage Door Opener
Property Sub Type 
Single Family Residence
Sewer 
Public Sewer
SqFt Above 
2185
Style 
Split Level
Water Source 
Public
Interior Features
Appliances 
DryerDishwasherRangeRefrigeratorWasher
Basement 
None
Cooling 
Central Air
Fireplace 
Yes
Fireplace Features 
InsertFamily RoomRaised HearthWood Burning StoveWood Burning
Fireplaces 
1
Heating 
Natural GasForced Air
Interior 
Vaulted Ceiling(s)Beamed CeilingsBreakfast BarBookcasesChandelierEat-in KitchenGranite CountersKitchen IslandOpen FloorplanRecessed Lighting
Laundry Features 
Washer HookupElectric Dryer HookupLower LevelLaundry RoomSink
Window Features 
ScreensWindow Treatments
Bathroom 
Dimensions - ND x NDLevel - Lower
Bedroom 
Dimensions - ND x NDLevel - Second
Dining Room 
Dimensions - ND x NDLevel - First
EatInKitchen 
Dimensions - ND x NDLevel - First
EntryFoyer 
Dimensions - ND x NDLevel - First
Family Room 
Dimensions - ND x NDLevel - Lower
Laundry 
Dimensions - ND x NDLevel - Lower
Living Room 
Dimensions - ND x NDLevel - First
Other 
Dimensions - ND x NDLevel - LowerDescription - Spa Room
PrimaryBedroom 
Dimensions - ND x NDLevel - Second
Save
Ask
Tour
Hide
Share
Exterior Features
Construction Details 
BrickCedar
Exterior 
Fire Pit
Other Structures 
Shed(s)
Patio And Porch 
CoveredFront PorchPatio
Pool Features 
Community
Roof 
AsphaltFiberglass
View 
Creek/StreamTrees/Woods
Waterview 
Creek/StreamTrees/Woods
Windows/Doors 
ScreensWindow Treatments
Community Features
Accessibility Features 
Therapeutic Whirlpool
Association Dues 
595
Community Features 
Pool
Financing Terms Available 
CashConventionalFHAVA Loan
HOA Fee Frequency 
Annually
School District 
Parma CSD - 1824
Township 
Seven Hills
Schools
School District
Parma CSD - 1824
Elementary School
Unknown
Middle School
Unknown
High School
Unknown
Listing courtesy of Lori Oncale of RE/MAX Above & Beyond


The data relating to real estate for sale on this website comes in part from the Internet Data Exchange program of MLS NOW. Real estate listings held by brokerage firms other than are marked with the Internet Data Exchange logo and detailed information about them includes the name of the listing broker(s). The photos may be altered, edited, enhanced or virtually staged. Information Deemed Reliable But Not Guaranteed. Copyright 2026 - Multiple Listing Service, Inc. – All Rights Reserved.

Neighborhood & Commute
Source: Walkscore
Disclosure: Community information and market data powered by Constellation Data Labs. Information is deemed reliable but not guaranteed.
Save
Ask
Tour
Hide
Share