Let’s Find Your New Property 

Choosing the right real estate partner is the first step toward finding your dream home. The Ed Huck Team is here to guide you through every step of the journey. Start by creating a saved search so we can help match you with the best properties. 

Let’s find your new home.

Save
Ask
Tour
Hide
Share
$499,000
87 Days On Site

32110 Cozy Meadow Court
North Ridgeville, OH 44039

For Sale|Single Family Residence|Active
4
Beds
4
Total Baths
2
Full Baths
2
Partial Baths
3,188
SqFt
$157
/SqFt
2009
Built
Subdivision:
Timber Ridge
County:
Lorain
Call Now: 440-617-2500
Is this the listing for you? We can help make it yours.
440-617-2500
32110 Cozy Meadow Court32110 Cozy Meadow Court32110 Cozy Meadow Court32110 Cozy Meadow Court
Save
Ask
Tour
Hide
Share

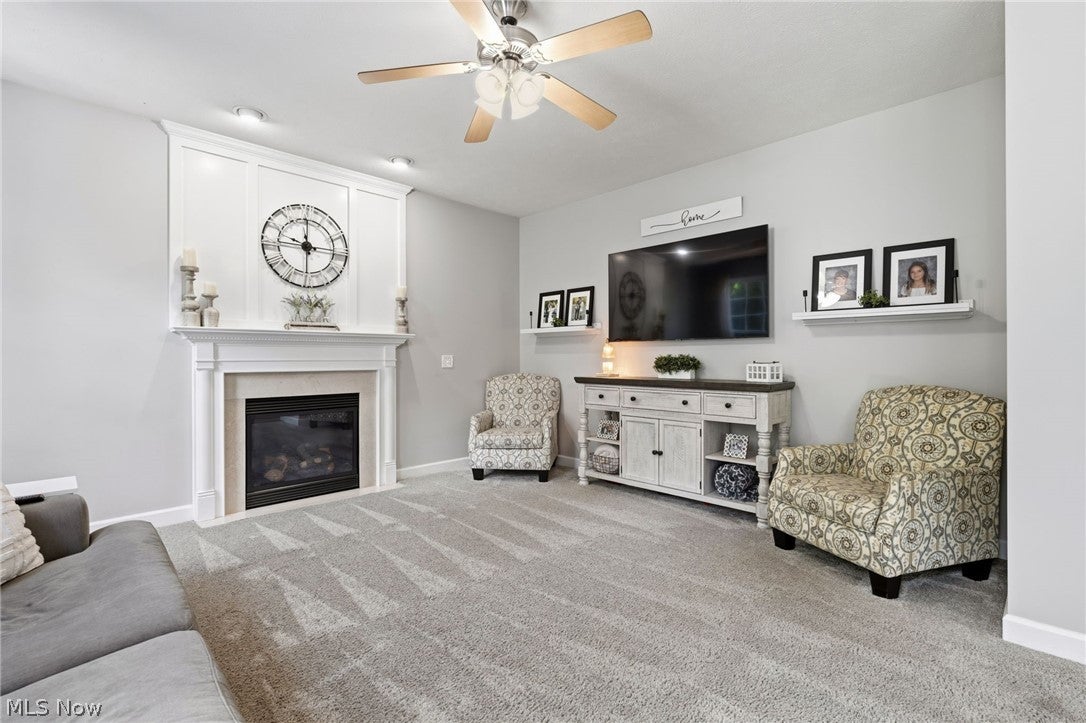
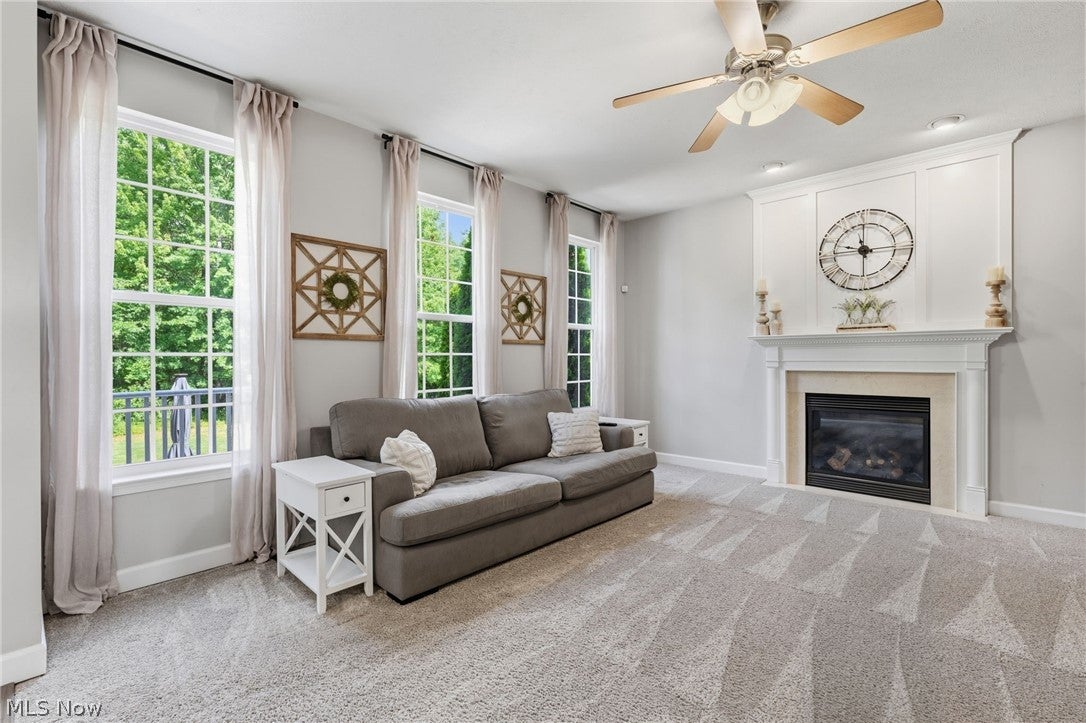
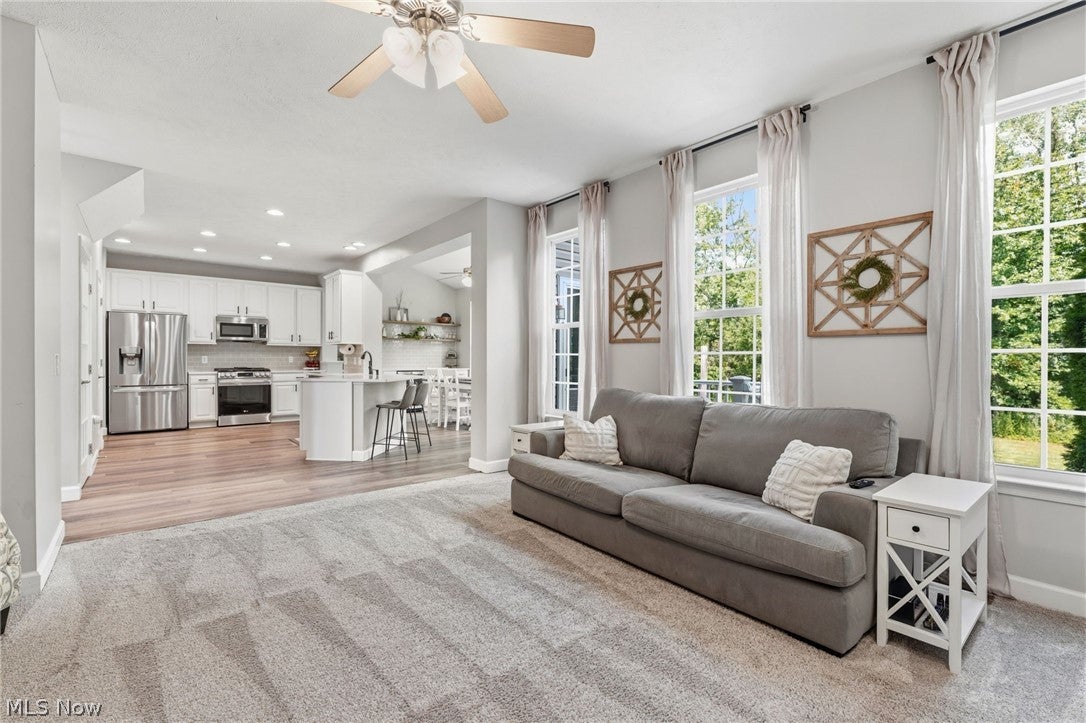
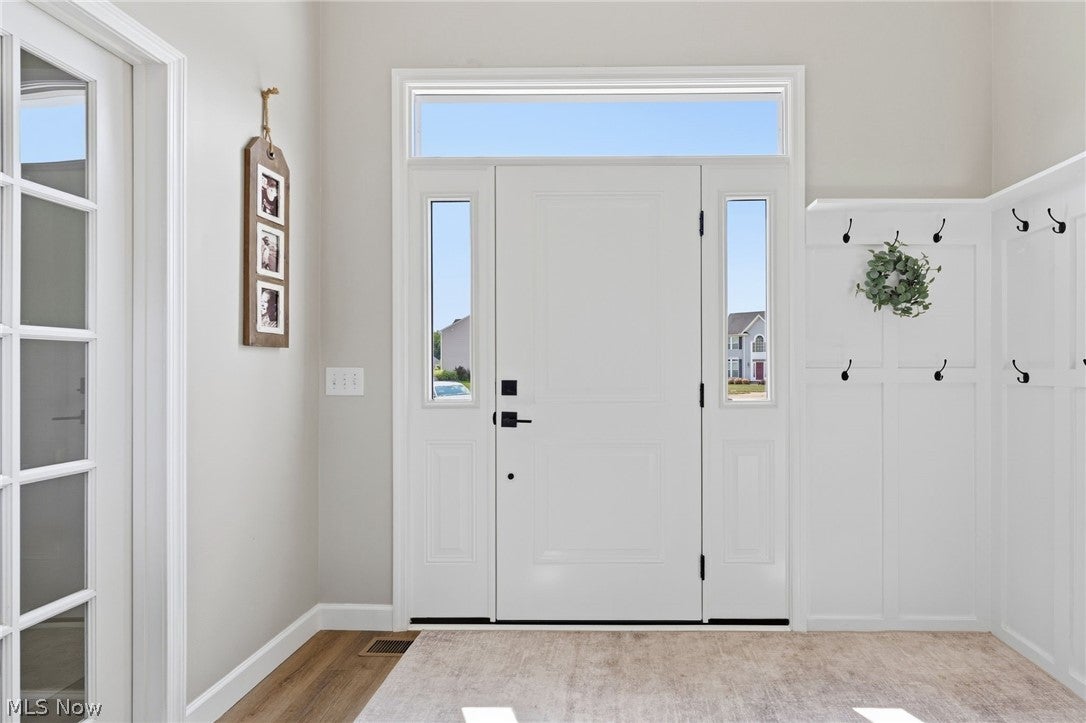
This 4 bed, 4 bath colonial is the jewel of the private cul-de-sac. The level of meticulous care & thoughtful upgrades this home has received from these original owners is second to none! The 1st floor open concept is designed for modern life w/ a home office w/ French doors for when quiet is needed. The formal dining room features board & batten wainscoting. The kitchen sits at the heart of the first floor & boasts crisp white cabinetry, deep pantry, stainless appliances, custom tile backsplash & quality quartz countertops. The morning room fills the main living area w/ natural light & features a built-in wine chiller beverage fridge & custom coffee bar for additional storage. The living room offers ample space for the whole family & features a gas fireplace for those chilly evenings. The finished basement offers the ultimate space for entertaining w/ its custom bar area, big screen projector, surround sound system & mini fridge. The additional 10x20 room w/ daylight windows is currently an exercise room but could be used for anything to fit your needs. A 1/2 bath along w/ storage area complete the lower level. Enjoy the private vaulted ceiling owners suite suite w/ over 80sq/ft of closet space. The en-suite bath has been upgraded w/ new dual vanitys, quartz tops & features a soaking tub as well as a shower w/ new glass doors. The entire 2nd floor has brand new carpeting & has 3 additional generous sized bedrooms w/ ample closet spaces. The private backyard offers even more entertaining possibilities. Sip coffee on your back deck or invite friends to relax on your 16x36 stamped concrete patio. There is also a 20x20 concrete pad w/ a pavilion & sound system. Additional upgrades include a 12x12 vinyl storage shed, tear off roof (2026), new front door & side panels (2026), 2nd floor carpeting (2026), professional epoxy garage floor (2026), H20 tank (2018).

Save
Ask
Tour
Hide
Share
Listing Snapshot
Price 
$499,000
Days On Site 
87 Days
Bedrooms 
4
Inside Area (SqFt) 
3,188 sqft
Total Baths 
4
Full Baths 
2
Partial Baths 
2
Lot Size 
0.41 Acres
Year Built 
2009
MLS Number 
5227009
Status 
Active
Property Tax 
$7,165
HOA/Condo/Coop Fees 
$26.25 monthly
Sq Ft Source 
N/A
Friends & Family
Recent Activity
22 hours agoStatus changed to Active
22 hours agoListing updated with changes from the MLS
3 months agoListing first seen on site
General Features
Acres 
0.41
Direction Faces 
Southeast
Disclosures 
Hoa Disclosure
Foundation 
Block
Garage 
Yes
Garage Spaces 
2
Land Lease 
No
Levels 
Two
Number Of Stories 
2
Parking 
Garage Faces FrontGarageGarage Door Opener
Property Condition 
Updated/Remodeled
Property Sub Type 
Single Family Residence
Sewer 
Public Sewer
Special Circumstances 
Standard
SqFt Above 
2476
SqFt Below 
712
Style 
Colonial
Water Source 
Public
Interior Features
Appliances 
DishwasherMicrowaveRangeRefrigerator
Basement 
FullFinishedSump Pump
Cooling 
Central Air
Fireplace 
Yes
Fireplace Features 
GasGlass DoorsLiving Room
Fireplaces 
1
Heating 
Forced Air
Interior 
Vaulted Ceiling(s)Built-in FeaturesChandelierDouble VanityHigh CeilingsHis and Hers ClosetsPantryStone CountersRecessed LightingSound SystemSoaking TubBarWalk-In Closet(s)Wired for Sound
Laundry Features 
Electric Dryer HookupUpper Level
Window Features 
BlindsInsulated Windows
Bathroom 
Dimensions - 7 x 5Level - Second
Bedroom 
Dimensions - 11 x 11Level - Second
Dining Room 
Dimensions - 11 x 11Level - First
Kitchen 
Dimensions - 18 x 10Level - First
Living Room 
Dimensions - 15 x 15Level - First
Media Room 
Dimensions - 27 x 18Level - LowerFeatures - Sound System, Bar, Wired for Sound
Office 
Dimensions - 11 x 11Level - First
Other 
Dimensions - 17 x 10Level - LowerDescription - work out room
PrimaryBedroom 
Dimensions - 15 x 7Level - SecondFeatures - Soaking Tub
SittingRoom 
Dimensions - 19 x 10Level - LowerFeatures - Built-in Features
Save
Ask
Tour
Hide
Share
Exterior Features
Construction Details 
Brick VeneerVinyl Siding
Exterior 
Private Yard
Fencing 
Fenced
Lot Features 
Cul-De-SacLandscapedPrivate
Other Structures 
Shed(s)
Patio And Porch 
DeckPatioTerrace
Roof 
AsphaltFiberglass
View 
Trees/Woods
Waterview 
Trees/Woods
Windows/Doors 
BlindsInsulated Windows
Community Features
Association Fee 
$315.0
Association Fee Frequency 
Annually
Community Features 
SuburbanSidewalks
School District 
North Ridgeville CSD - 4711
Township 
North Ridgeville
Financing Terms Available 
CashConventionalFHAVA Loan
Schools
School District
North Ridgeville CSD - 4711
Elementary School
Unknown
Middle School
Unknown
High School
Unknown
Listing courtesy of Joe Dirk of RE/MAX Crossroads Properties


The data relating to real estate for sale on this website comes in part from the Internet Data Exchange program of MLS NOW. Real estate listings held by brokerage firms other than are marked with the Internet Data Exchange logo and detailed information about them includes the name of the listing broker(s). The photos may be altered, edited, enhanced or virtually staged. Information Deemed Reliable But Not Guaranteed. Copyright 2026 - Multiple Listing Service, Inc. – All Rights Reserved.

Neighborhood & Commute
Source: Walkscore
Disclosure: Community information and market data powered by Constellation Data Labs. Information is deemed reliable but not guaranteed.
Save
Ask
Tour
Hide
Share