Let’s Find Your New Property 

Choosing the right real estate partner is the first step toward finding your dream home. The Ed Huck Team is here to guide you through every step of the journey. Start by creating a saved search so we can help match you with the best properties. 

Let’s find your new home.

Save
Ask
Tour
Hide
Share
$775,000
17 Days On Site

20448 Kelsey Lane
Strongsville, OH 44149

For Sale|Single Family Residence|Active Under Contract
5
Beds
5
Total Baths
4
Full Baths
1
Partial Bath
5,255
SqFt
$147
/SqFt
2004
Built
Subdivision:
Waterford Xing South 11
County:
Cuyahoga
Call Now: 440-617-2500
Is this the listing for you? We can help make it yours.
440-617-2500
20448 Kelsey Lane20448 Kelsey Lane20448 Kelsey Lane20448 Kelsey Lane
Save
Ask
Tour
Hide
Share

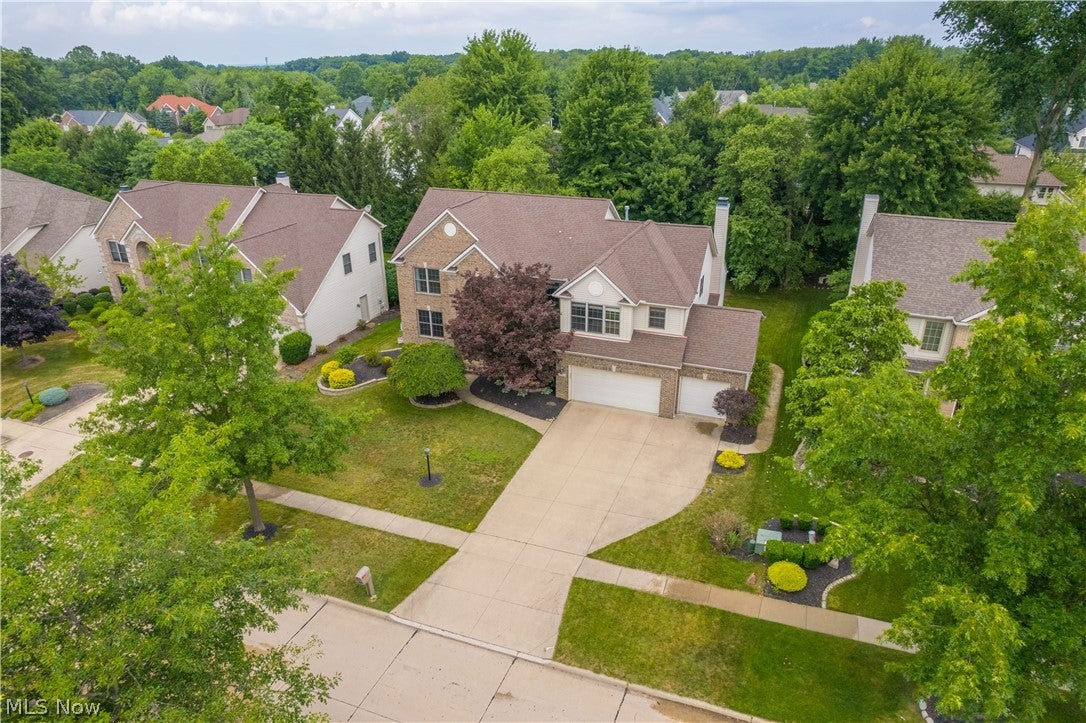
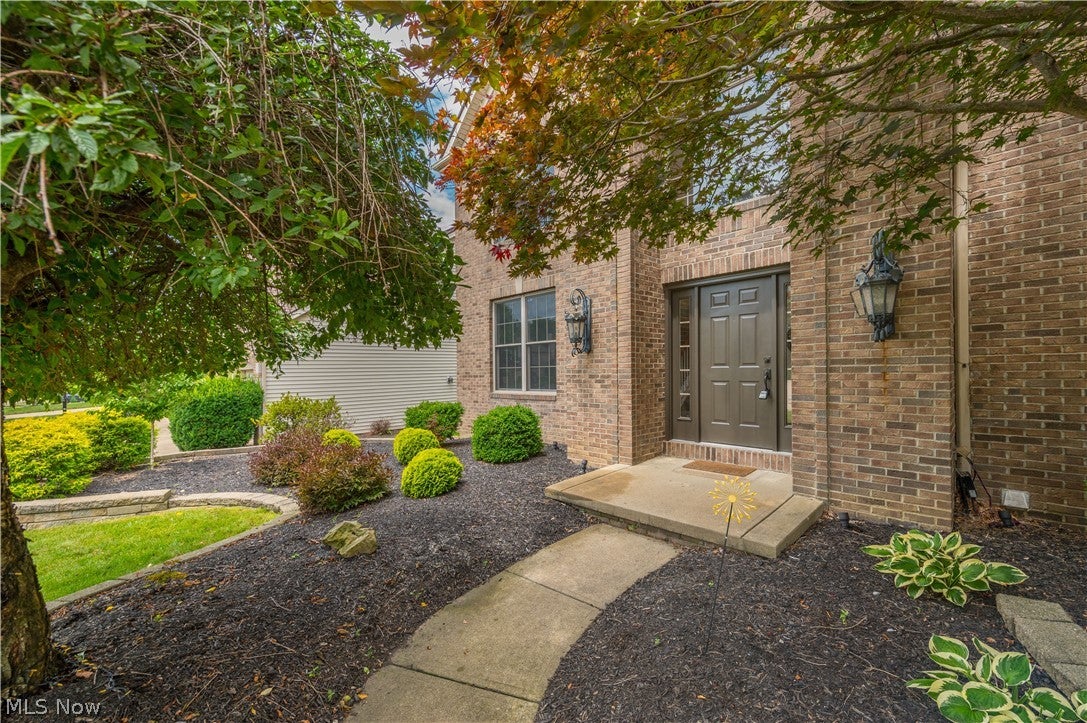
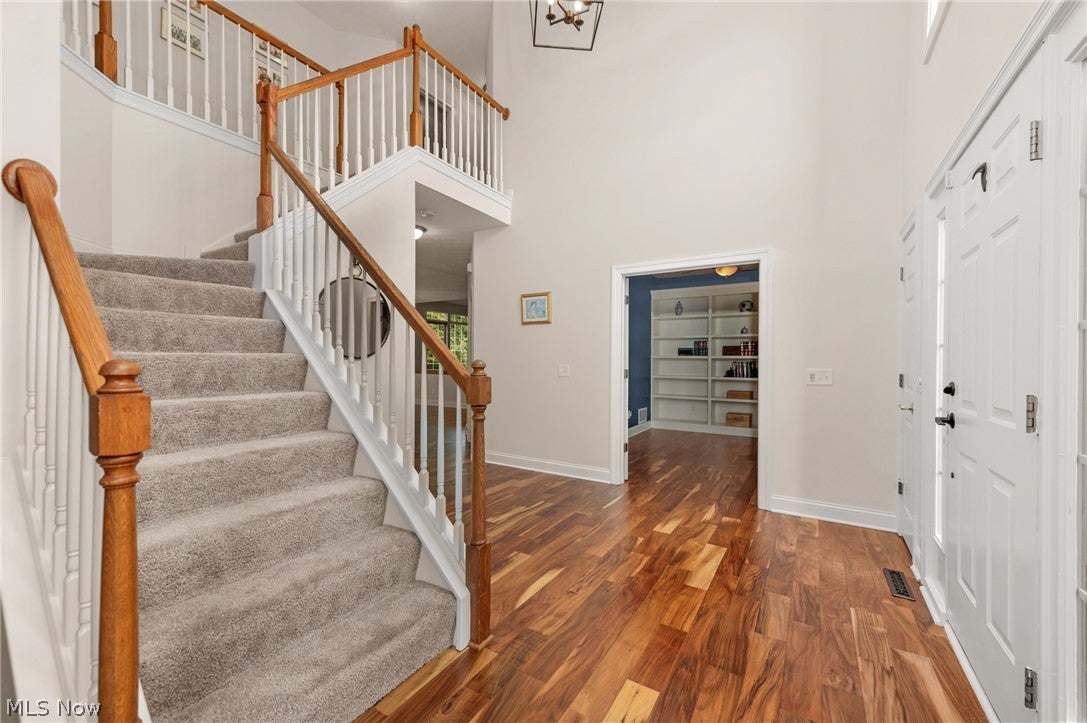
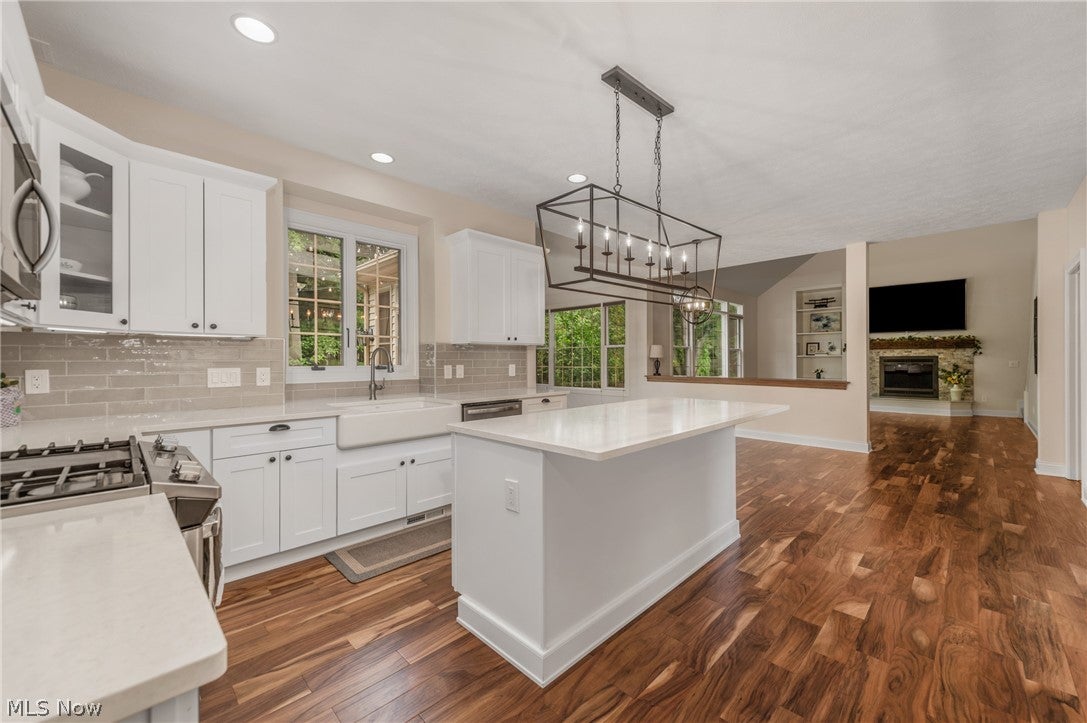
Welcome to this exceptional 5-bedroom, 4.5-bath Colonial in Strongsville's highly sought-after Waterford Crossing, offering over 5,200 square feet of finished living space. Step inside the impressive two-story foyer, flanked by formal living and dining rooms, and immediately notice the custom oversized trim and engineered hardwood flooring throughout the main level. The private home office features French doors and custom built-in bookshelves. At the heart of the home is the chef's kitchen with custom cabinetry, quartz countertops, tile backsplash, stainless steel appliances, double oven, and an oversized center island perfect for entertaining. The kitchen opens seamlessly to the dramatic vaulted great room featuring a stone tile gas fireplace, built-ins, and abundant natural light. Convenience is unmatched with two laundry areas, one on the main level and another in the basement. The luxurious primary suite offers vaulted ceilings, a spacious sitting area, dual walk-in closets, and a private en-suite bath with a soaking tub. Three additional bedrooms complete the second floor, including one with a private en-suite bath, while the remaining two share a Jack-and-Jill bath, giving every upstairs bedroom direct bathroom access. The expansive finished lower level is ideal for entertaining or guests, featuring a large recreation room, wet bar, fifth bedroom with an egress window, full bath, and abundant storage. Outside, relax on the stamped concrete patio overlooking the beautifully landscaped private backyard. Additional highlights include a 3-car garage with hot and cold water, Nature Stone flooring, and zoned HVAC. HOA amenities include a community pool with kiddie area, clubhouse, tennis courts, and playground, completing this exceptional home in one of Strongsville's premier neighborhoods.

Save
Ask
Tour
Hide
Share
Listing Snapshot
Price 
$775,000
Days On Site 
17 Days
Bedrooms 
5
Inside Area (SqFt) 
5,255 sqft
Total Baths 
5
Full Baths 
4
Partial Baths 
1
Lot Size 
0.2712 Acres
Year Built 
2004
MLS® Number 
5227043
Status 
Active Under Contract
Property Tax 
$7,883.44
HOA/Condo/Coop Fees 
$60.42 monthly
Sq Ft Source 
N/A
Friends & Family
Recent Activity
2 weeks agoStatus changed to Active Under Contract
2 weeks agoListing updated with changes from the MLS®
3 weeks agoListing first seen on site
General Features
Acres 
0.2712
Foundation 
Block
Garage 
Yes
Garage Spaces 
3
Land Lease 
No
Levels 
Two
Number Of Stories 
2
Parking 
ConcreteDirect AccessDrivewayGarage Faces FrontGarageGarage Door OpenerStorage
Property Condition 
Updated/Remodeled
Property Sub Type 
Single Family Residence
Security 
Carbon Monoxide Detector(s)Smoke Detector(s)
Sewer 
Public Sewer
SqFt Above 
3605
SqFt Below 
1650
Style 
Colonial
Water Source 
Public
Interior Features
Appliances 
DryerDishwasherDisposalHumidifierMicrowaveRangeRefrigeratorWasher
Basement 
FullFinished
Cooling 
Ceiling Fan(s)Central Air
Fireplace 
Yes
Fireplace Features 
GasGas LogGreat Room
Fireplaces 
1
Heating 
Natural GasForced Air
Interior 
Wet BarBreakfast BarBookcasesBuilt-in FeaturesCeiling Fan(s)ChandelierCrown MoldingCathedral Ceiling(s)Double VanityEntrance FoyerEat-in KitchenHigh CeilingsHis and Hers ClosetsKitchen IslandLaminate CountersOpen FloorplanPantryStone CountersRecessed LightingStorage
Laundry Features 
Washer HookupGas Dryer HookupIn BasementMain LevelMultiple LocationsSink
Bedroom 
Dimensions - 12 x 13Level - Second
Bonus Room 
Dimensions - 10 x 16Level - Second
Dining Room 
Dimensions - 13 x 16Level - FirstFeatures - Chandelier
EatInKitchen 
Dimensions - 14 x 22Level - FirstFeatures - Breakfast Bar, Stone Counters
Great Room 
Dimensions - 20 x 17Level - FirstFeatures - Bookcases, Vaulted Ceiling(s)
Library 
Dimensions - 11 x 10Level - FirstFeatures - Bookcases
Living Room 
Dimensions - 15 x 13Level - First
Media Room 
Dimensions - 17 x 44Level - Lower
PrimaryBathroom 
Dimensions - 12 x 10Level - Second
PrimaryBedroom 
Dimensions - 17 x 14Level - SecondFeatures - Vaulted Ceiling(s)
SittingRoom 
Dimensions - 15 x 12Level - First
Save
Ask
Tour
Hide
Share
Exterior Features
Construction Details 
BrickVinyl SidingWood Siding
Exterior 
Private Yard
Fencing 
None
Lot Features 
Back YardFront YardSprinklers In FrontLandscapedLevelWooded
Patio And Porch 
Front PorchPatio
Pool Features 
AssociationCommunity
Roof 
AsphaltFiberglassShingle
View 
Neighborhood
Waterview 
Neighborhood
Community Features
Association Dues 
725
Community Features 
PoolClubhouseCurbsLakePlaygroundParkStreet LightsSuburbanSidewalksTennis Court(s)
HOA Fee Frequency 
Annually
School District 
Strongsville CSD - 1830
Township 
Strongsville
Schools
School District
Strongsville CSD - 1830
Elementary School
Unknown
Middle School
Unknown
High School
Unknown
Listing courtesy of Paul R Rossman Jr of Russell Real Estate Services


The data relating to real estate for sale on this website comes in part from the Internet Data Exchange program of MLS NOW. Real estate listings held by brokerage firms other than are marked with the Internet Data Exchange logo and detailed information about them includes the name of the listing broker(s). The photos may be altered, edited, enhanced or virtually staged. Information Deemed Reliable But Not Guaranteed. Copyright 2026 - Multiple Listing Service, Inc. – All Rights Reserved.

Neighborhood & Commute
Source: Walkscore
Disclosure: Community information and market data powered by Constellation Data Labs. Information is deemed reliable but not guaranteed.
Save
Ask
Tour
Hide
Share