Let’s Find Your New Property 

Choosing the right real estate partner is the first step toward finding your dream home. The Ed Huck Team is here to guide you through every step of the journey. Start by creating a saved search so we can help match you with the best properties. 

Let’s find your new home.

Save
Ask
Tour
Hide
Share
$395,000
18 Days On Site

24883 Electric Drive
Bay Village, OH 44140

For Sale|Single Family Residence|Active
4
Beds
2
Total Baths
2
Full Baths
3,254
SqFt
$121
/SqFt
1942
Built
County:
Cuyahoga
Call Now: 440-617-2500
Is this the listing for you? We can help make it yours.
440-617-2500
24883 Electric Drive24883 Electric Drive24883 Electric Drive24883 Electric Drive
Save
Ask
Tour
Hide
Share

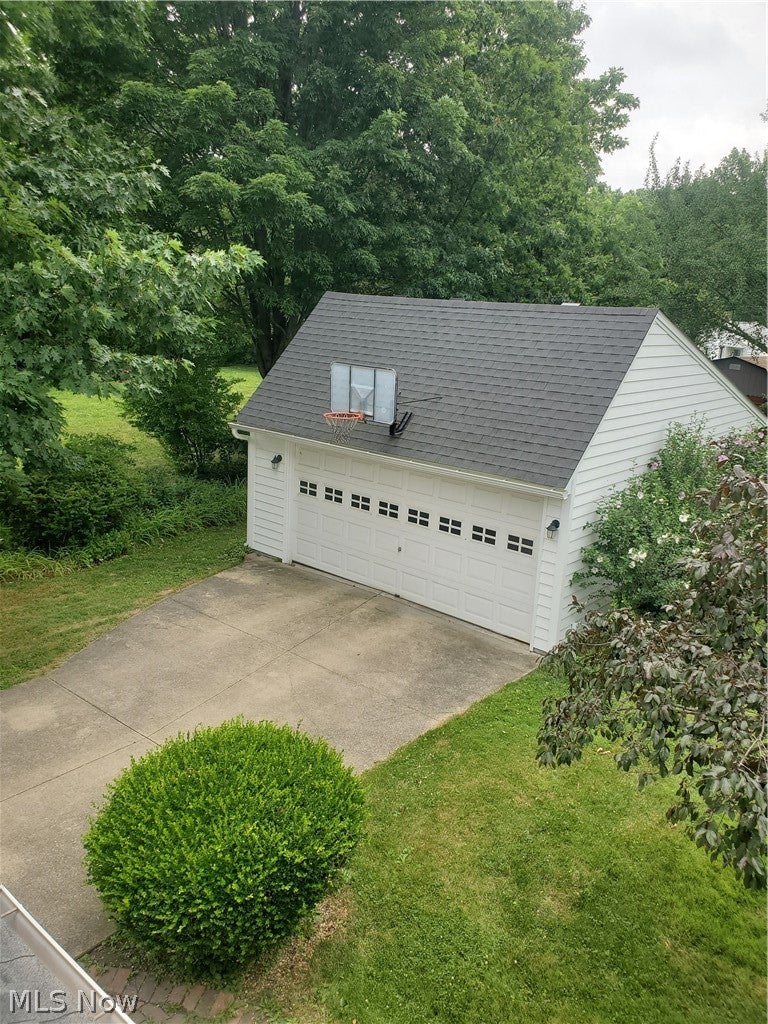
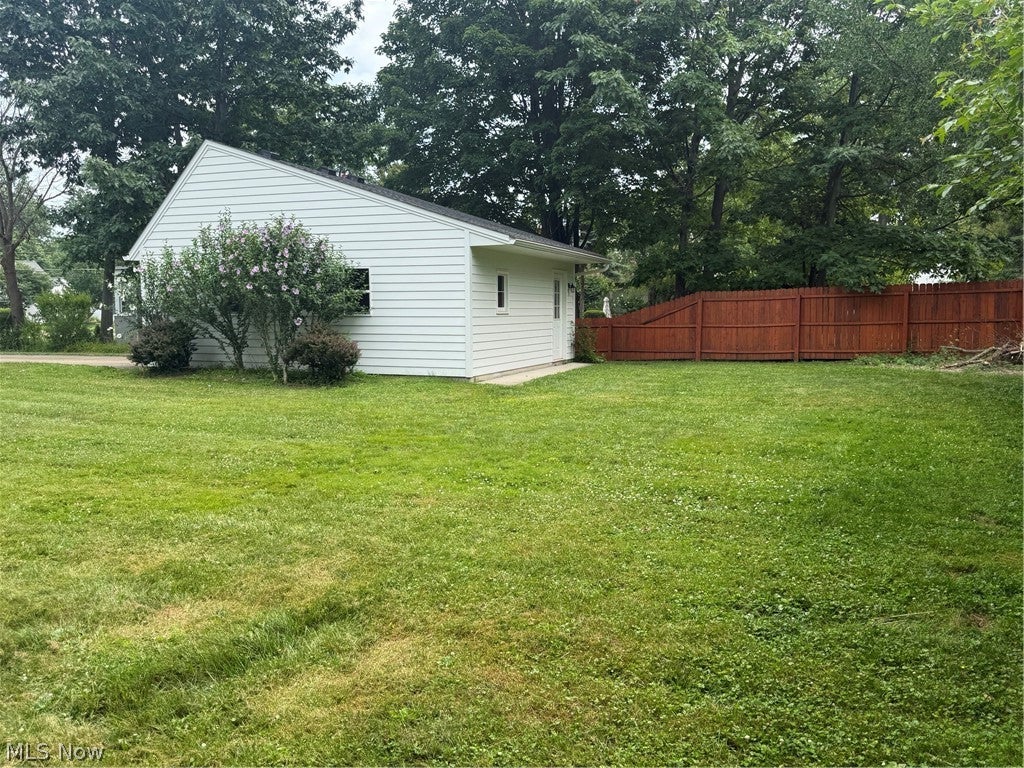
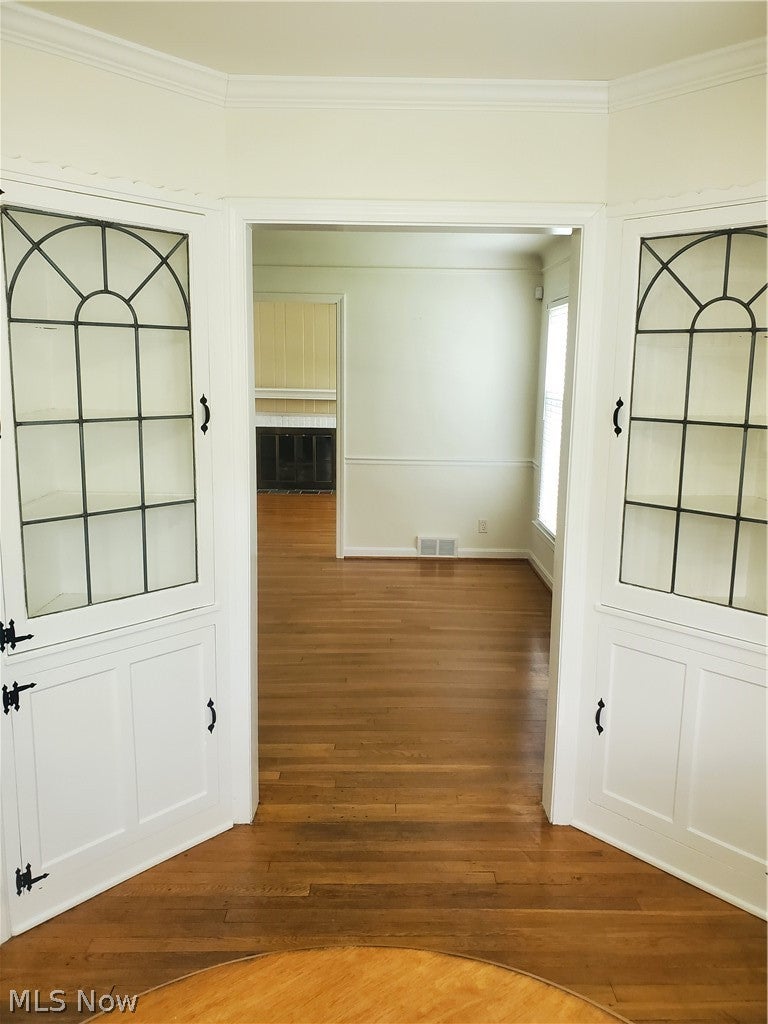
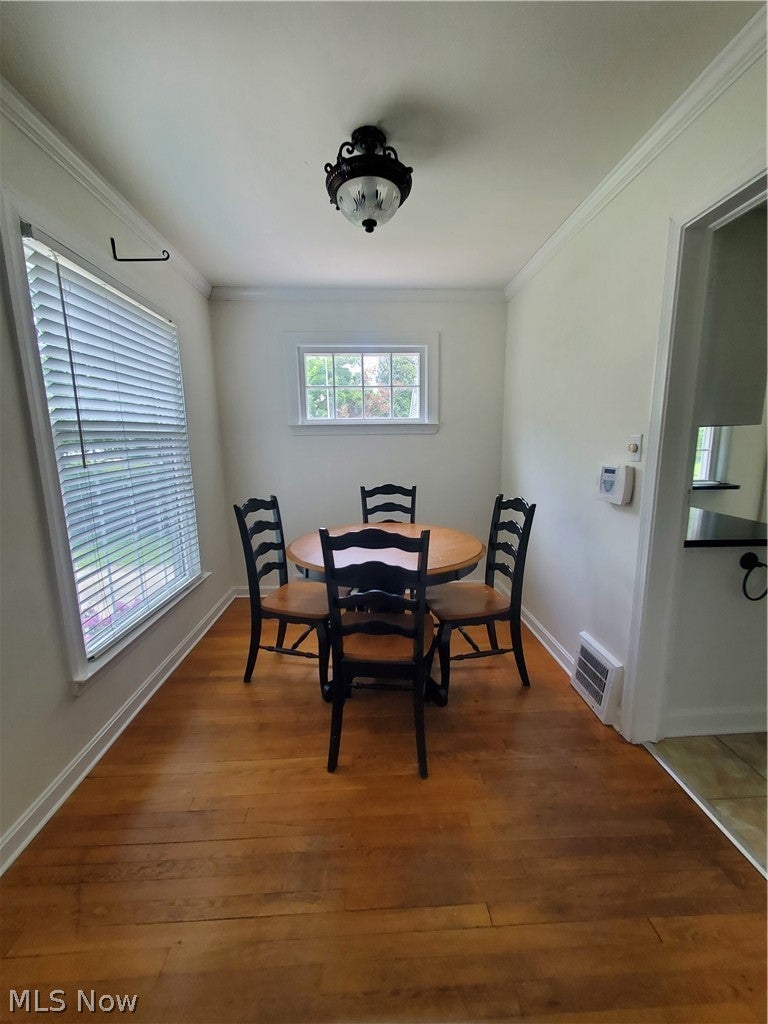
"A Cape Cod built in the 1940s in Bay Village" .... if that sentence doesn't conjure Charm, Quality and Cozy then I don't what does. Front entryway foyer provides a buffer from the elements with two solid wood doors, two closets. Beautiful hardwood floors. Solid wood doors throughout the home. Lots of natural light in the dining room, corner cabinet built-ins. Gas fireplace flanked by two walls of windows floods the family room with natural light. Kitchen: subway tile backsplash and black granite. Two full baths and two bedrooms on each level. Plenty of options to accommodate a work from home or den/study. Both baths fully remodeled with ceramic and granite. First floor bath has a fully tiled step in shower. Upstairs bath has the tub/shower combo. Generous counter space and lots of storage. Two generous sized bedrooms on each level. Sump pump and an interior waterproof job done in the past has served the basement well. Radon mitigation system installed by previous owner. Exterior of home still sporting the very-well-maintained original wood clad. Elegant sunburst pediment over the front door and peak. Oversized driveway and 2.5 car garage. Fantastic yard, brick patio in the back. North/south house catches the breeze of the lake. Backyard is ready for your firepit and garden. Classic Bay Village street of beloved homes, proud perennial gardens and a beachy feel.

Save
Ask
Tour
Hide
Share
Listing Snapshot
Price 
$395,000
Days On Site 
18 Days
Bedrooms 
4
Inside Area (SqFt) 
3,254 sqft
Total Baths 
2
Full Baths 
2
Partial Baths 
N/A
Lot Size 
0.32 Acres
Year Built 
1942
MLS® Number 
5227065
Status 
Active
Property Tax 
$7,522
HOA/Condo/Coop Fees 
N/A
Sq Ft Source 
N/A
Friends & Family
Recent Activity
a week agoPrice changed to $395,000
a week agoListing updated with changes from the MLS®
3 weeks agoListing first seen on site
General Features
Acres 
0.32
Disclosures 
Principal Is Real Estate Licensed
Garage 
Yes
Garage Spaces 
3.5
Land Lease 
No
Levels 
Two
Parking 
DetachedGarage
Property Condition 
Updated/Remodeled
Property Sub Type 
Single Family Residence
Sewer 
Public Sewer
SqFt Above 
1627
SqFt Below 
1627
Style 
Cape Cod
Water Source 
Public
Interior Features
Appliances 
DryerMicrowaveRangeRefrigeratorWasher
Basement 
FullUnfinishedSump Pump
Cooling 
Ceiling Fan(s)Central Air
Fireplace 
Yes
Fireplace Features 
GasGlass DoorsGas LogGas Starter
Fireplaces 
1
Heating 
Natural GasForced Air
Interior 
Built-in FeaturesCeiling Fan(s)Entrance FoyerGranite CountersRecessed Lighting
Laundry Features 
In Basement
Main Level Bedrooms 
2
Bedroom 
Dimensions - 12 x 11Level - Second
Dining Room 
Dimensions - 11 x 9Level - First
Family Room 
Dimensions - 15 x 12Level - First
Kitchen 
Dimensions - 10 x 8Level - First
Living Room 
Dimensions - 15 x 112Level - First
PrimaryBedroom 
Dimensions - 19 x 11Level - Second
Save
Ask
Tour
Hide
Share
Exterior Features
Construction Details 
Wood Siding
Patio And Porch 
Patio
Roof 
Asphalt
Community Features
School District 
Bay Village CSD - 1801
Township 
Bay Village
Schools
School District
Bay Village CSD - 1801
Elementary School
Unknown
Middle School
Unknown
High School
Unknown
Listing courtesy of Lori A Forester of RE/MAX Crossroads Properties


The data relating to real estate for sale on this website comes in part from the Internet Data Exchange program of MLS NOW. Real estate listings held by brokerage firms other than are marked with the Internet Data Exchange logo and detailed information about them includes the name of the listing broker(s). The photos may be altered, edited, enhanced or virtually staged. Information Deemed Reliable But Not Guaranteed. Copyright 2026 - Multiple Listing Service, Inc. – All Rights Reserved.

Neighborhood & Commute
Source: Walkscore
Disclosure: Community information and market data powered by Constellation Data Labs. Information is deemed reliable but not guaranteed.
Save
Ask
Tour
Hide
Share